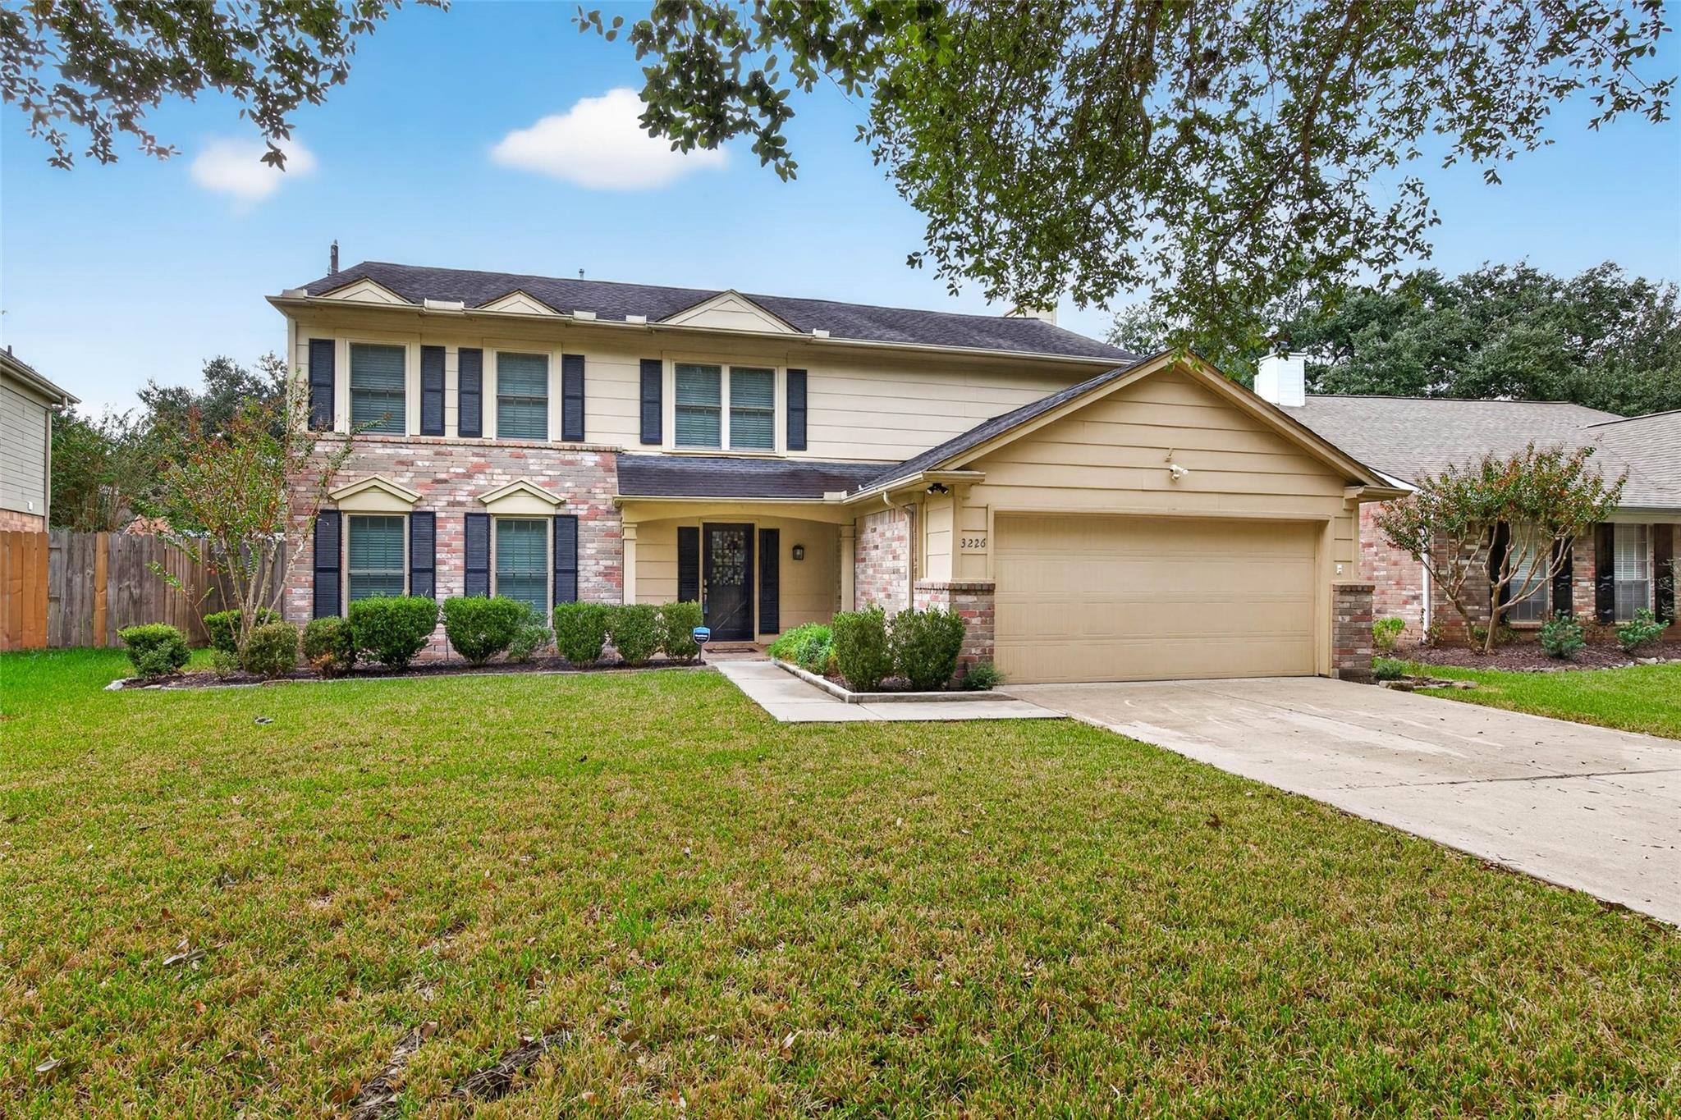
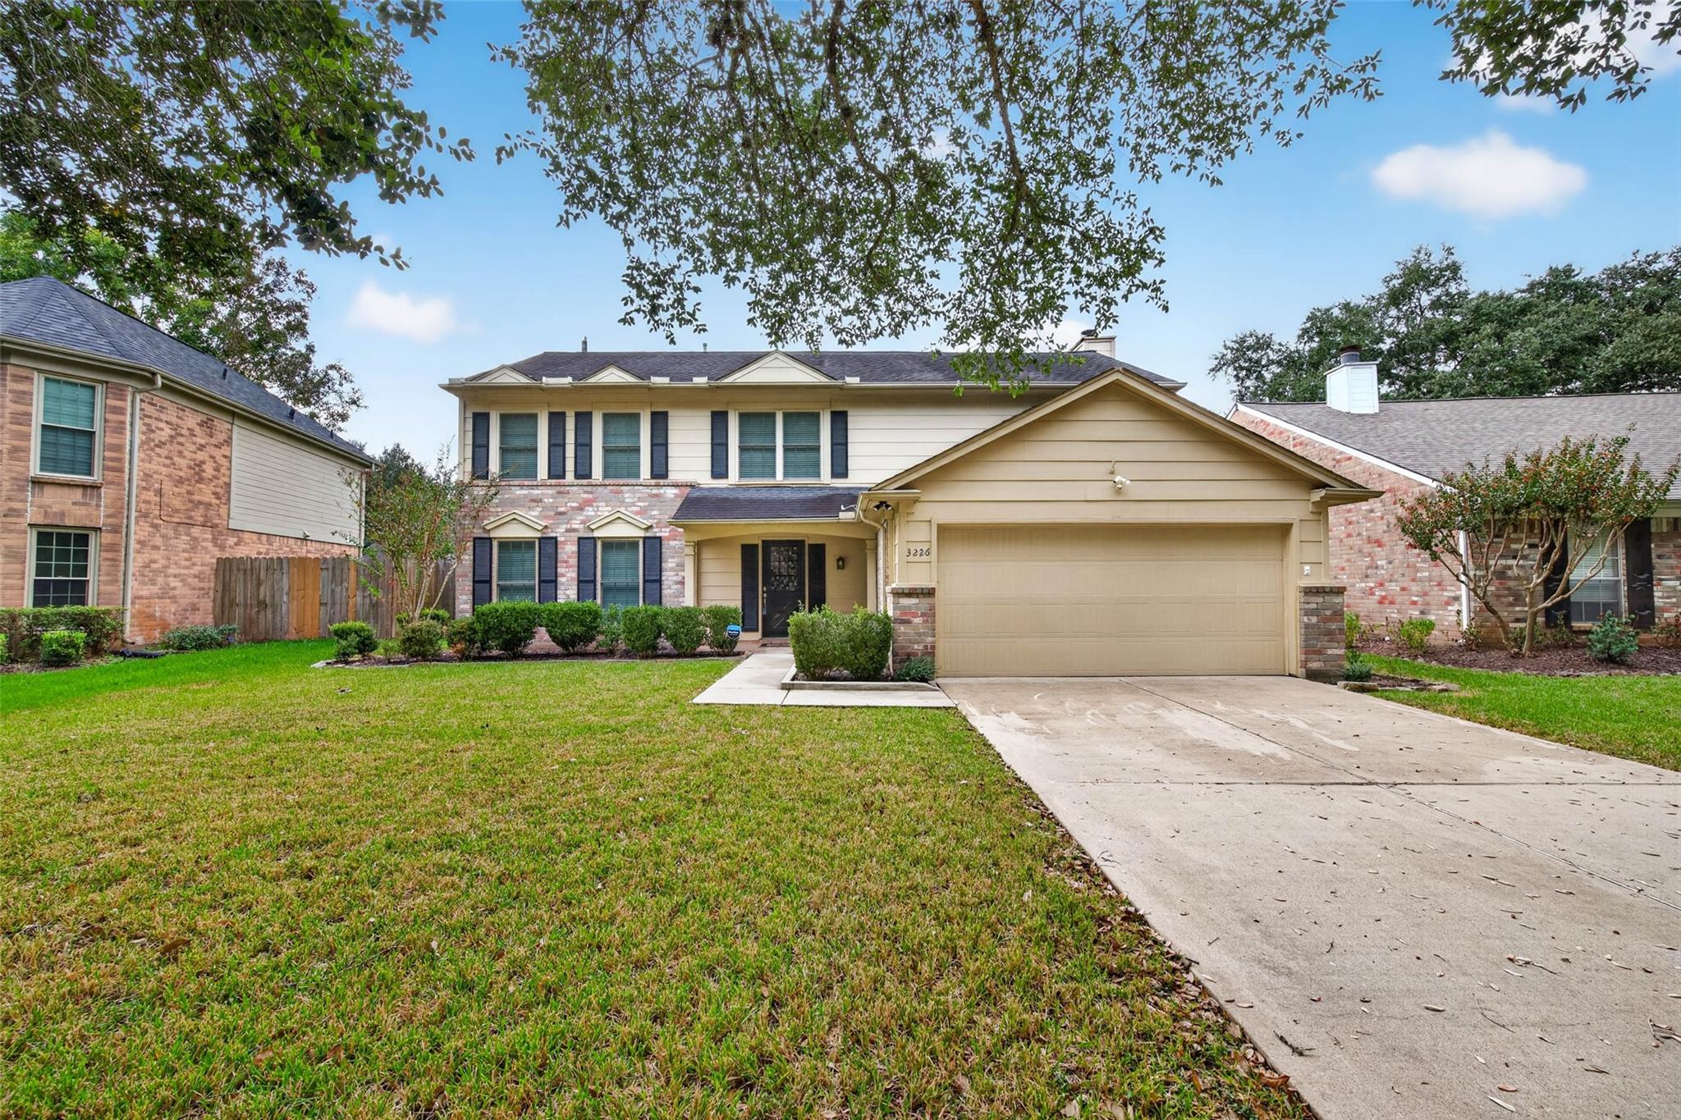
Two-story beige home with brick accents, a front lawn, and a two-car garage.
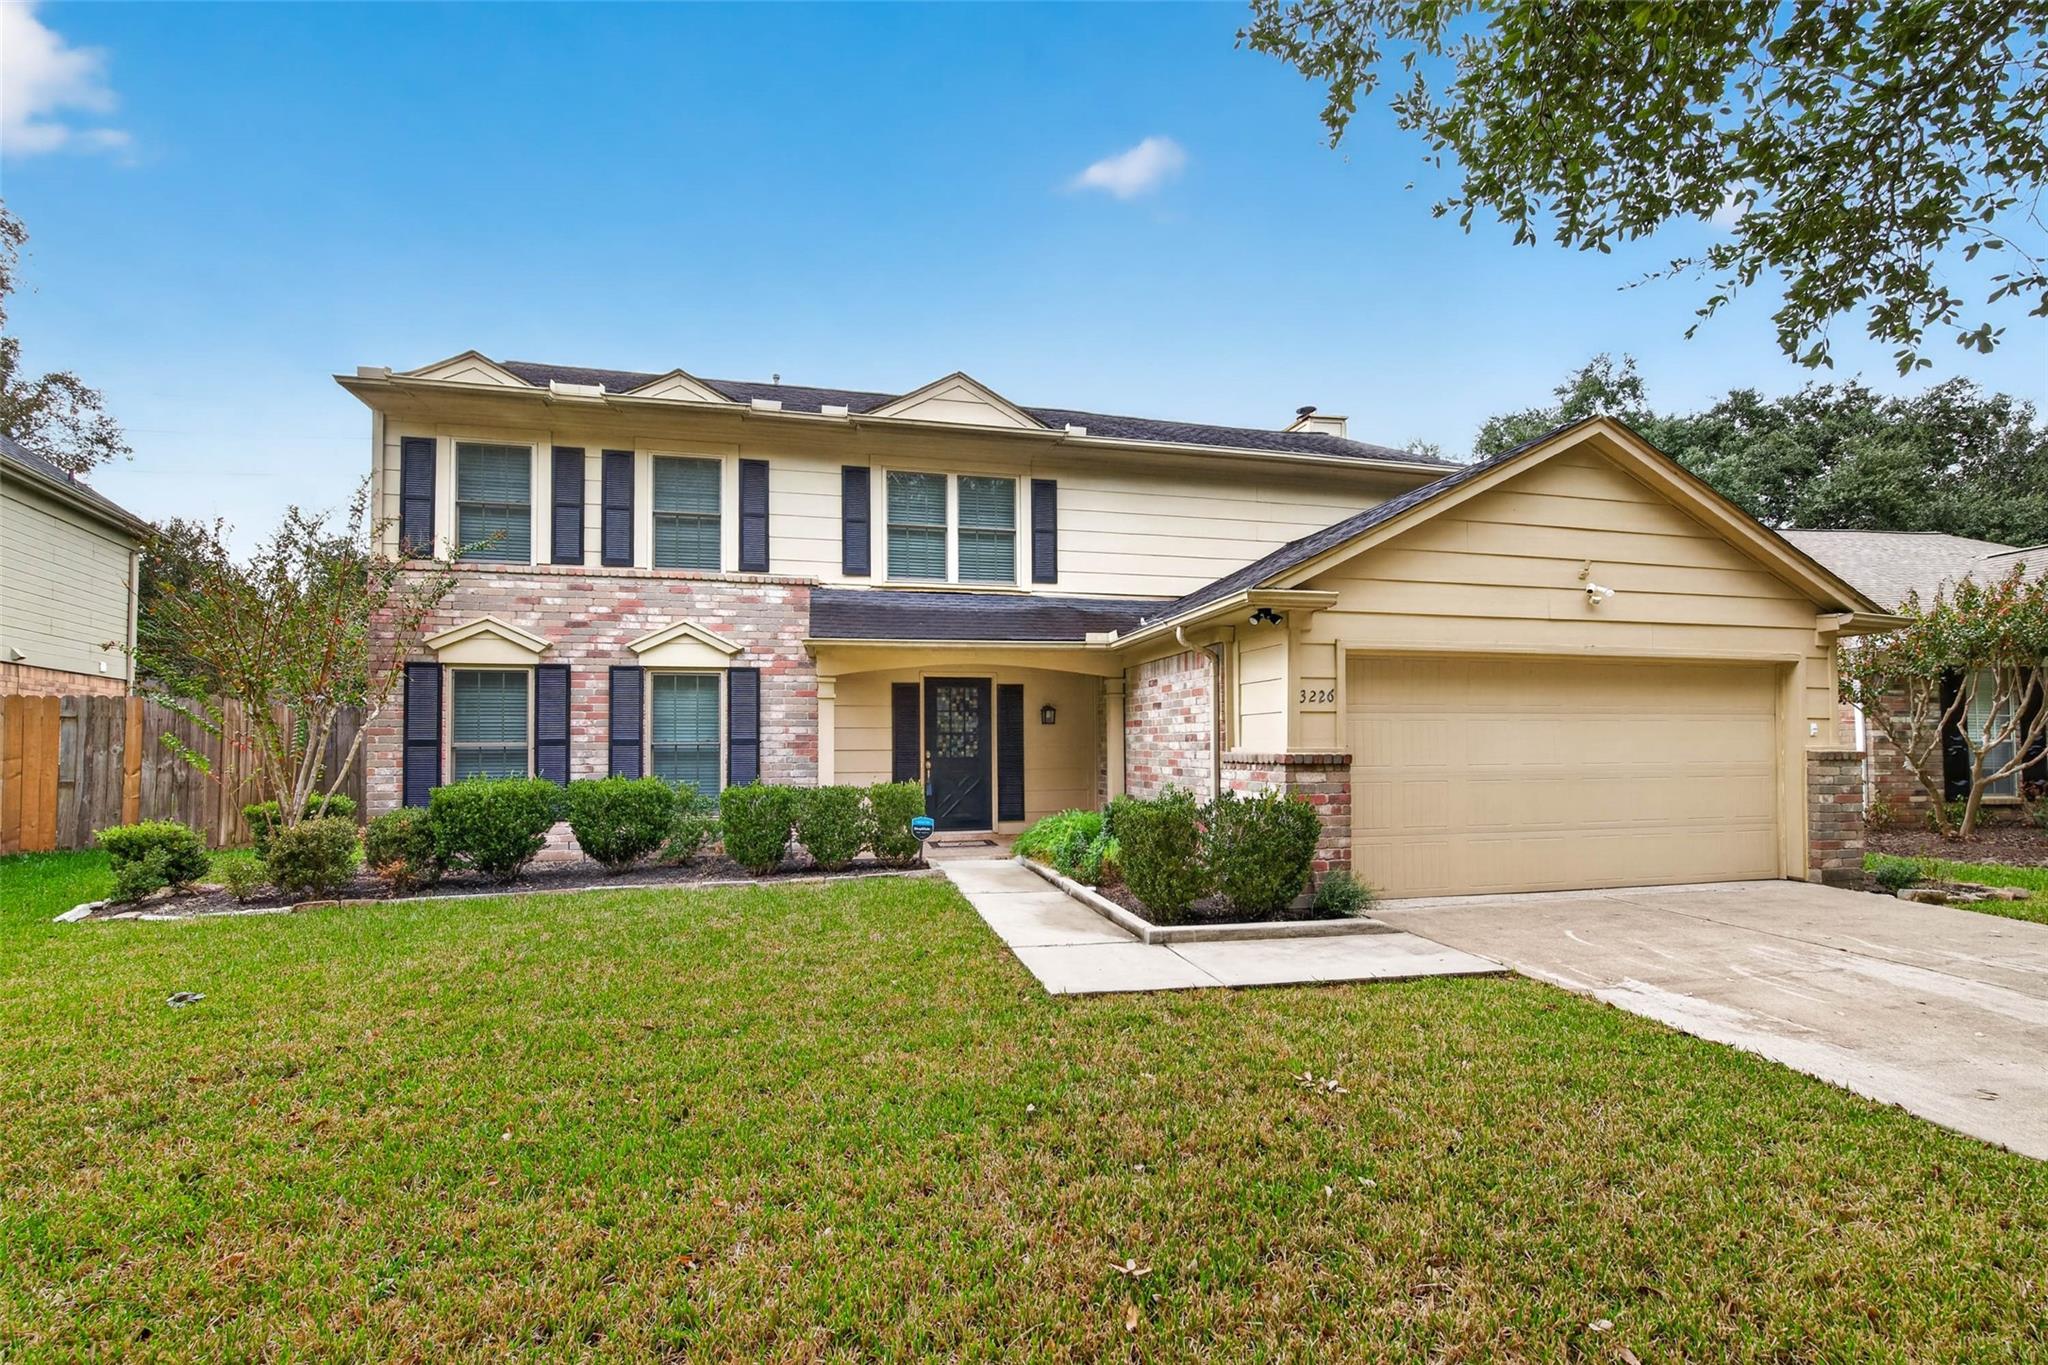
Two-story home with brick accents, a covered entry, and a two-car garage.
Two-story home with brick and beige siding, a front lawn, and an attached two-car garage.
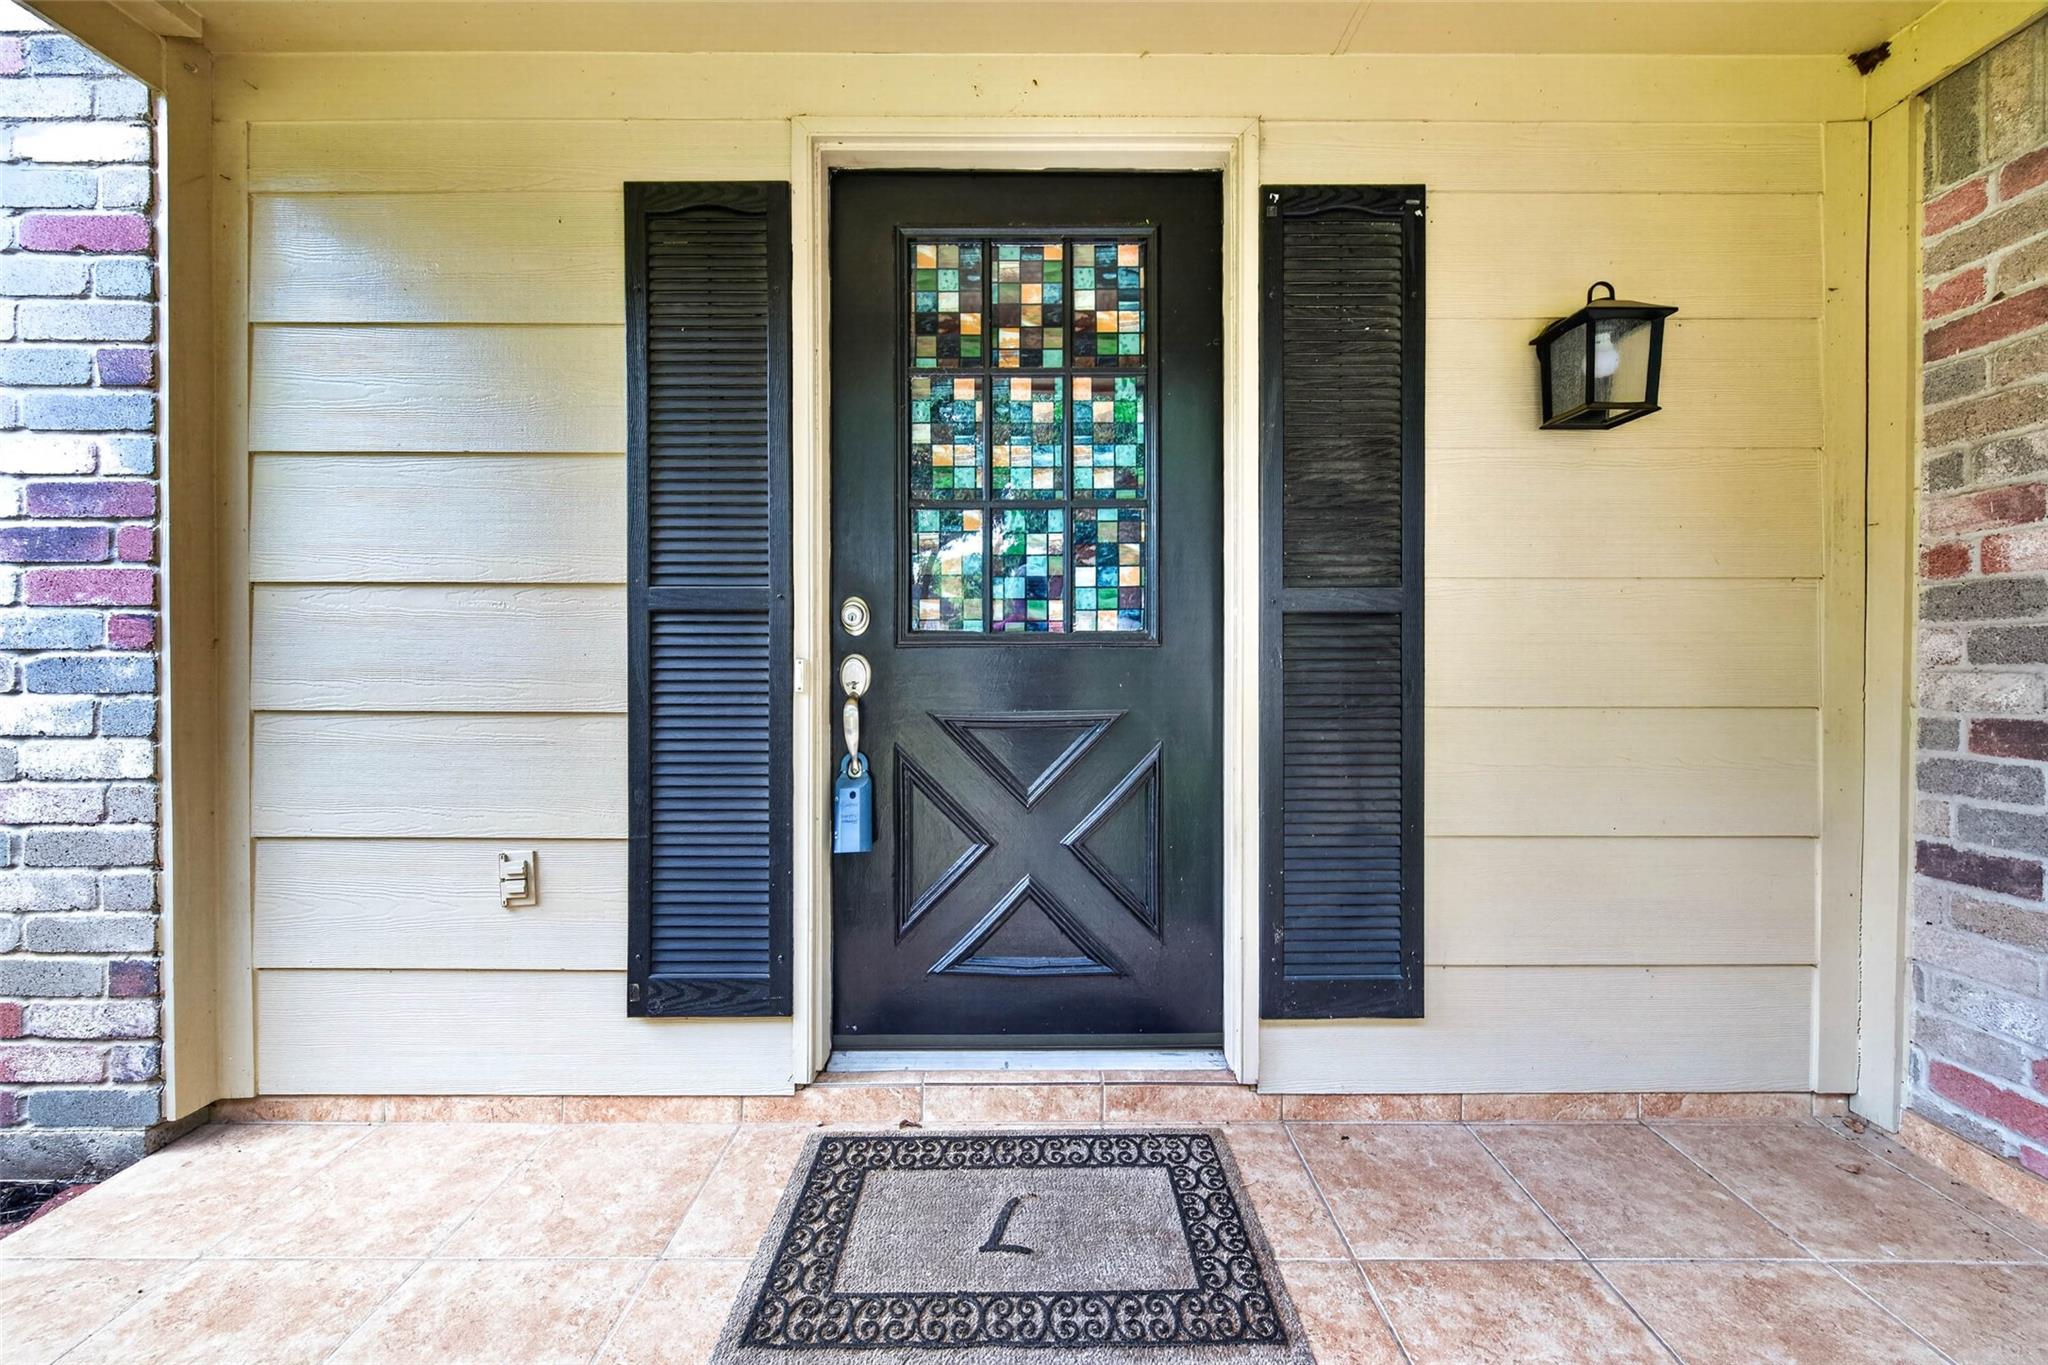
Front entry with a black door featuring a colorful stained-glass window and matching shutters.
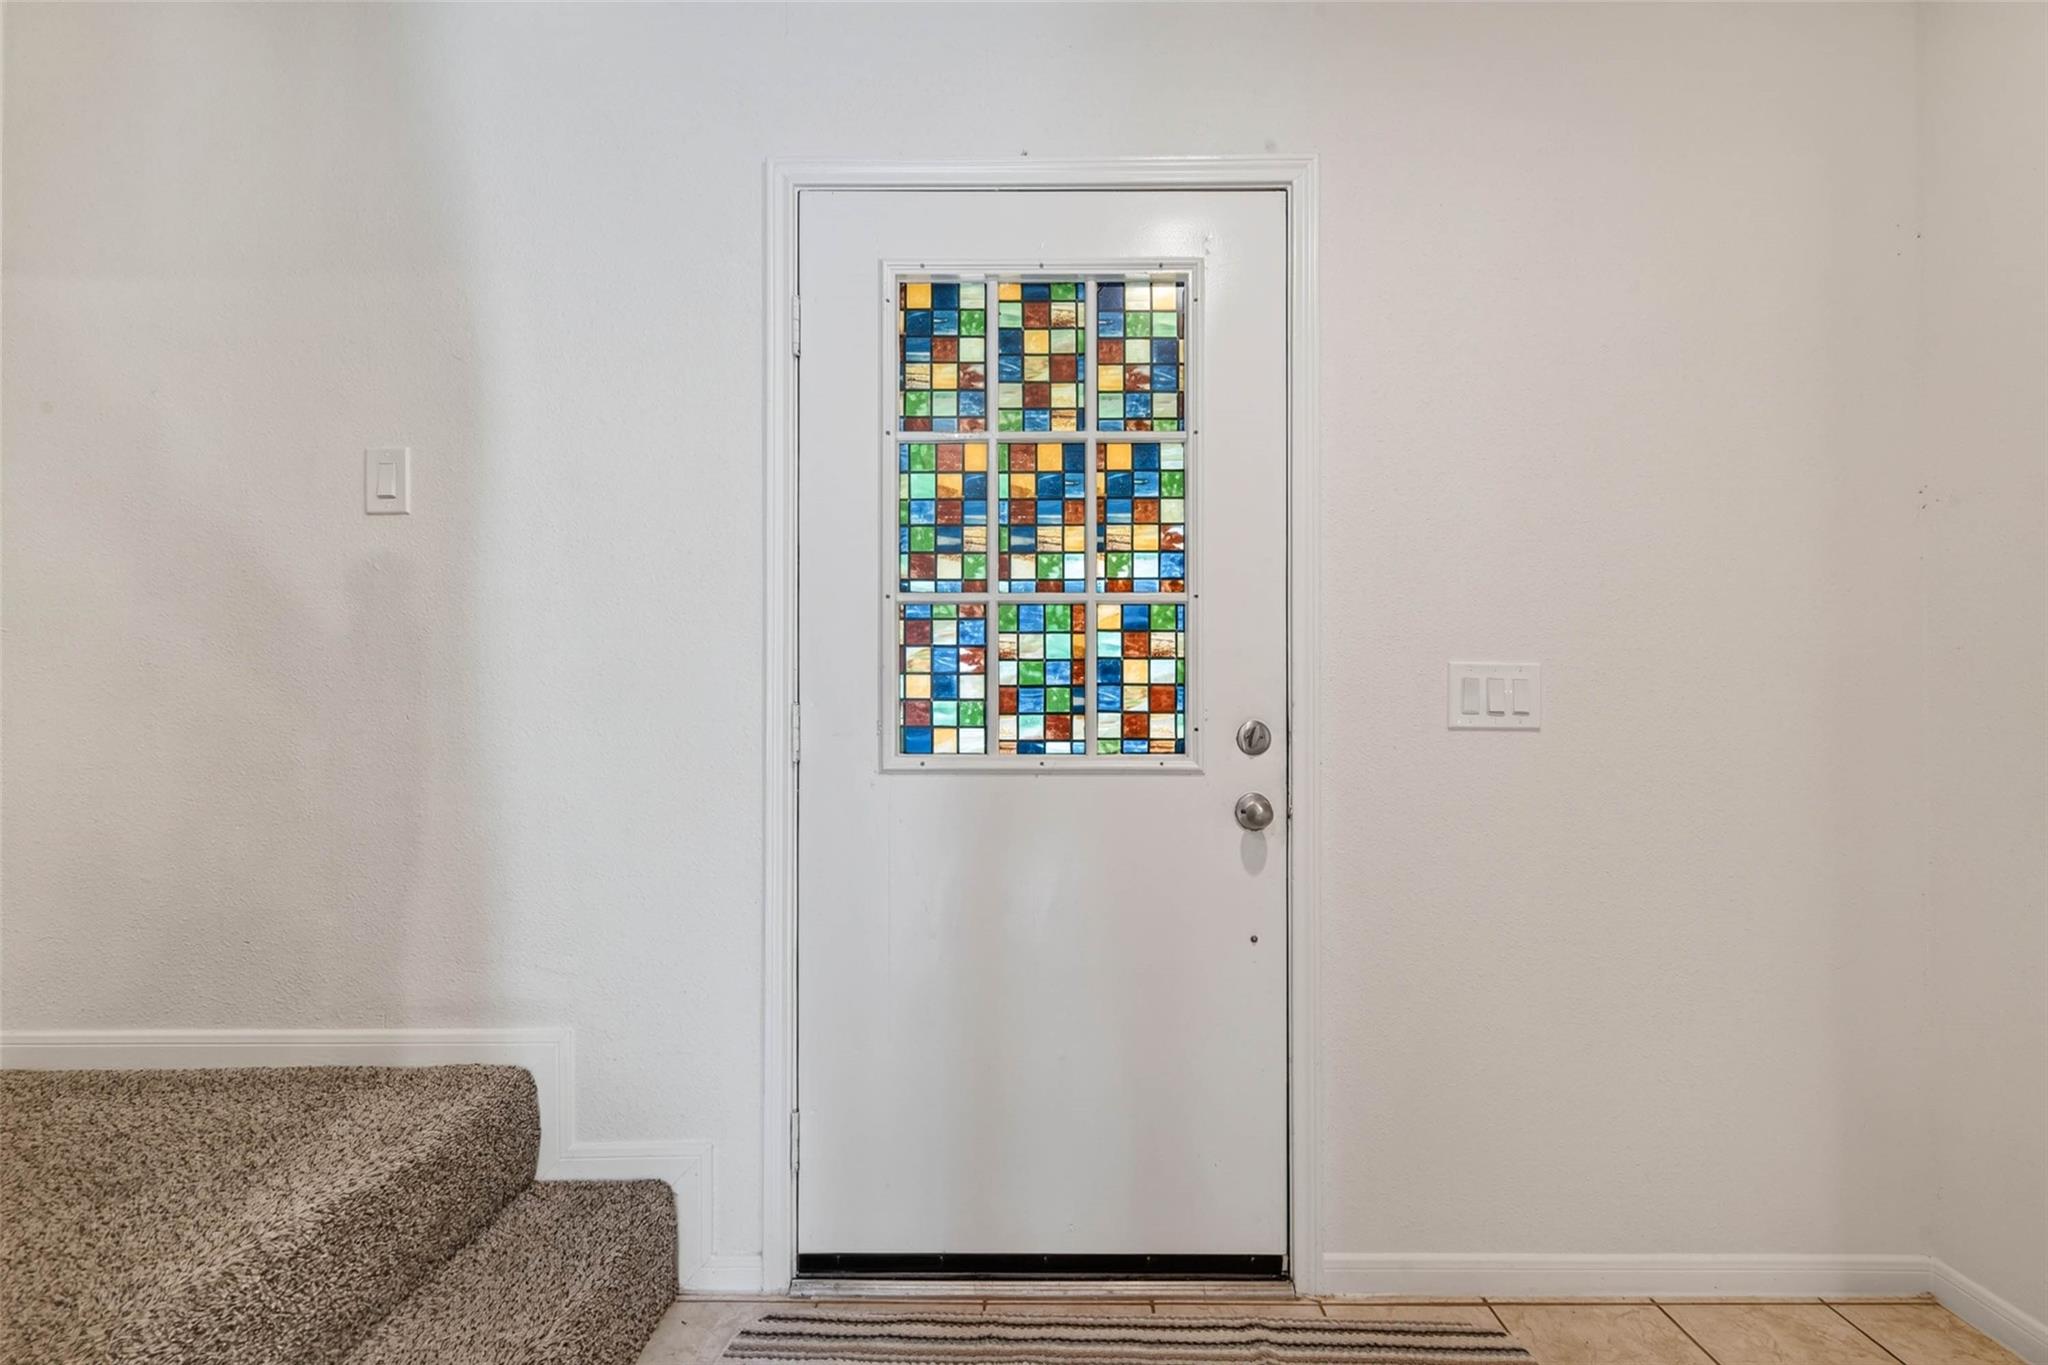
Entry foyer with a white front door featuring a colorful stained-glass window beside carpeted stairs.
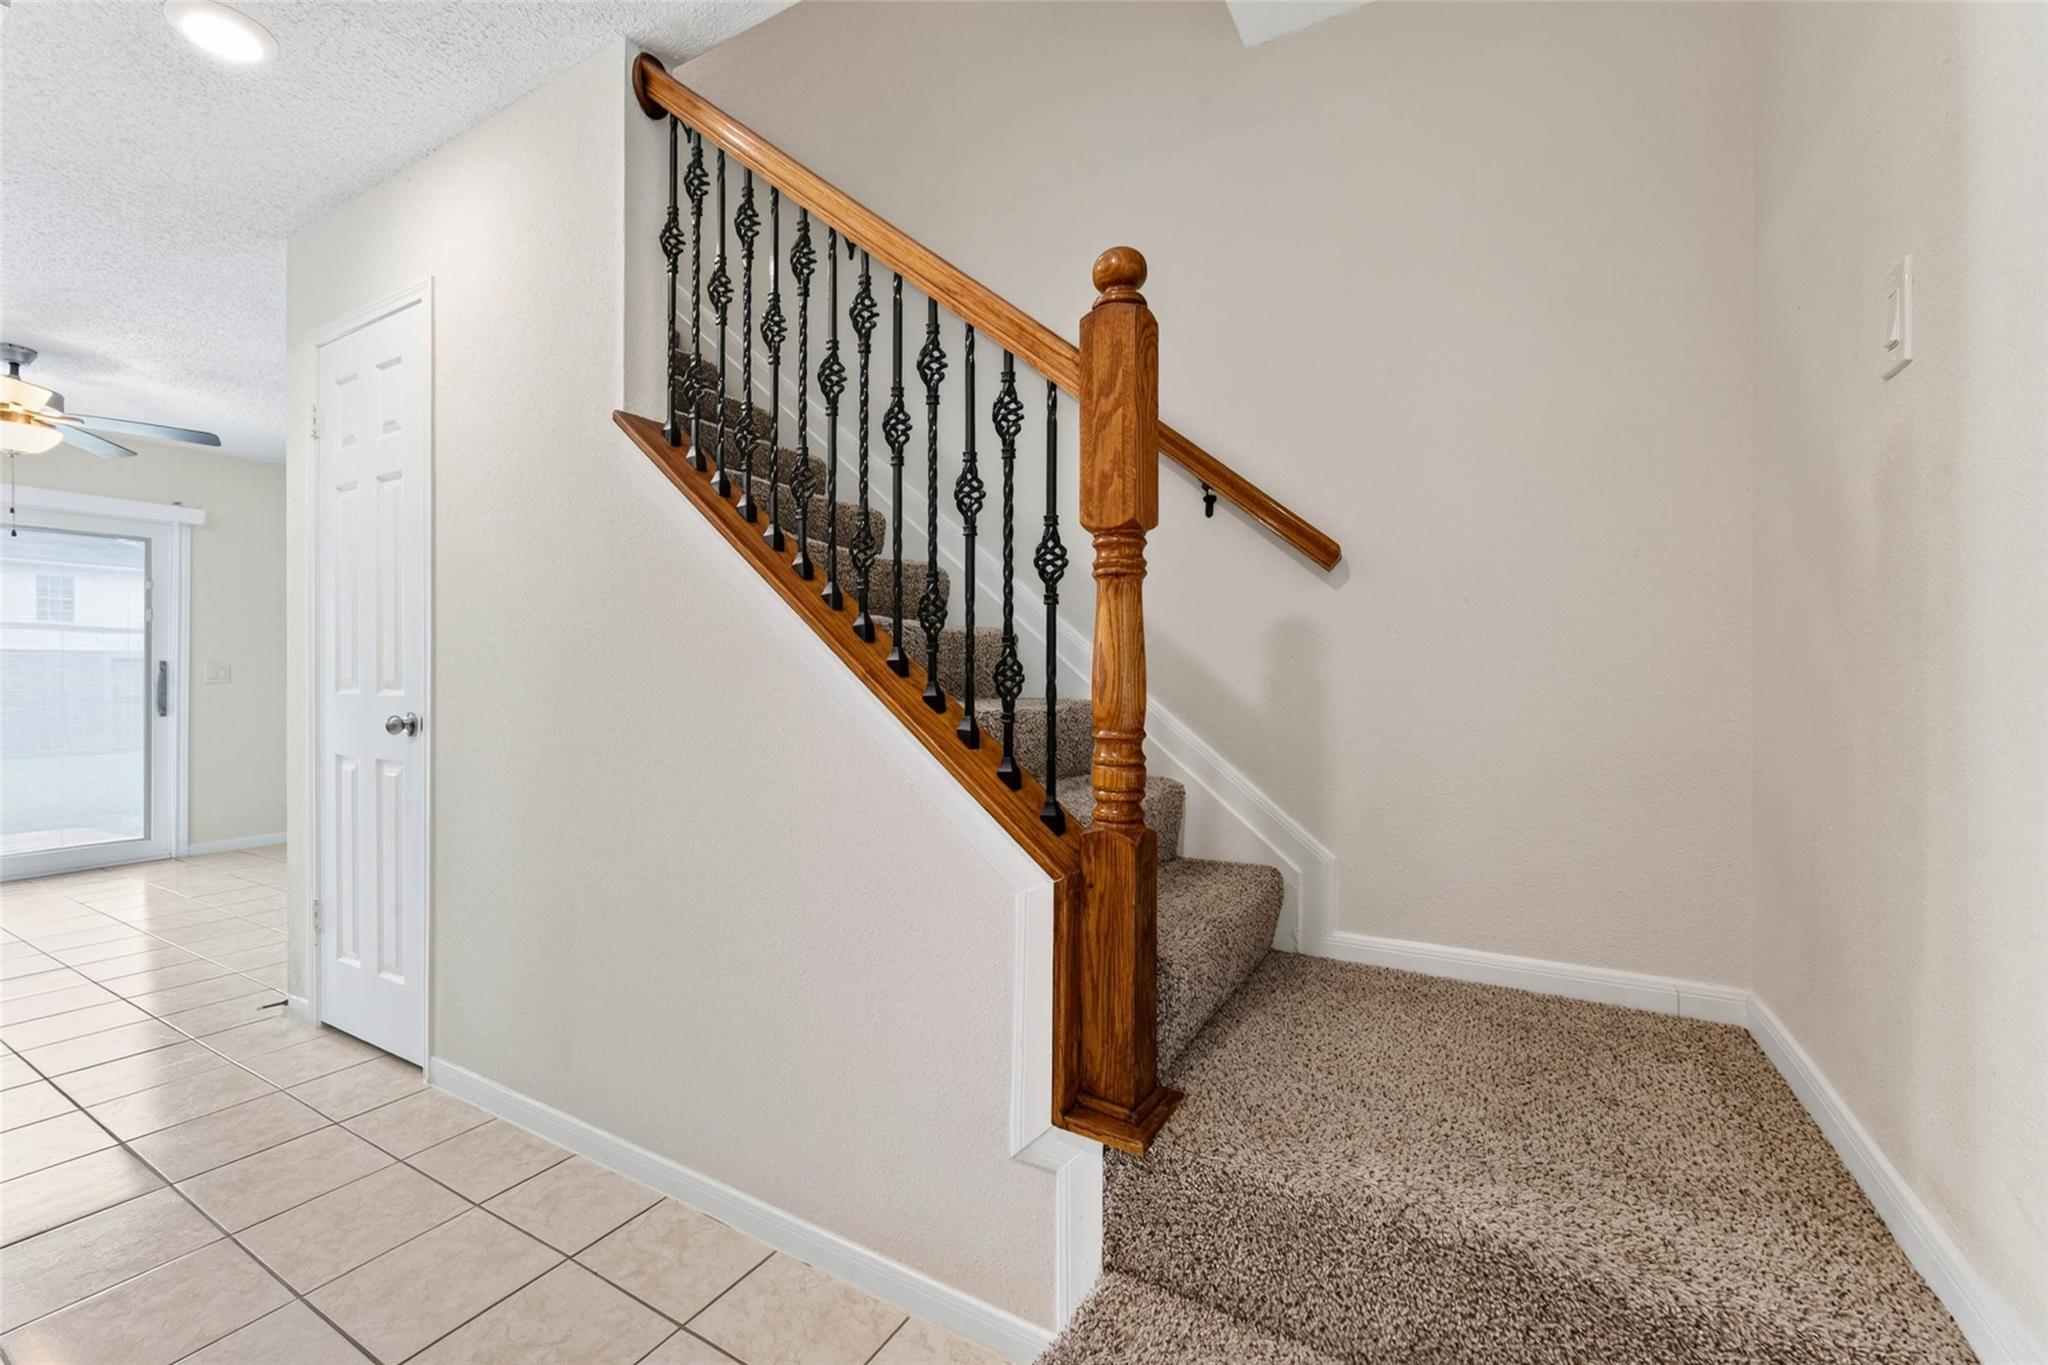
Carpeted staircase with a wooden handrail and ornate black iron balusters beside a tiled entryway.
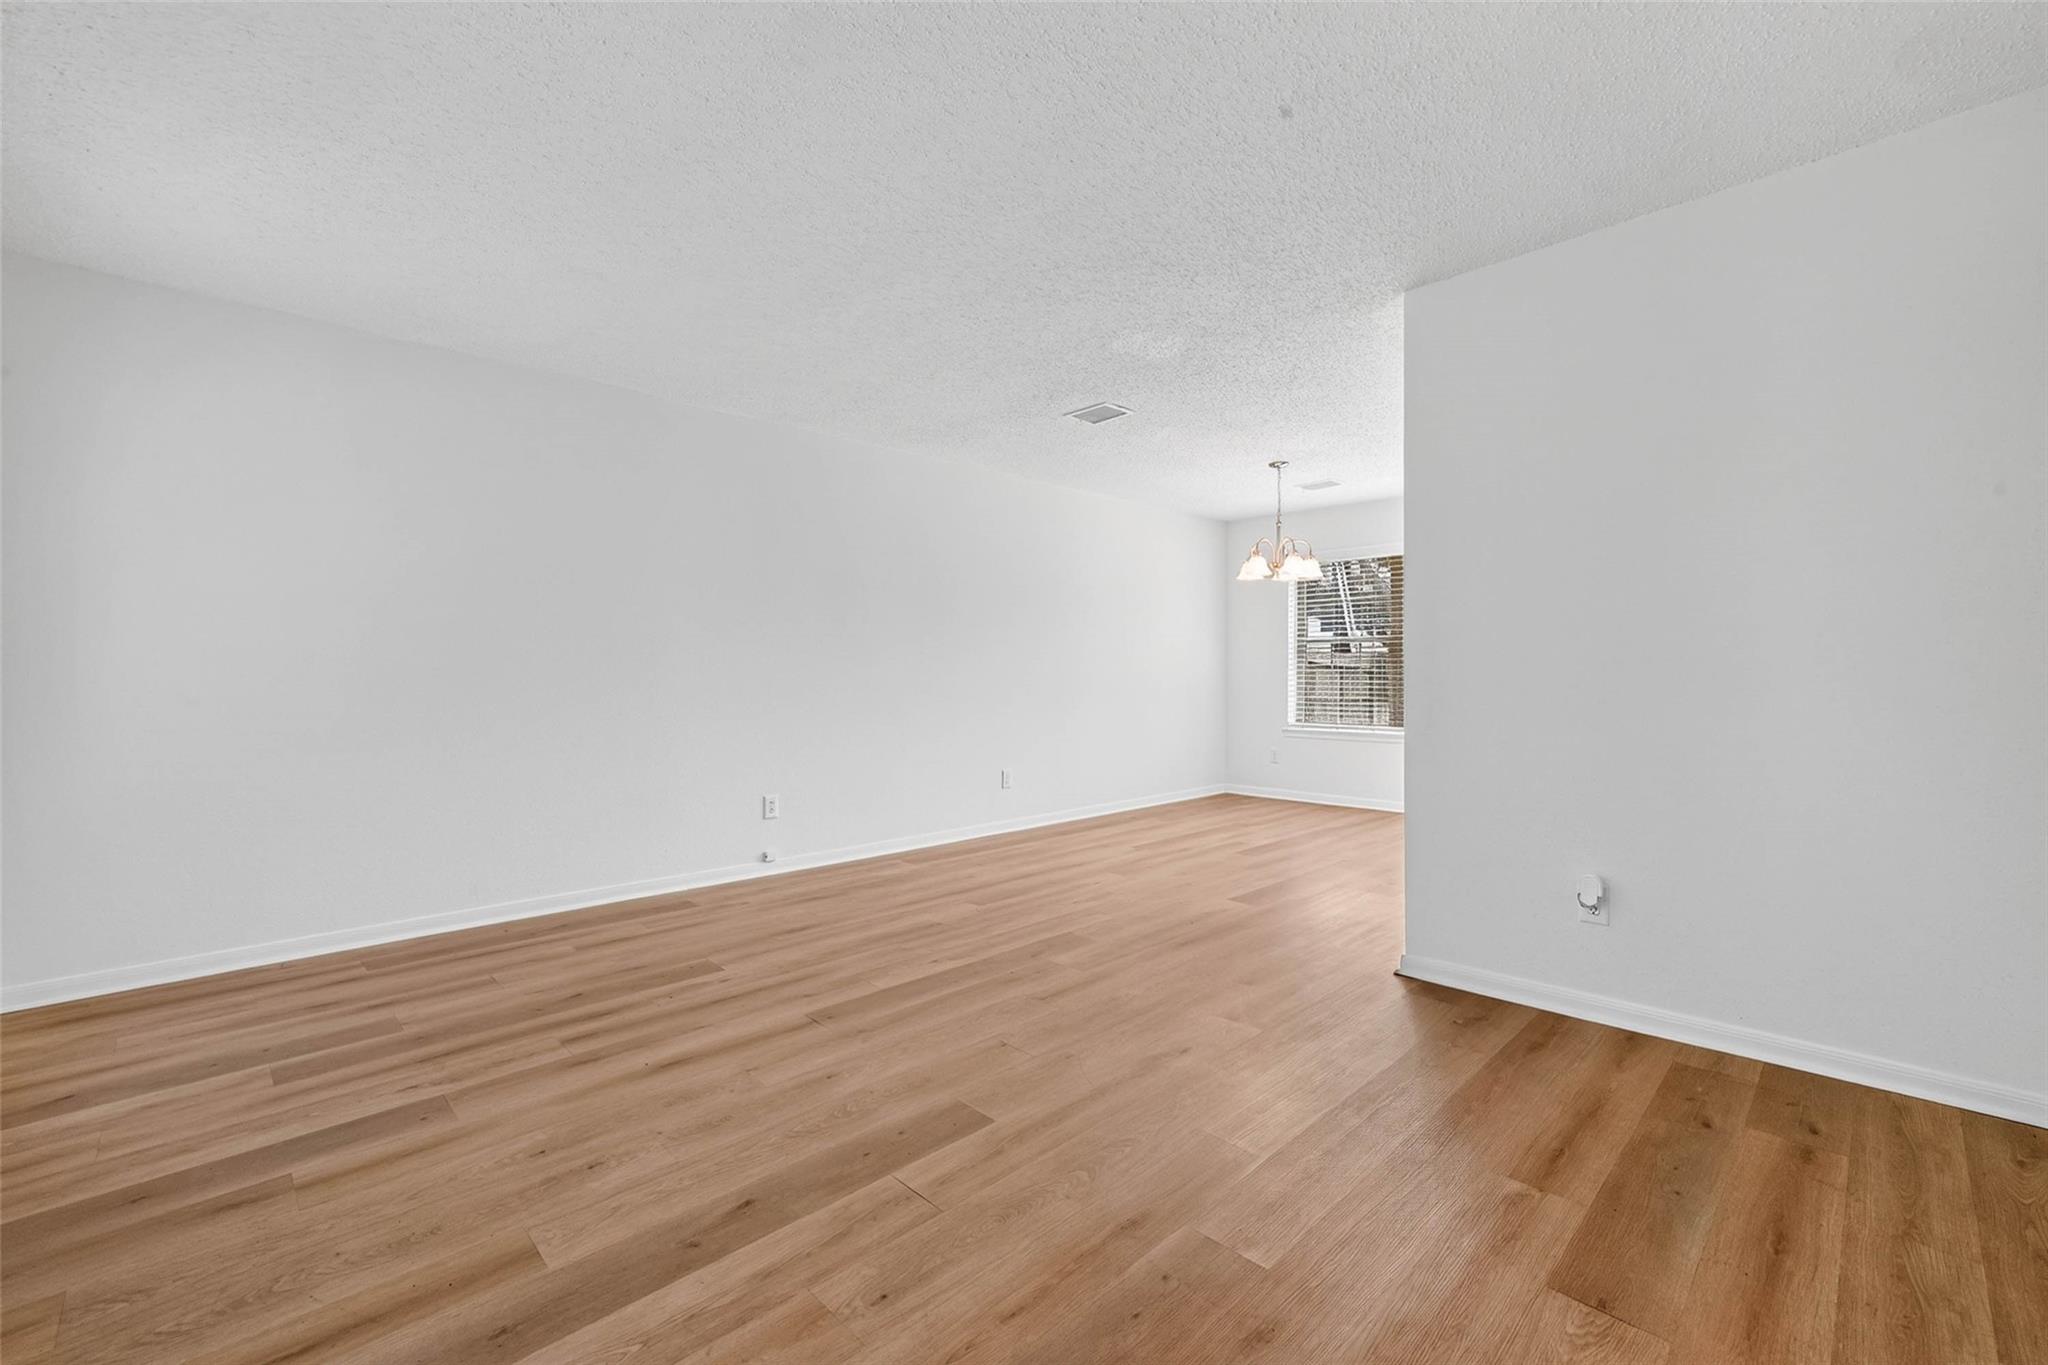
Empty room with light wood flooring, white walls, and a window with blinds.
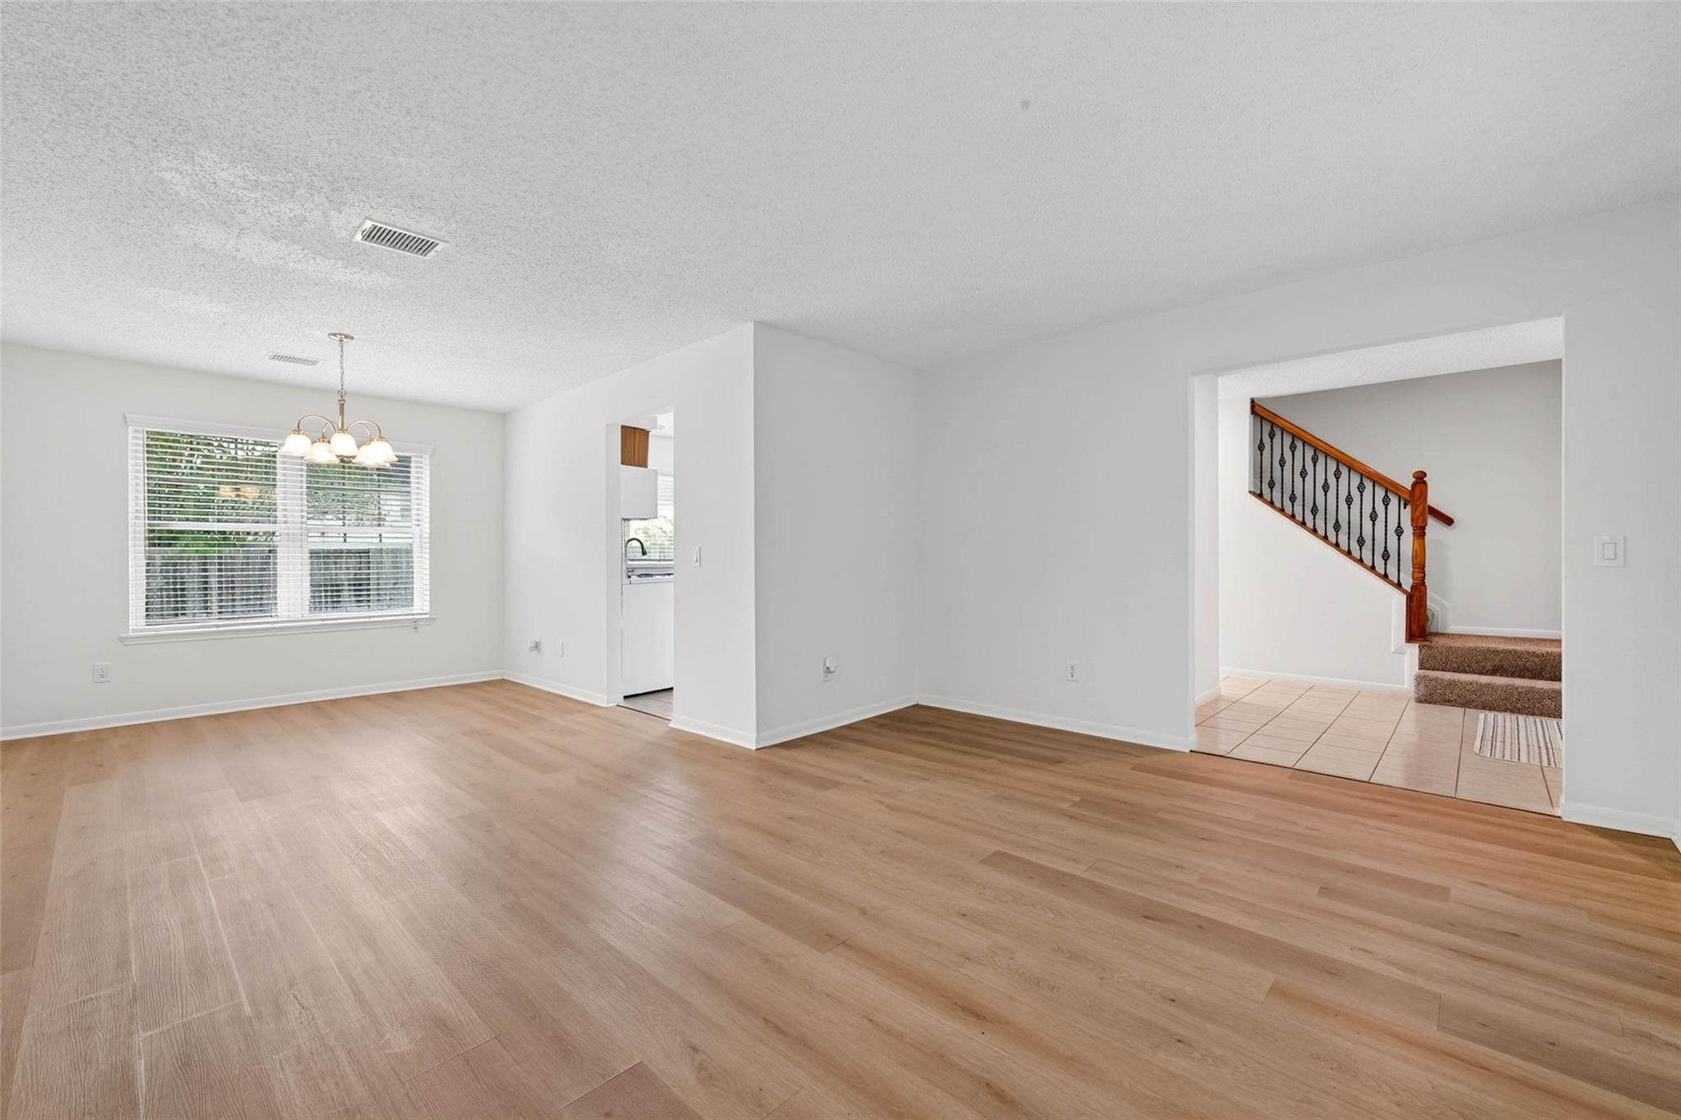
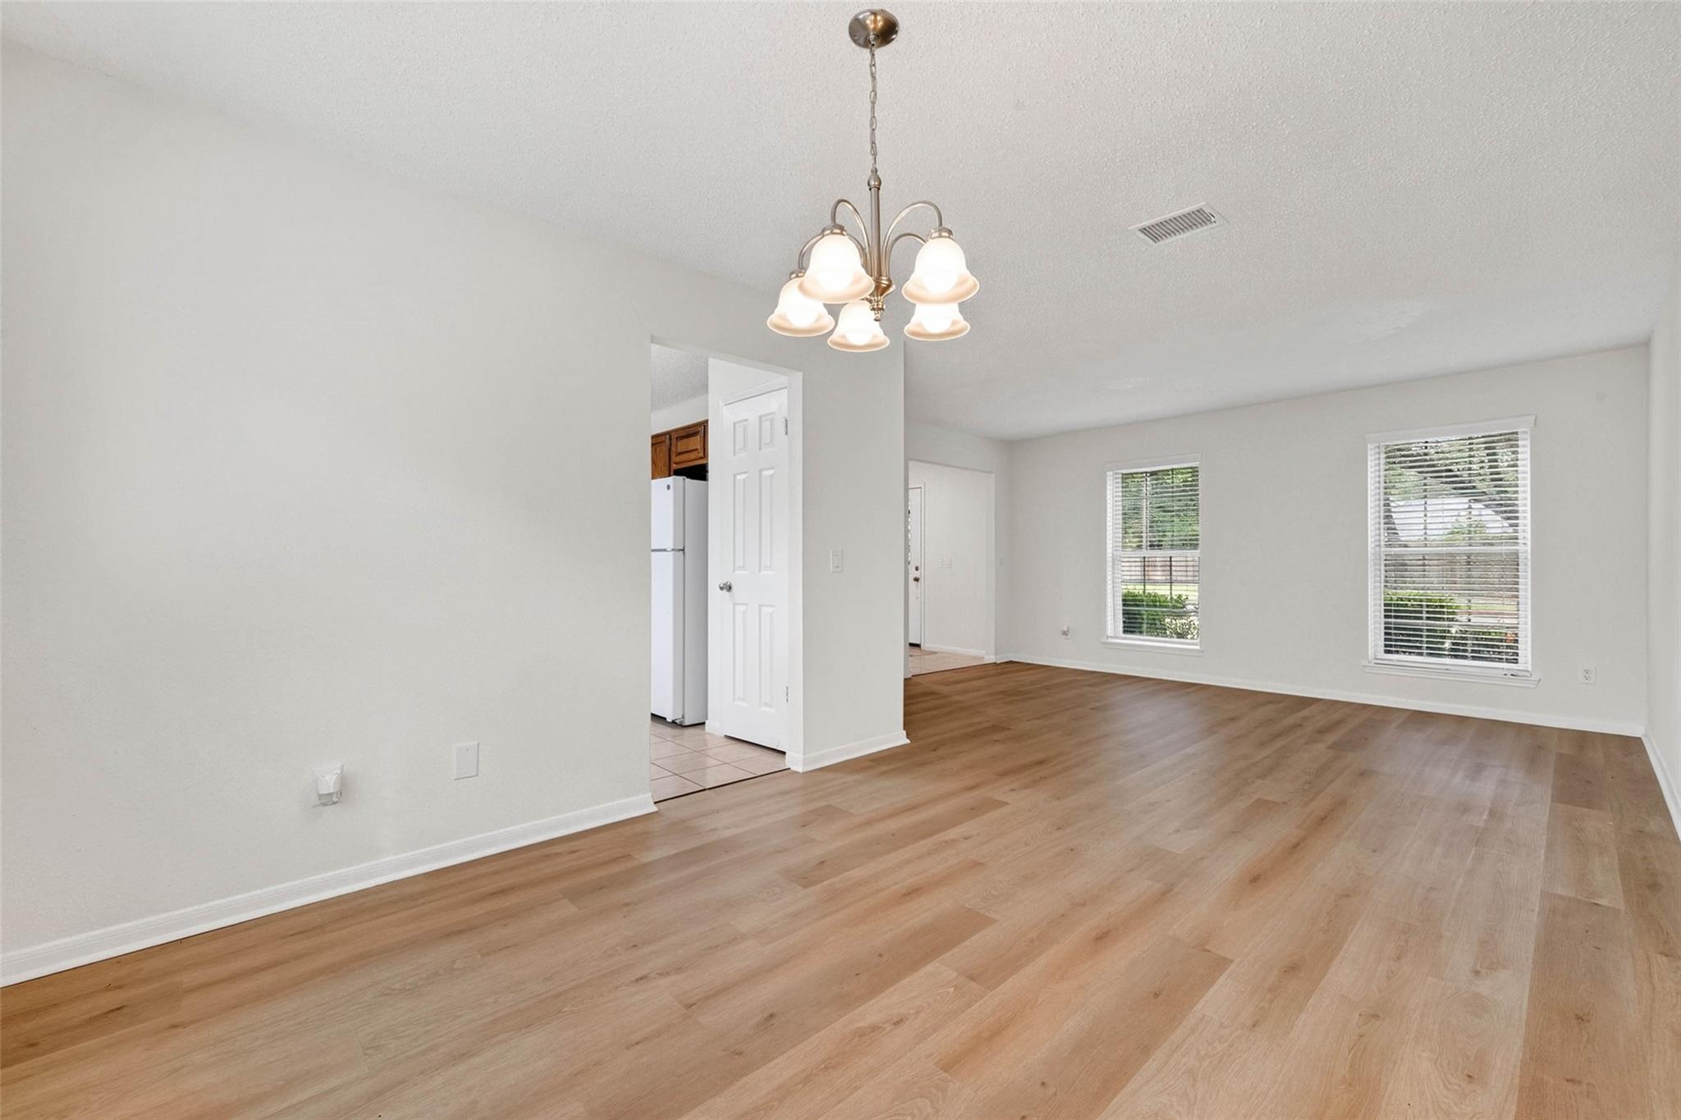
Empty living and dining area with wood-look flooring, a large window, and an open staircase.
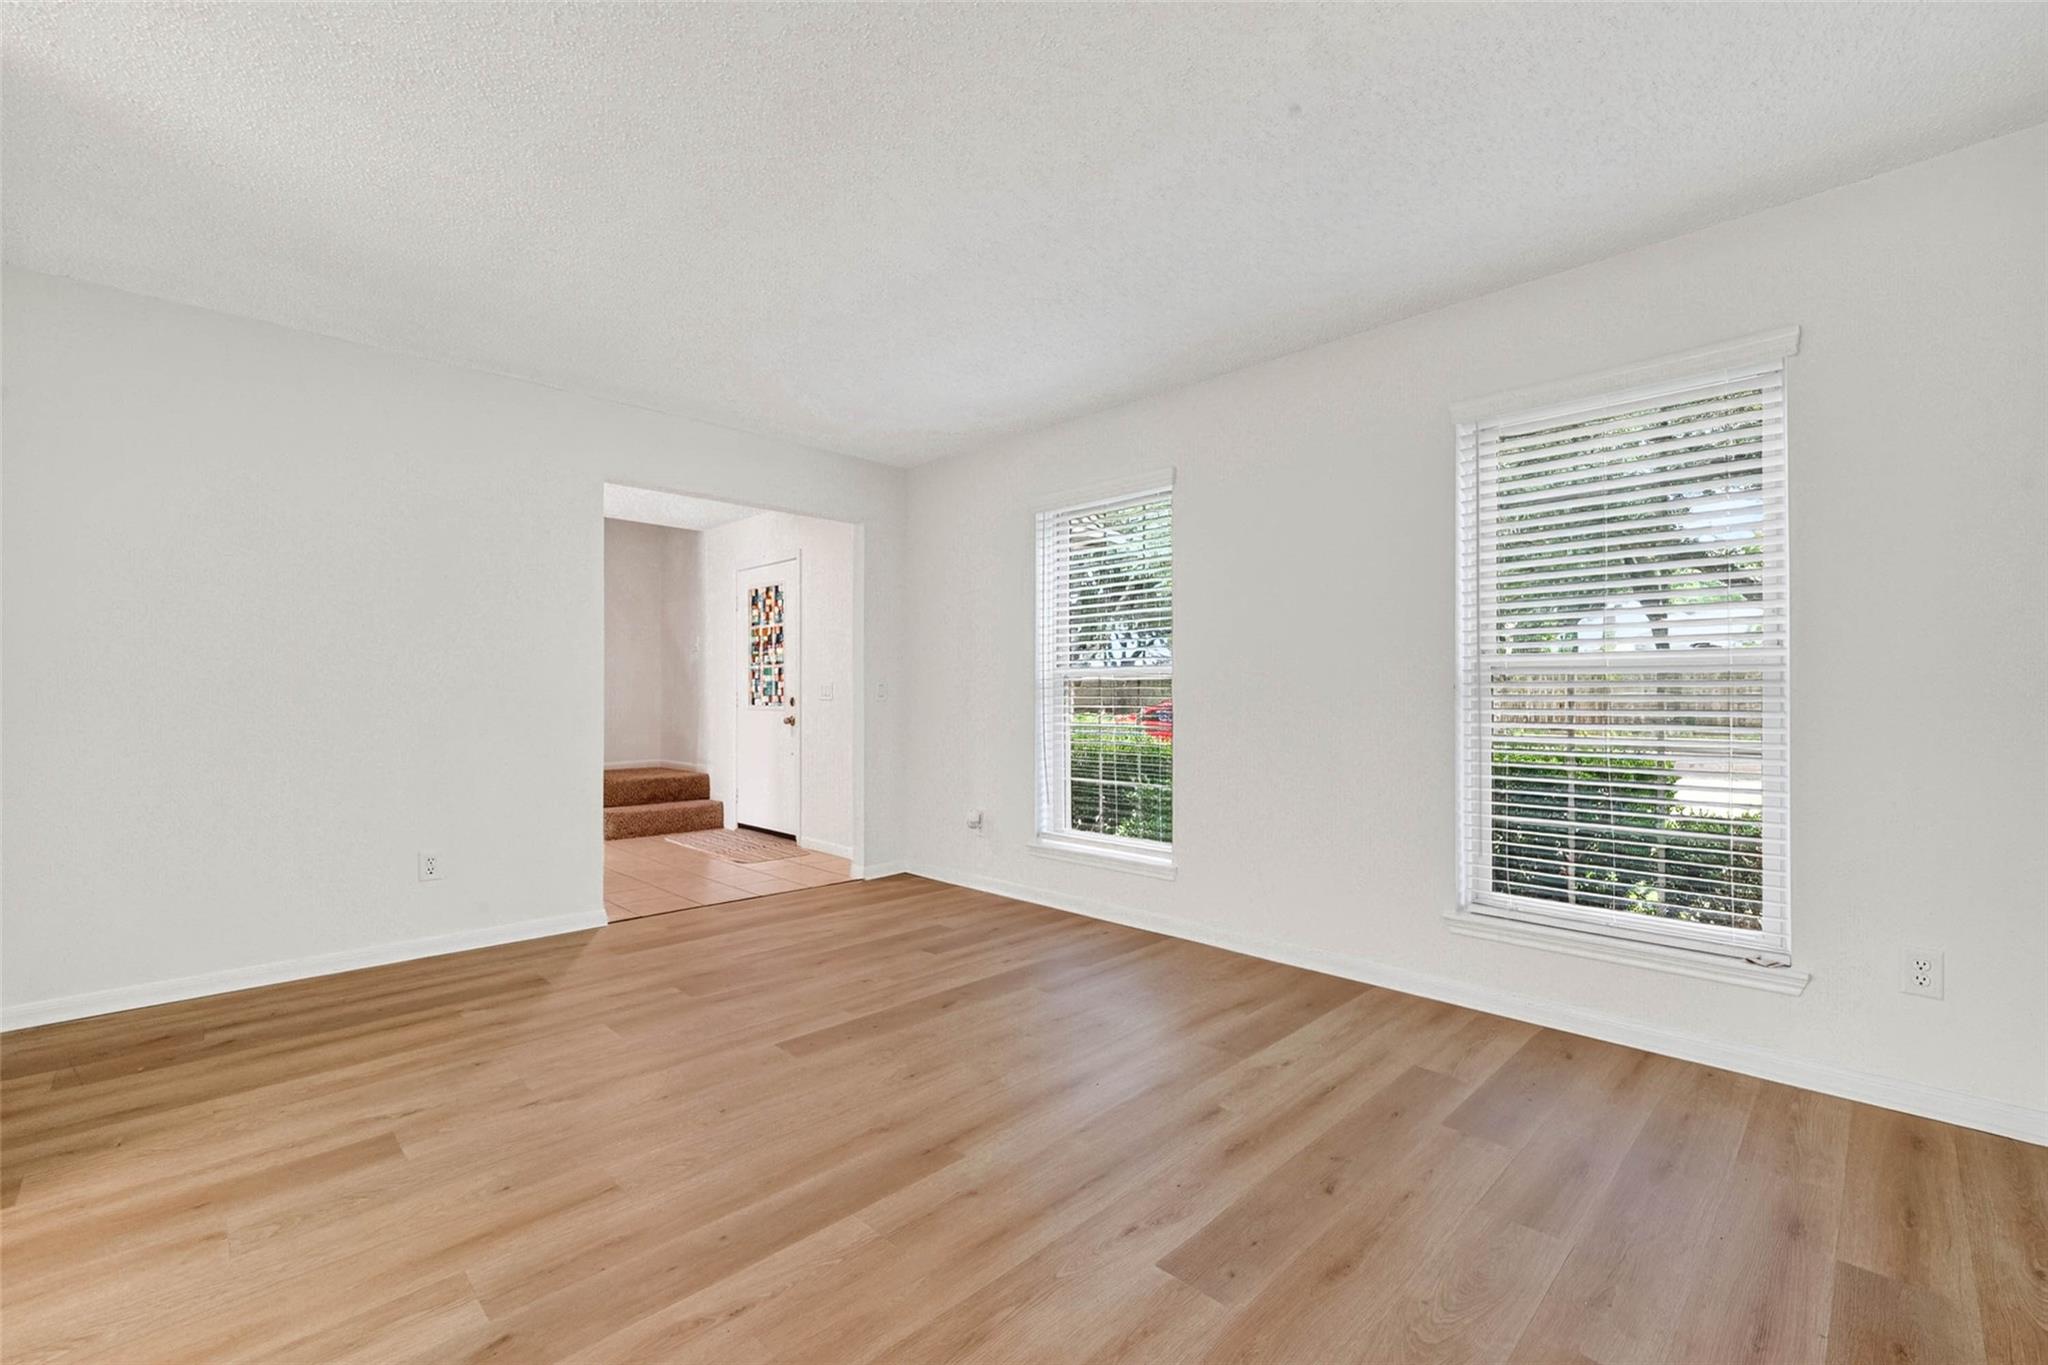
Empty room with light wood floors and two windows with white blinds.
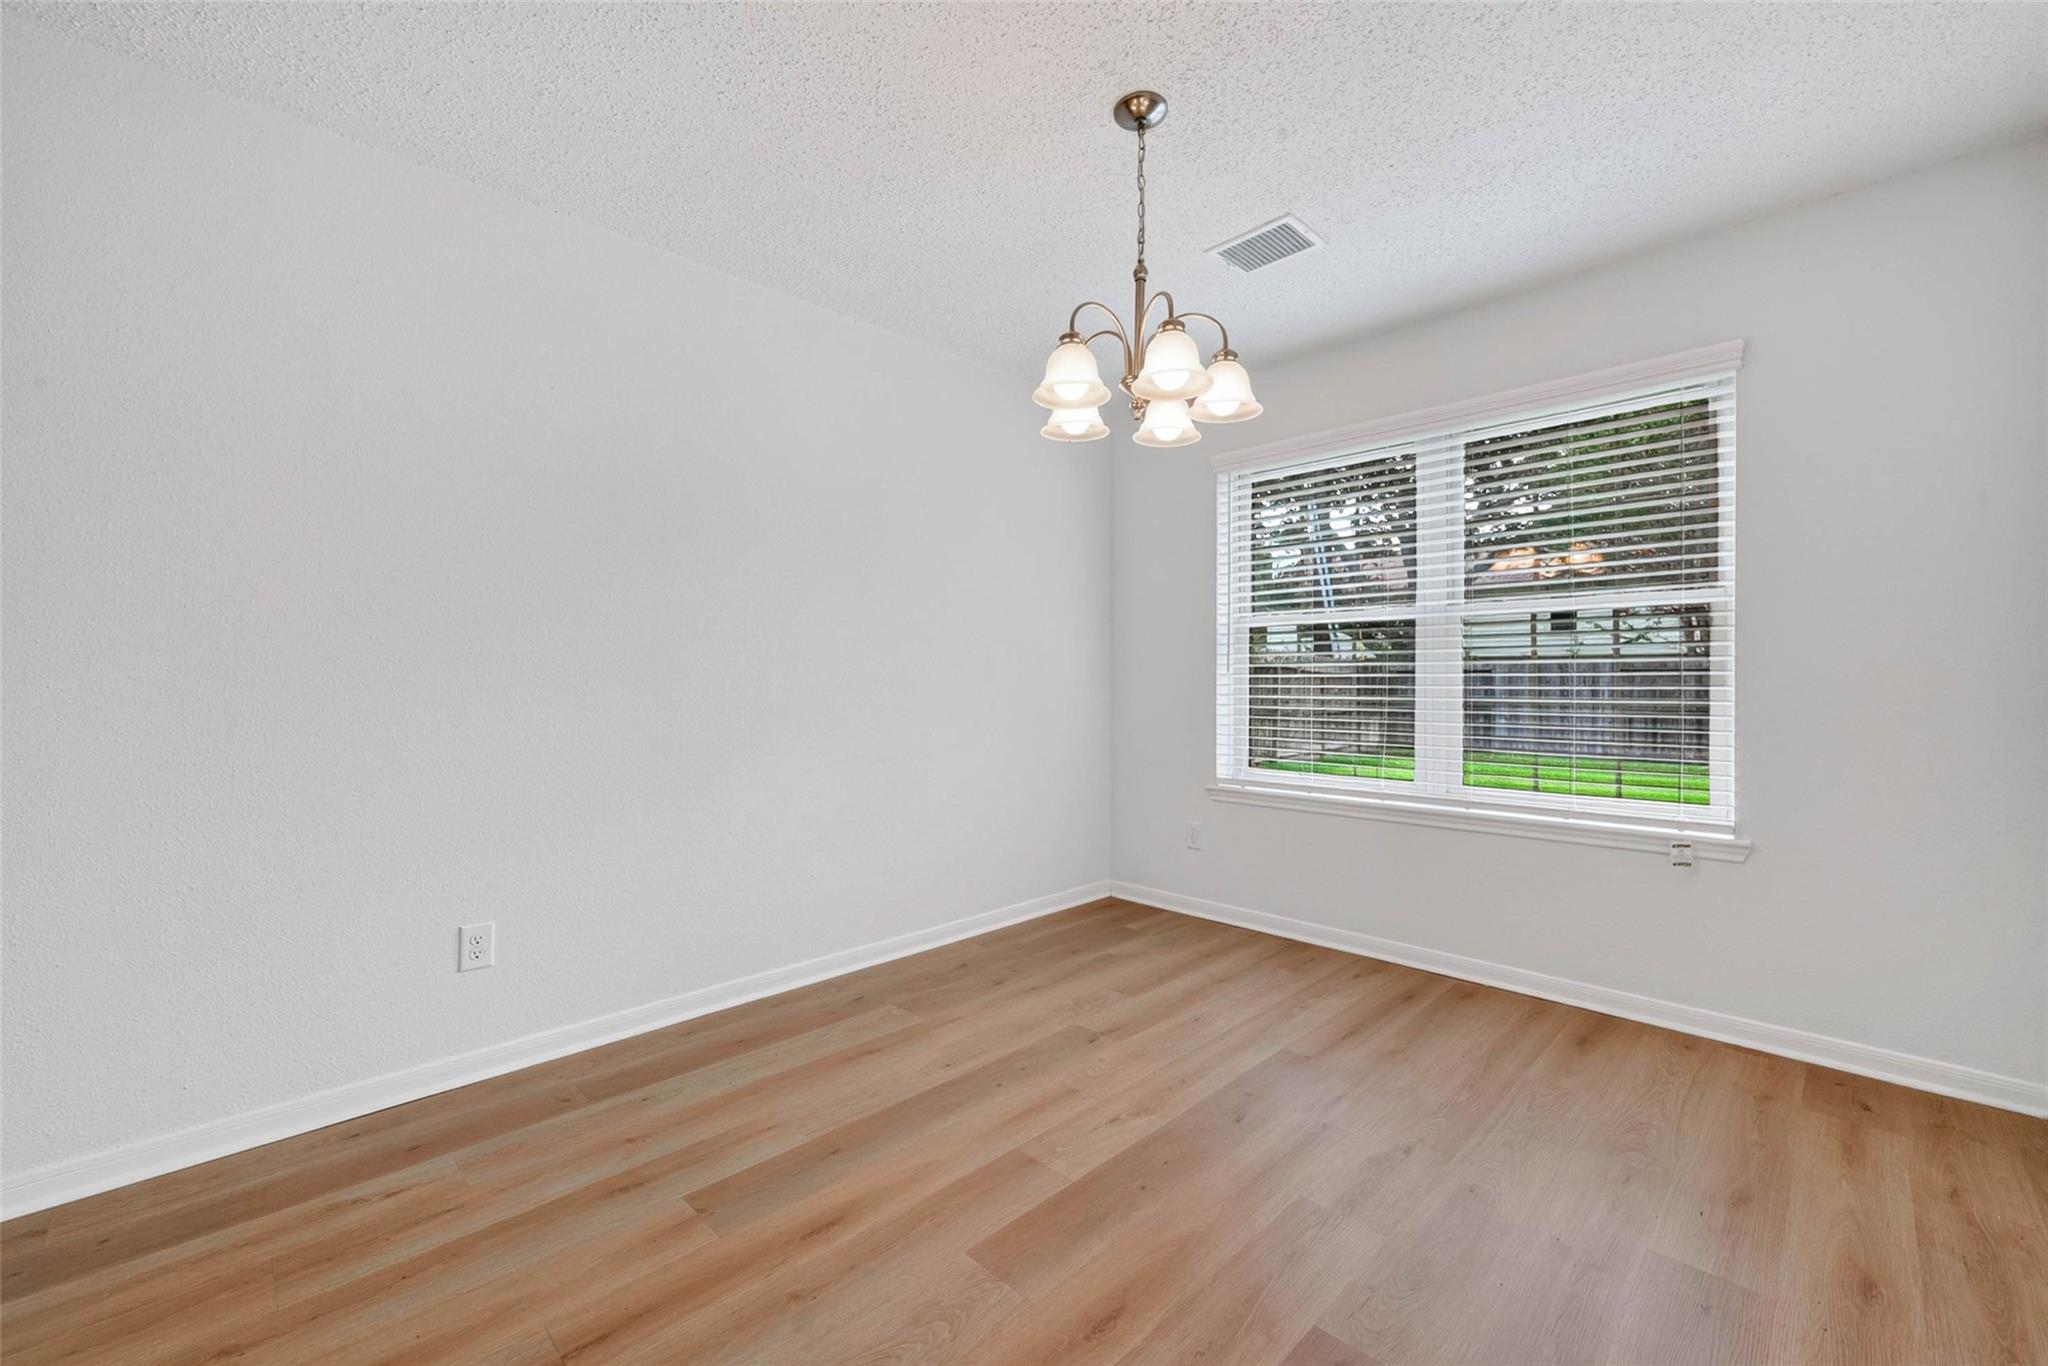
Empty dining room with wood flooring, a chandelier, and a wide window overlooking the yard.
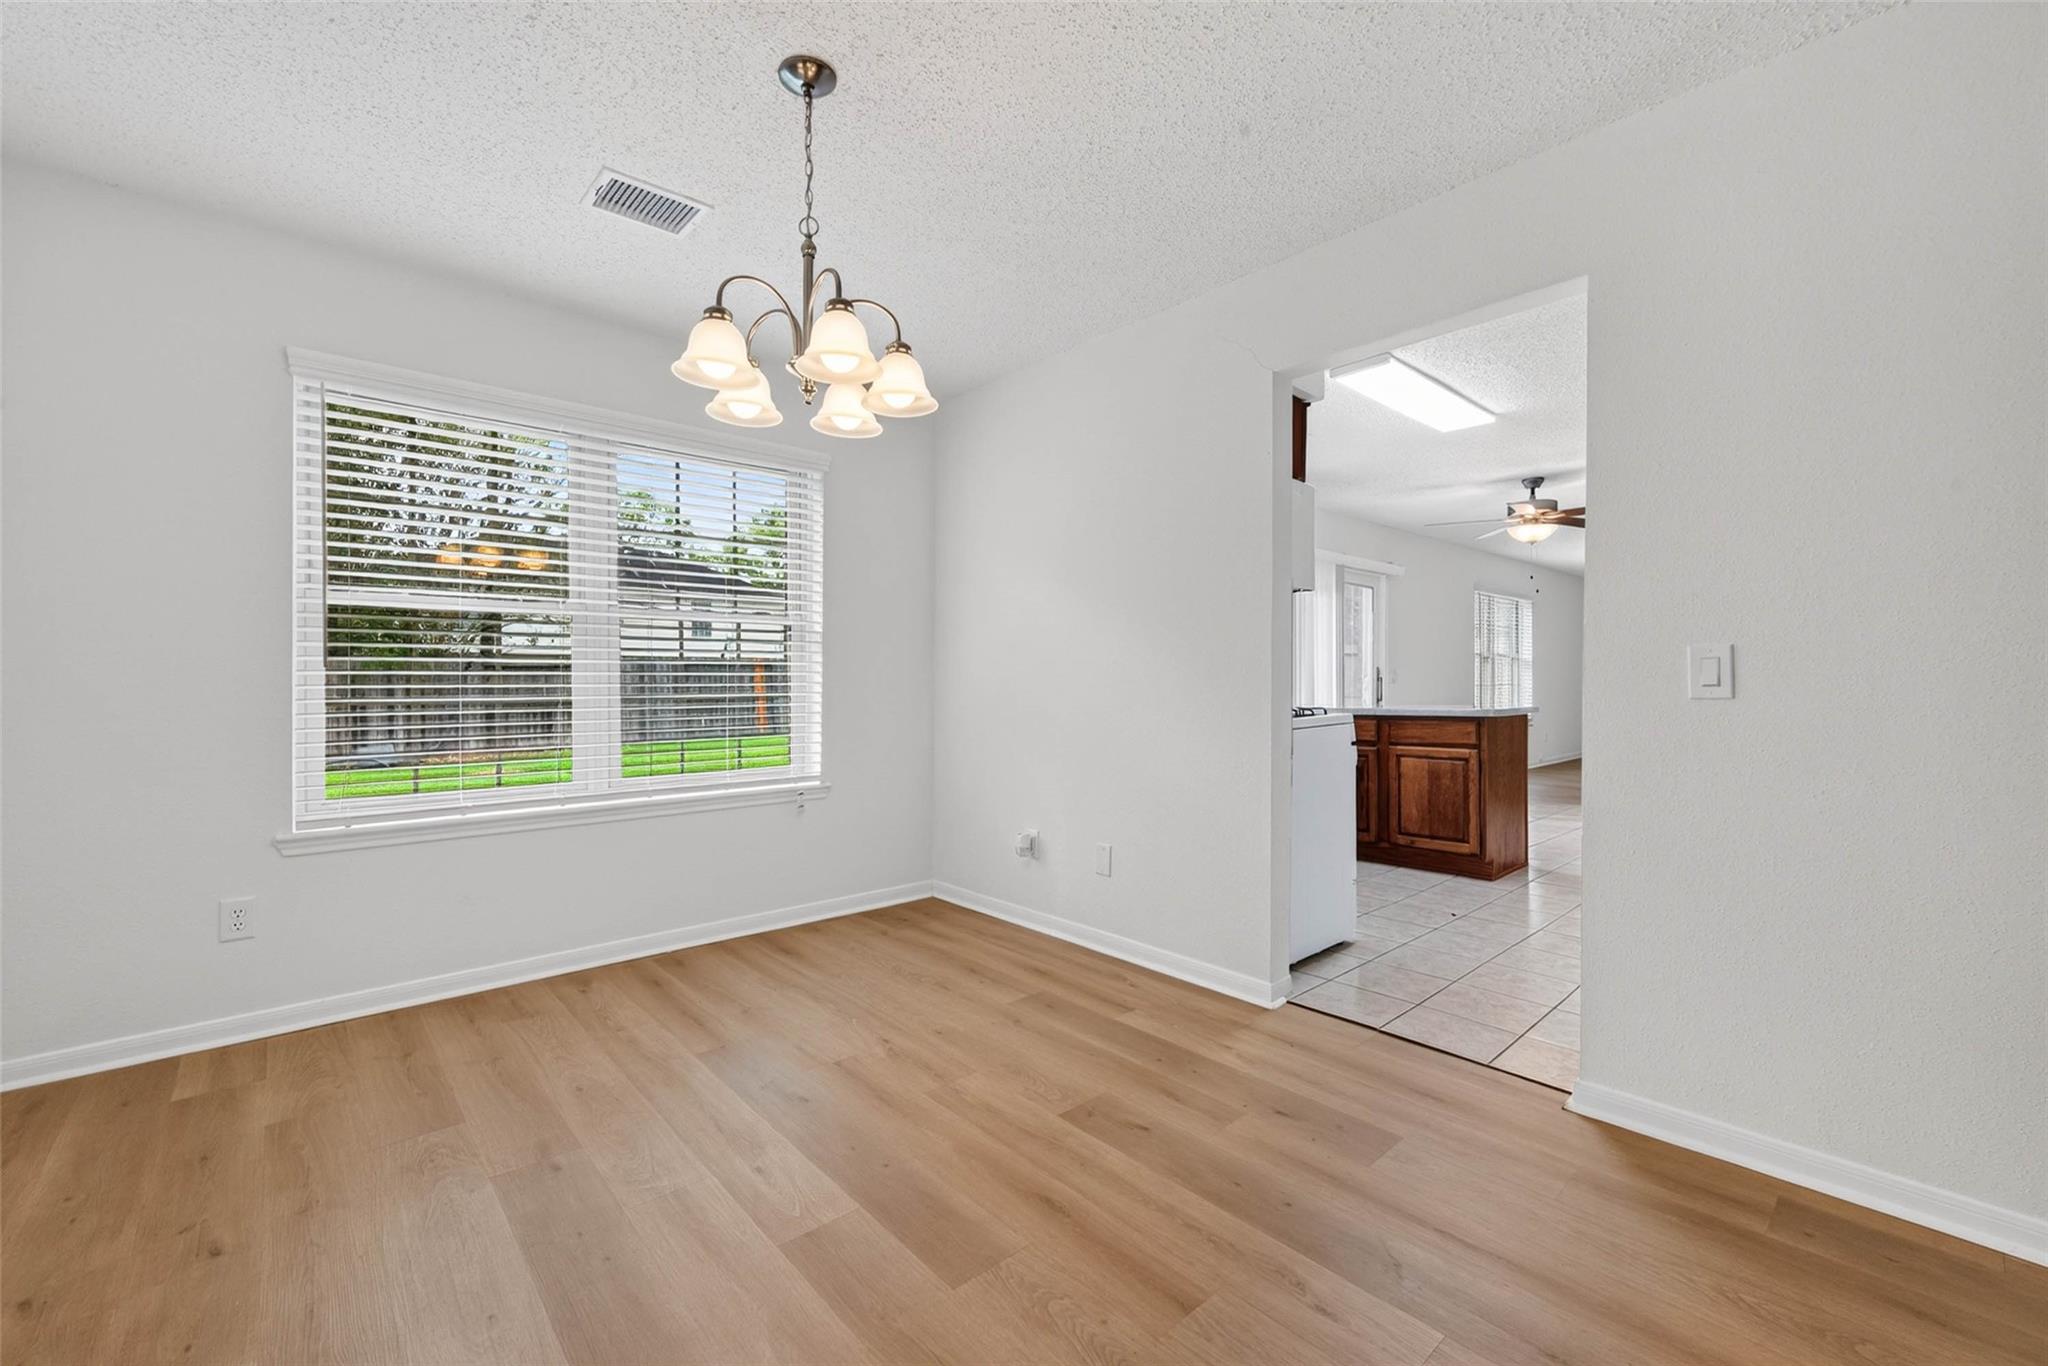
Empty dining room with light wood flooring, a hanging chandelier, and a wide window with blinds.
Empty living and dining area with wood flooring, a chandelier, and two windows.
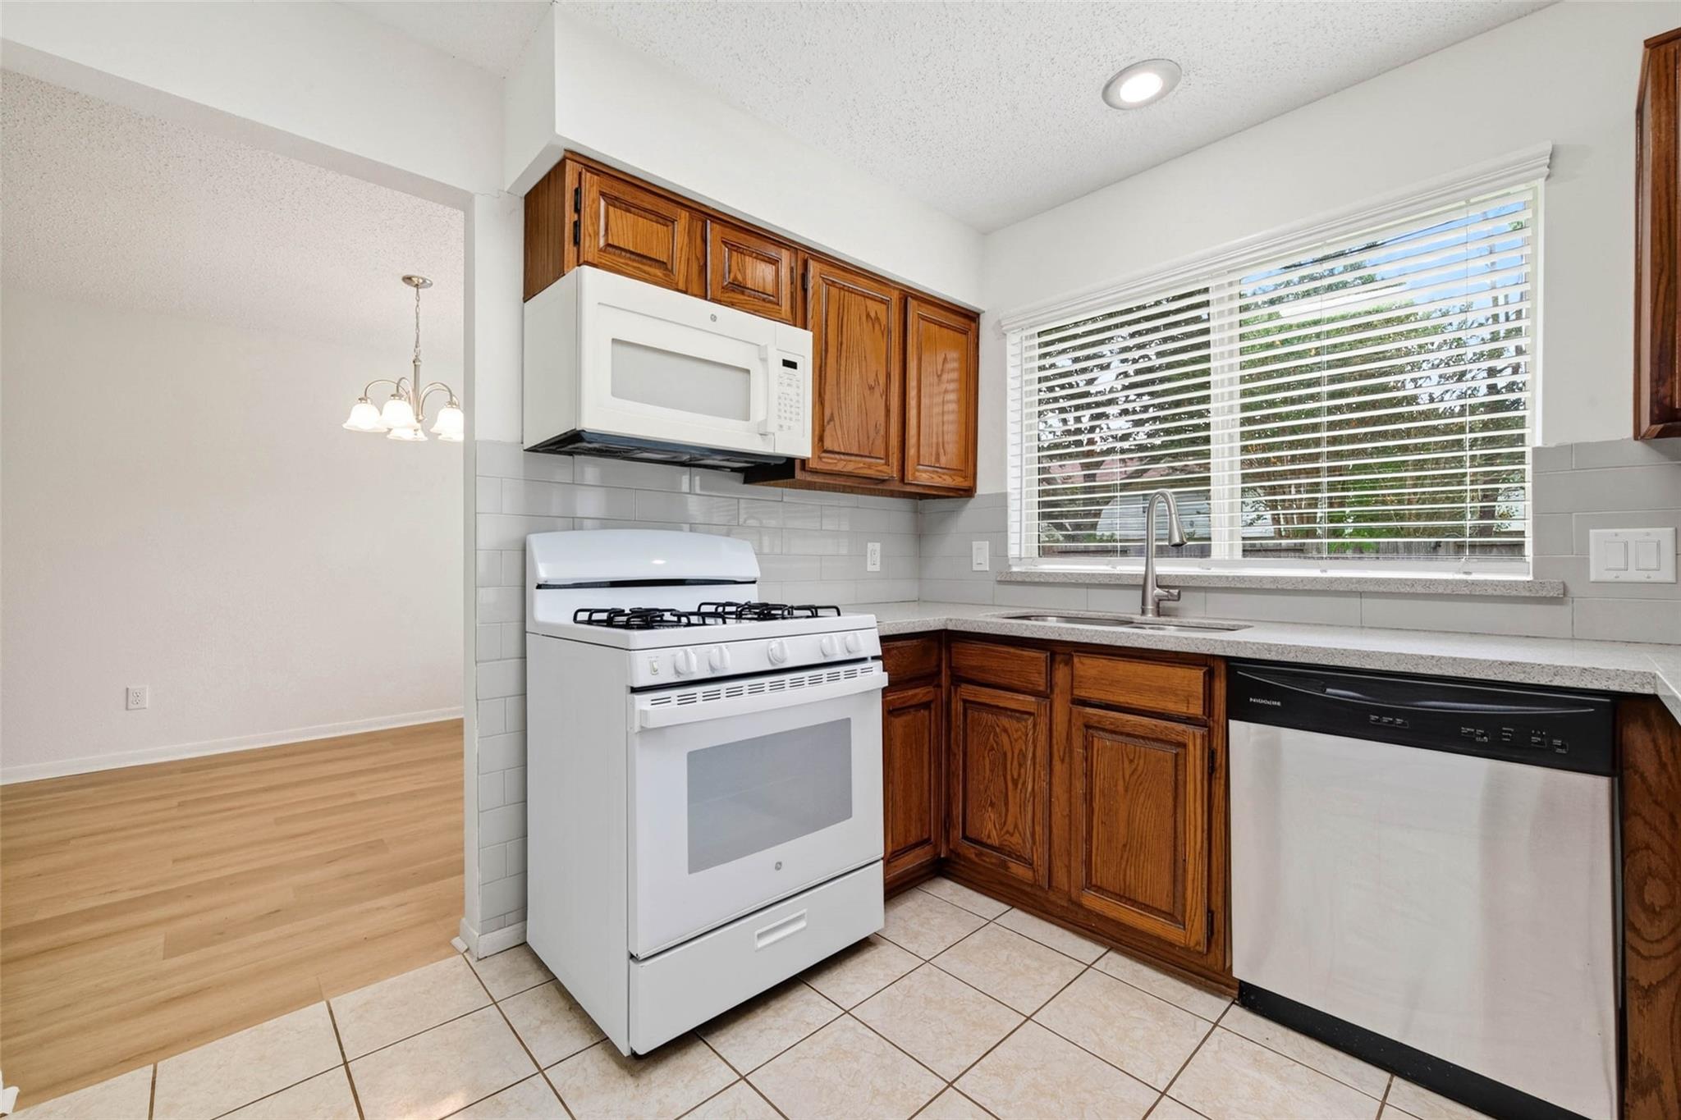
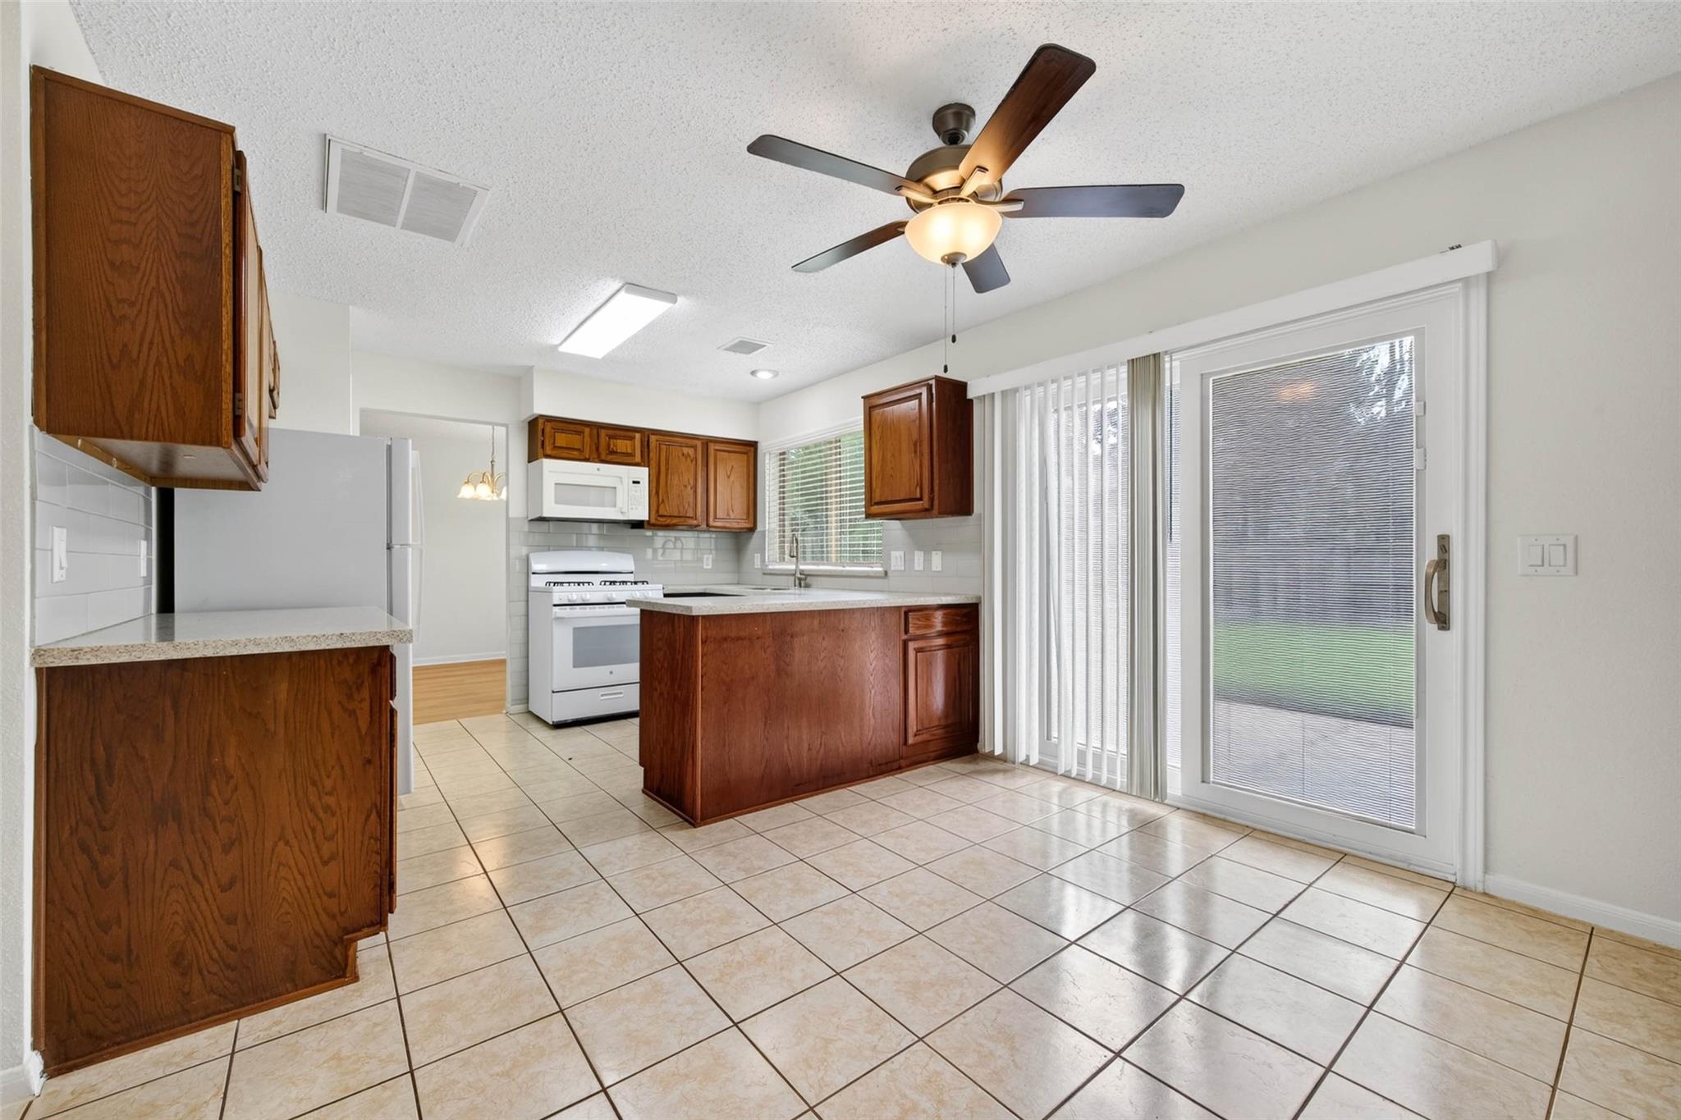
Kitchen with oak cabinets, white gas range, and a wide window over the sink.
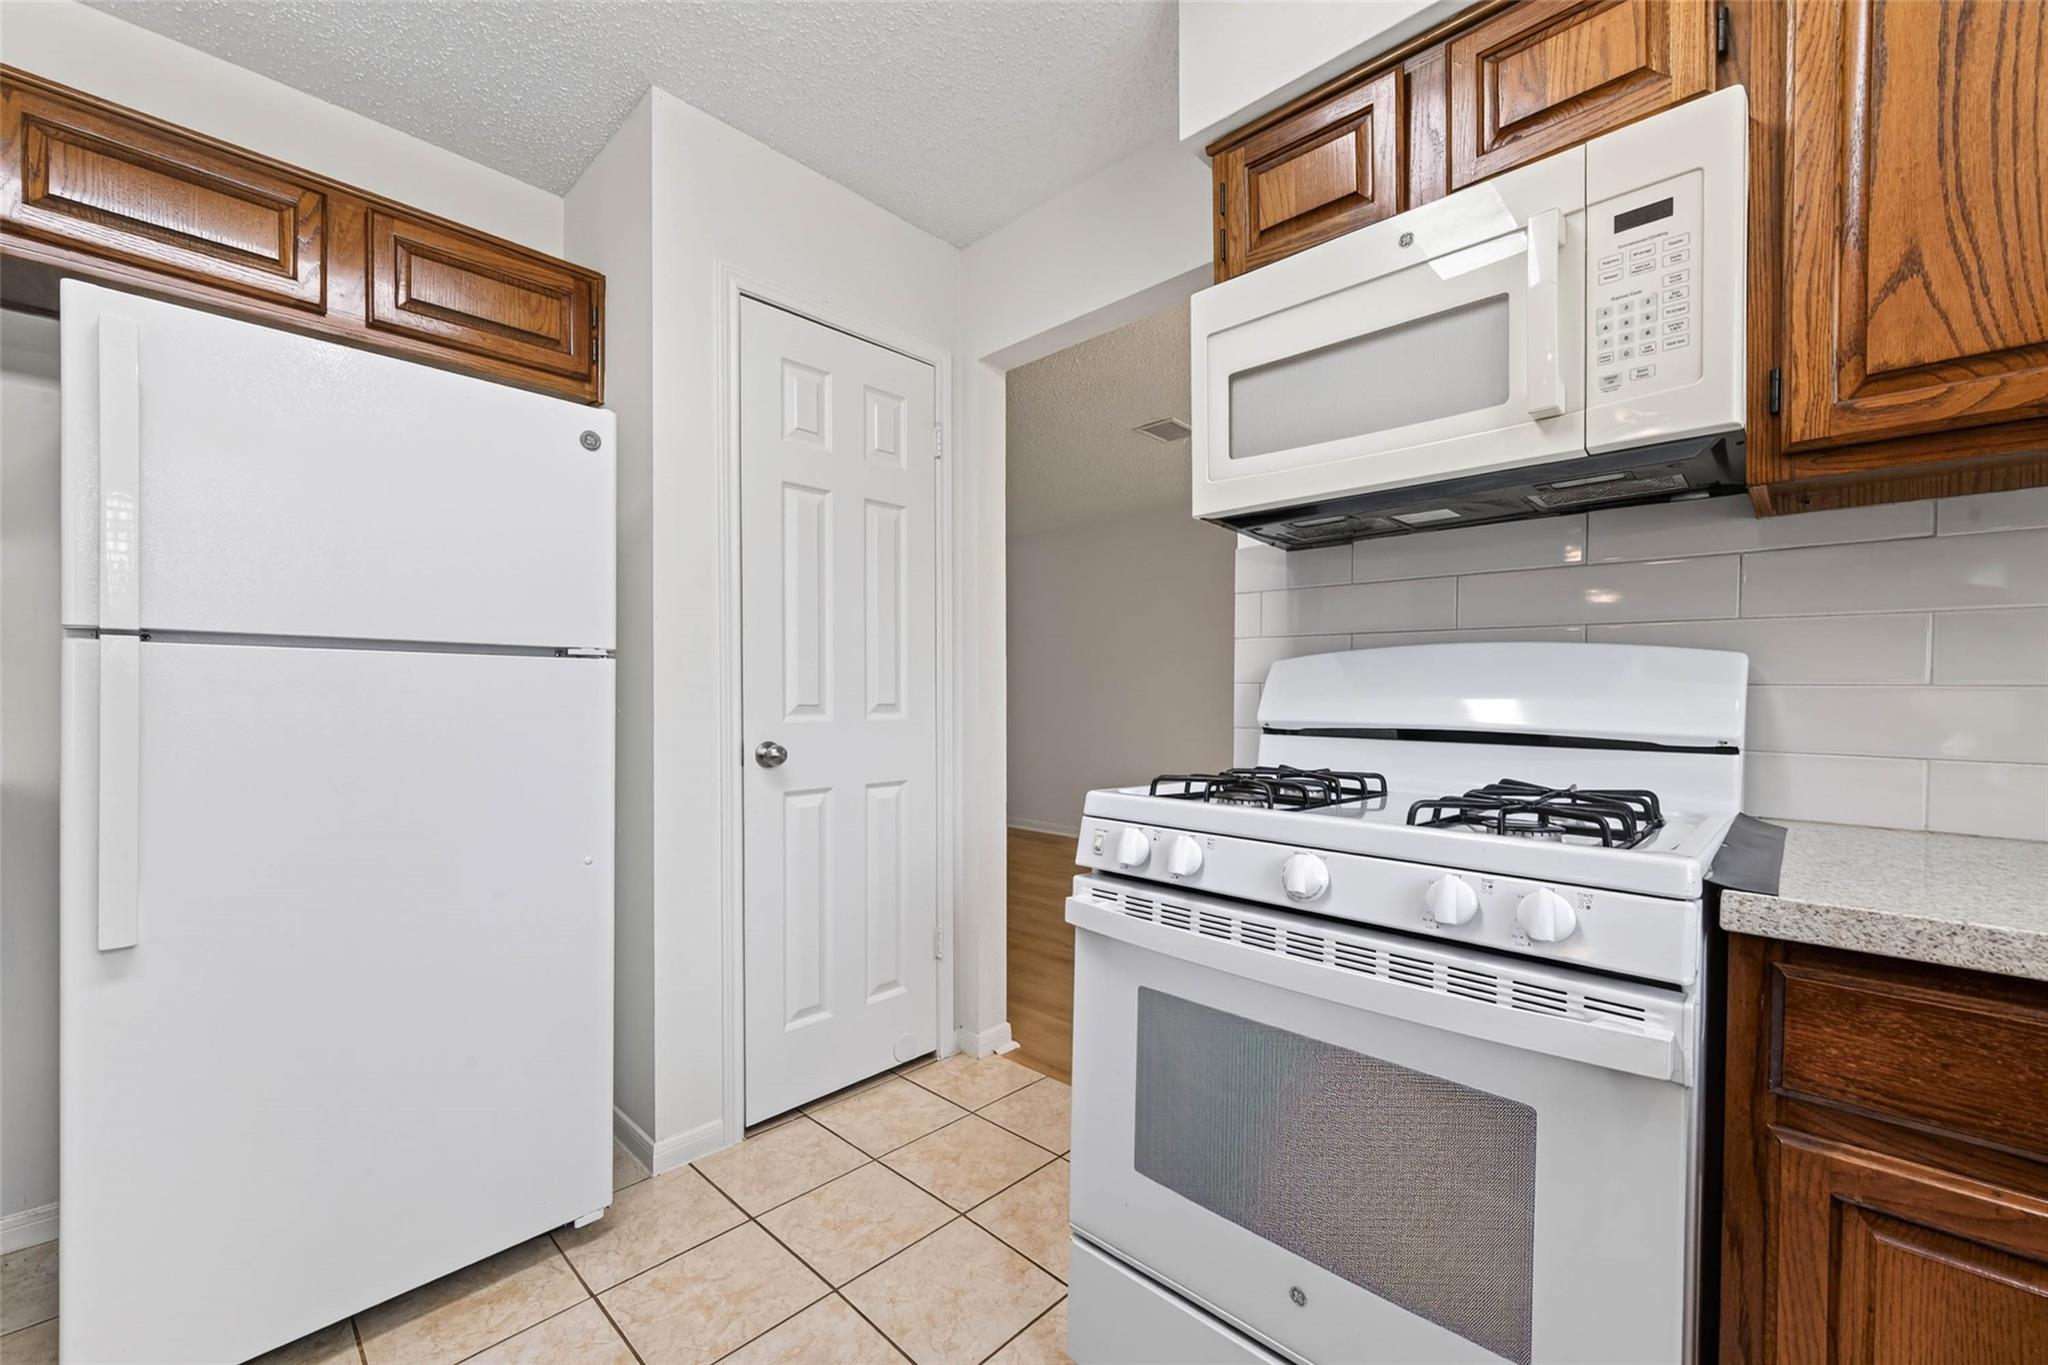
Kitchen with oak cabinets, white appliances, and tiled flooring.
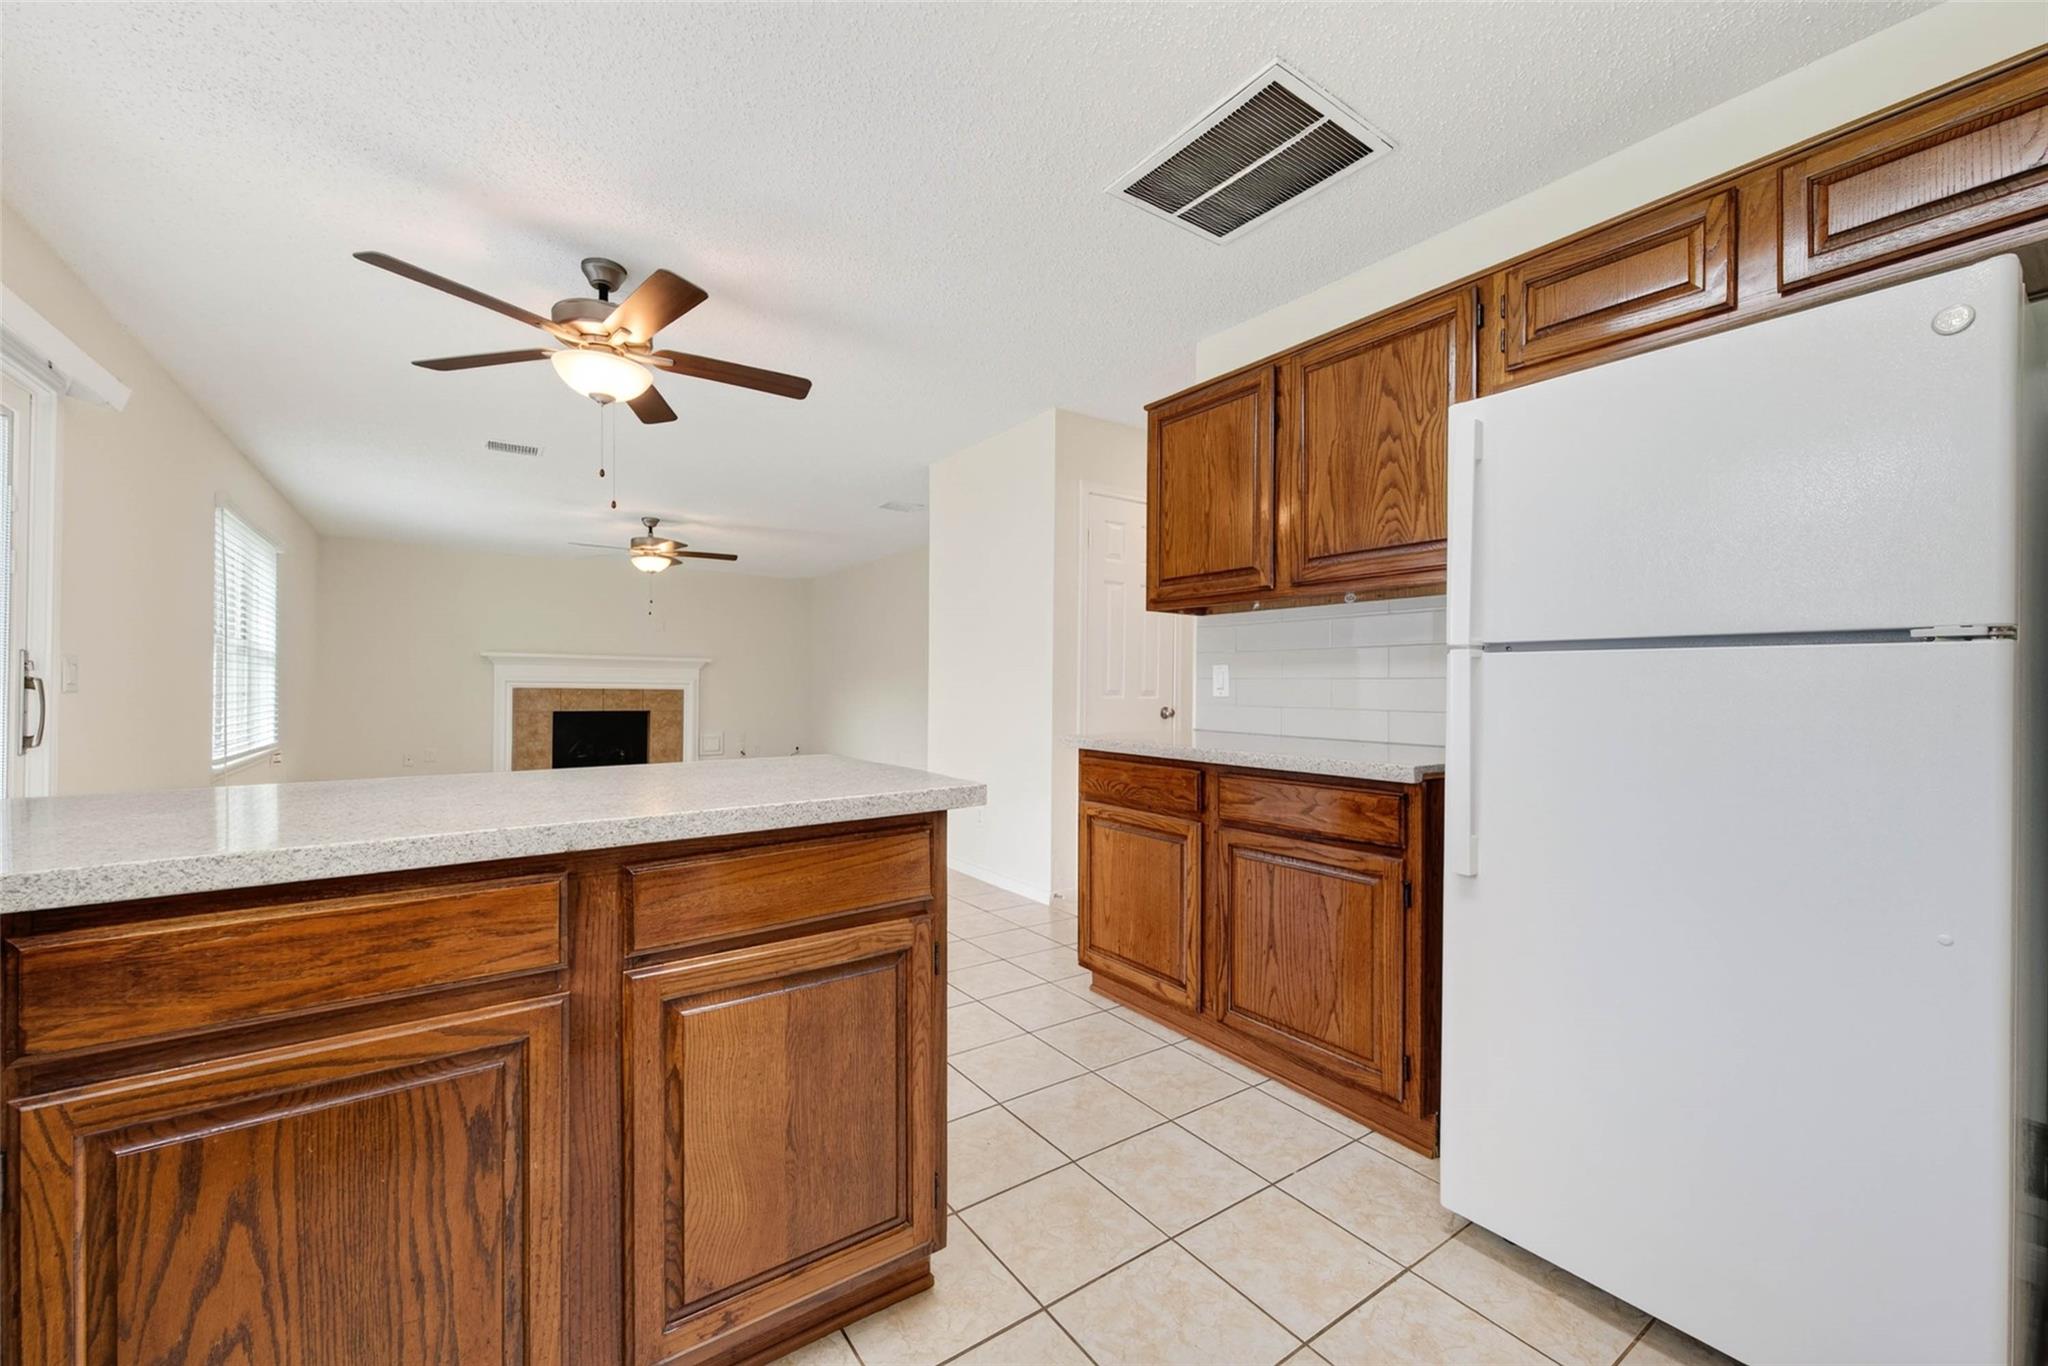
Kitchen with oak cabinets and a breakfast bar opening to a living room with a fireplace.
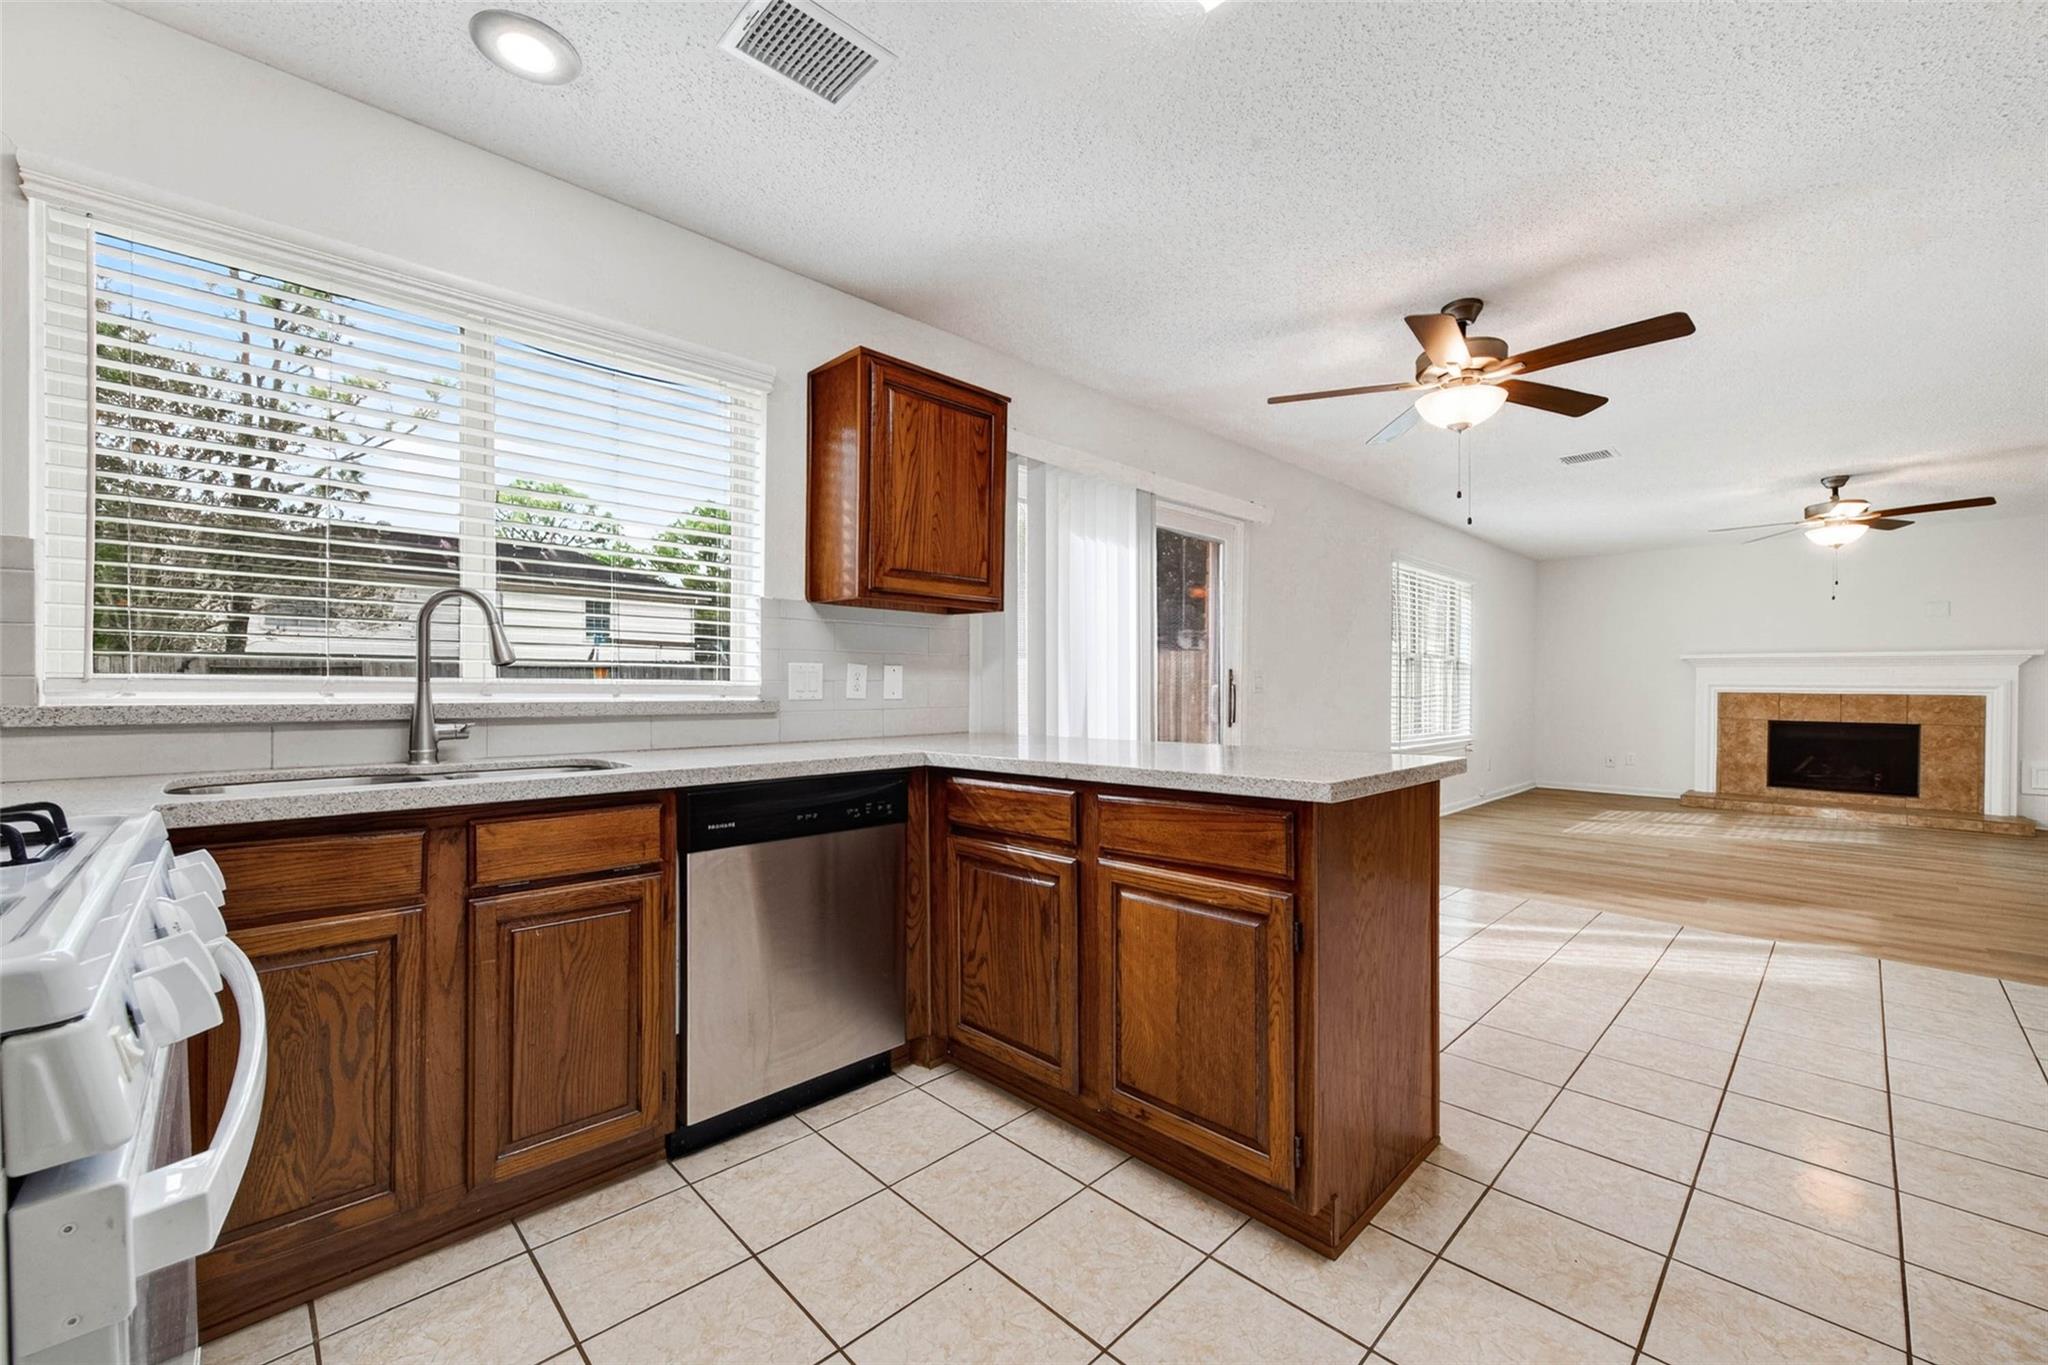
Kitchen with wood cabinets and peninsula opening to a living room with a fireplace.
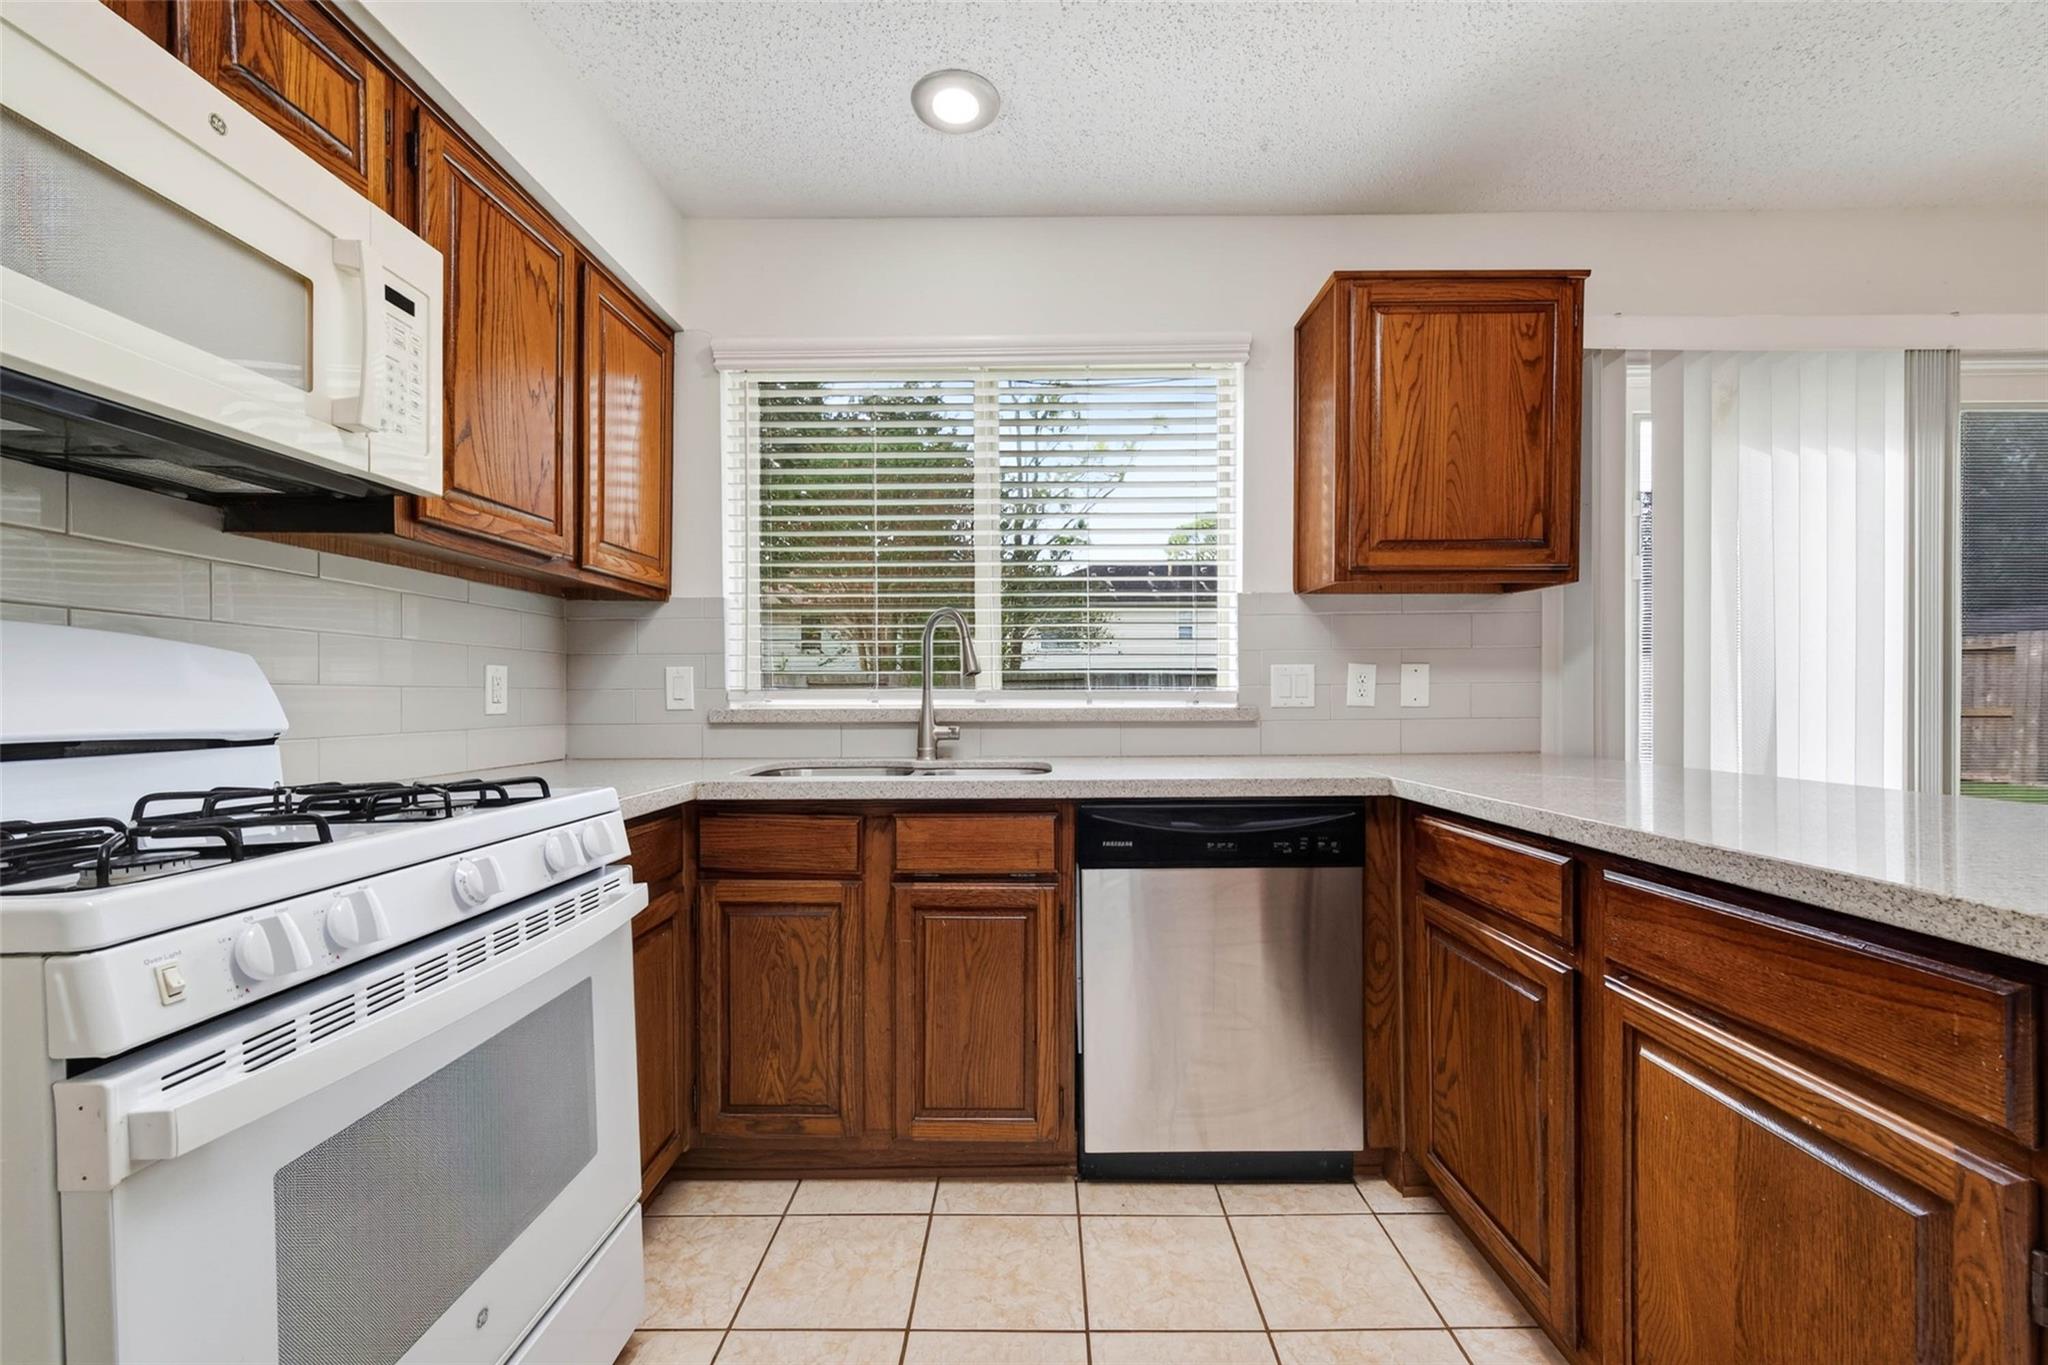
Kitchen with warm wood cabinets, white gas range, stainless dishwasher, and sink beneath a window.
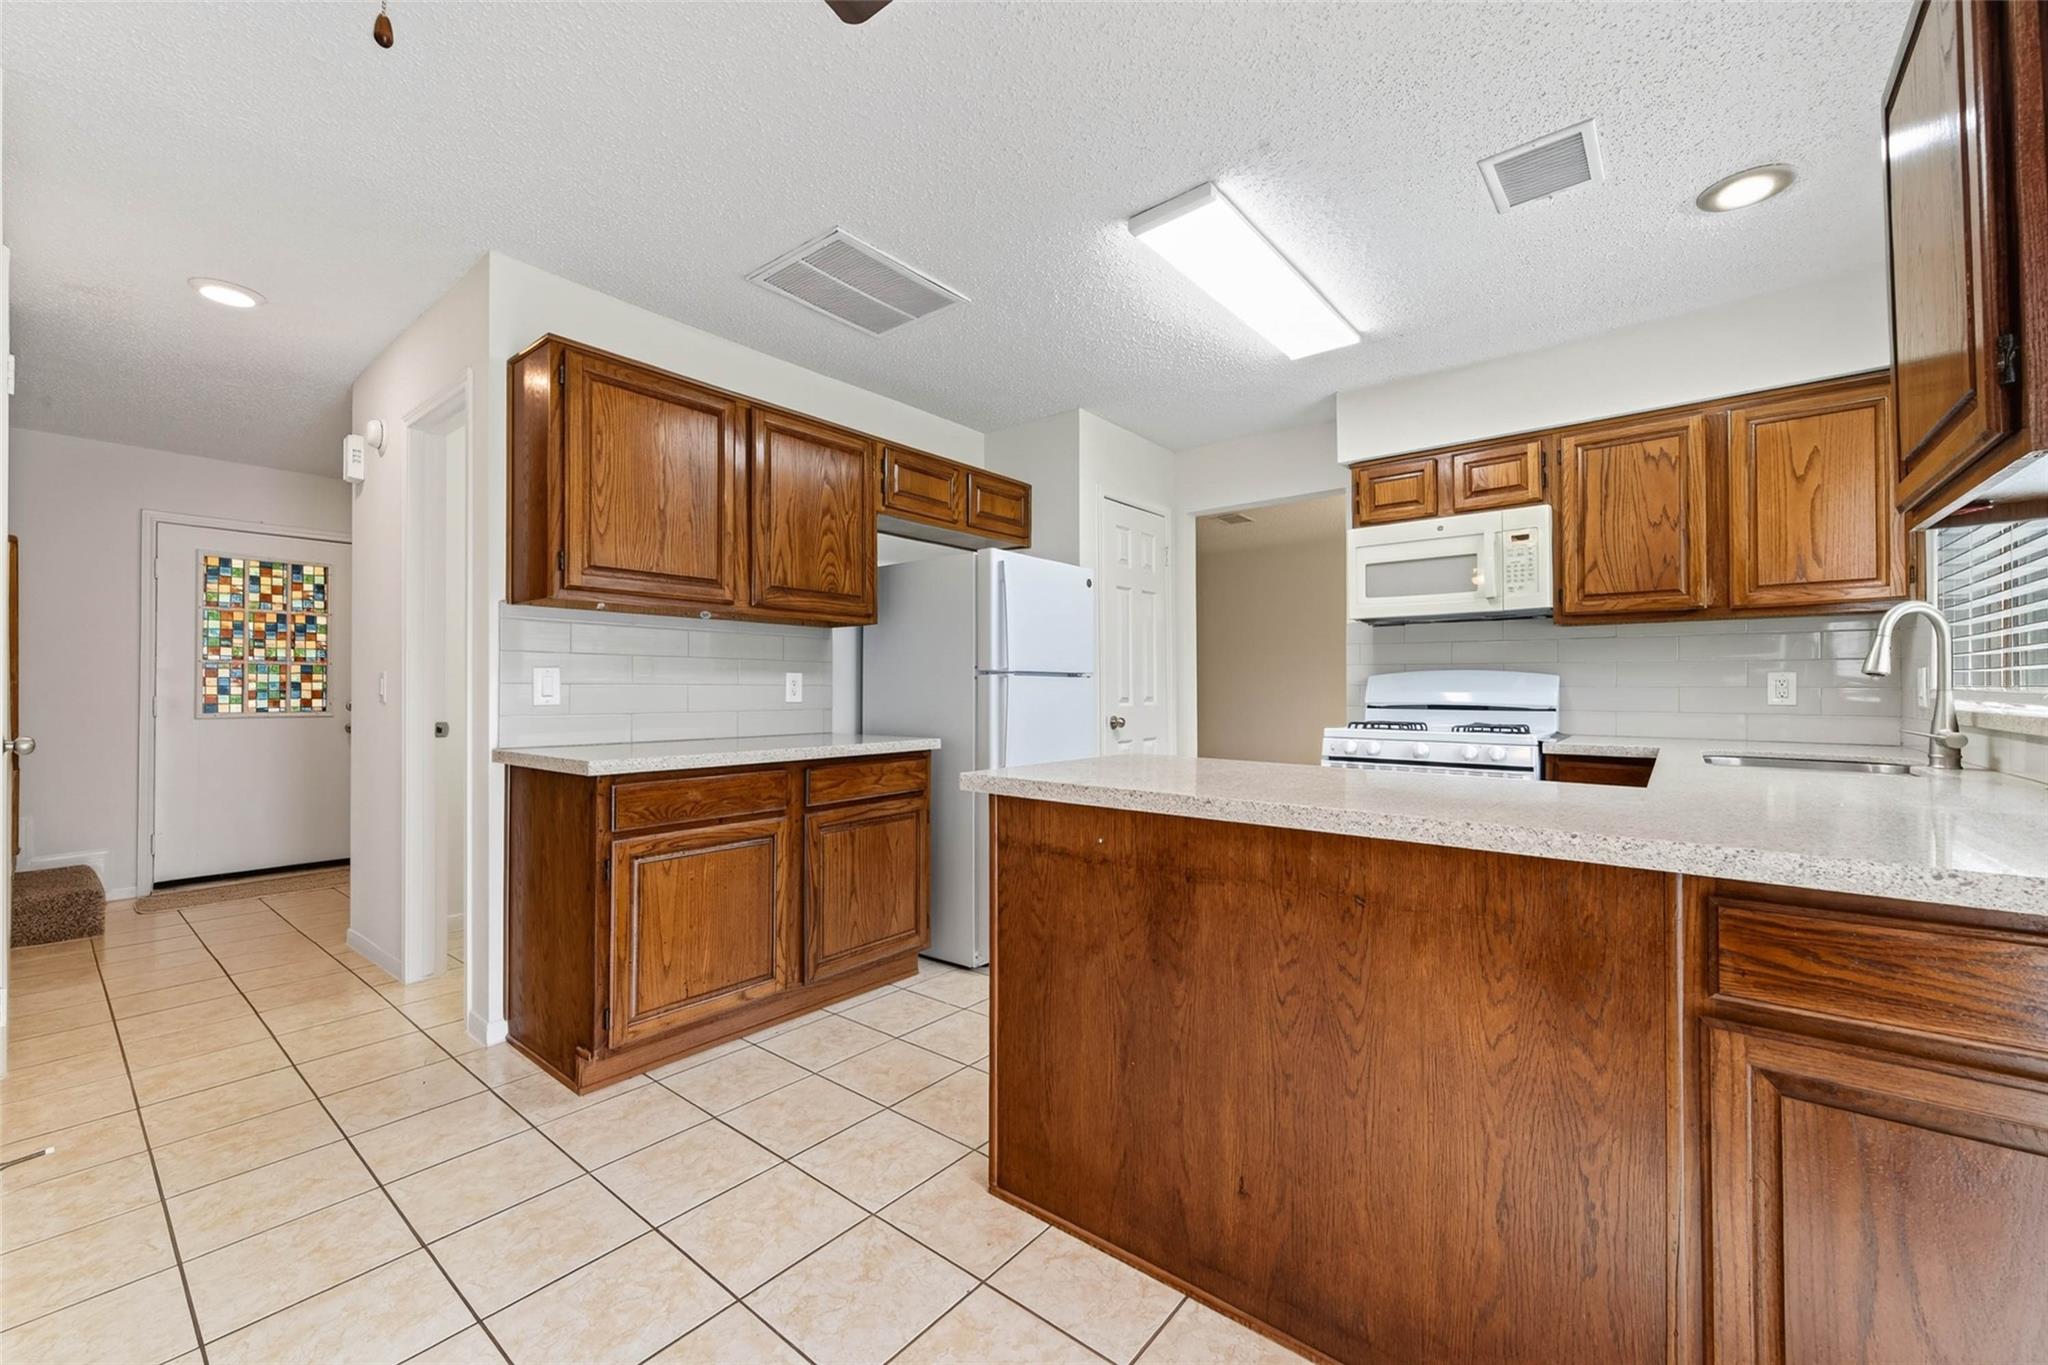
Kitchen with wood cabinets, a large peninsula, tiled floor, and white appliances.
Kitchen with dark wood cabinets, tiled floors, a breakfast peninsula, and sliding glass doors.
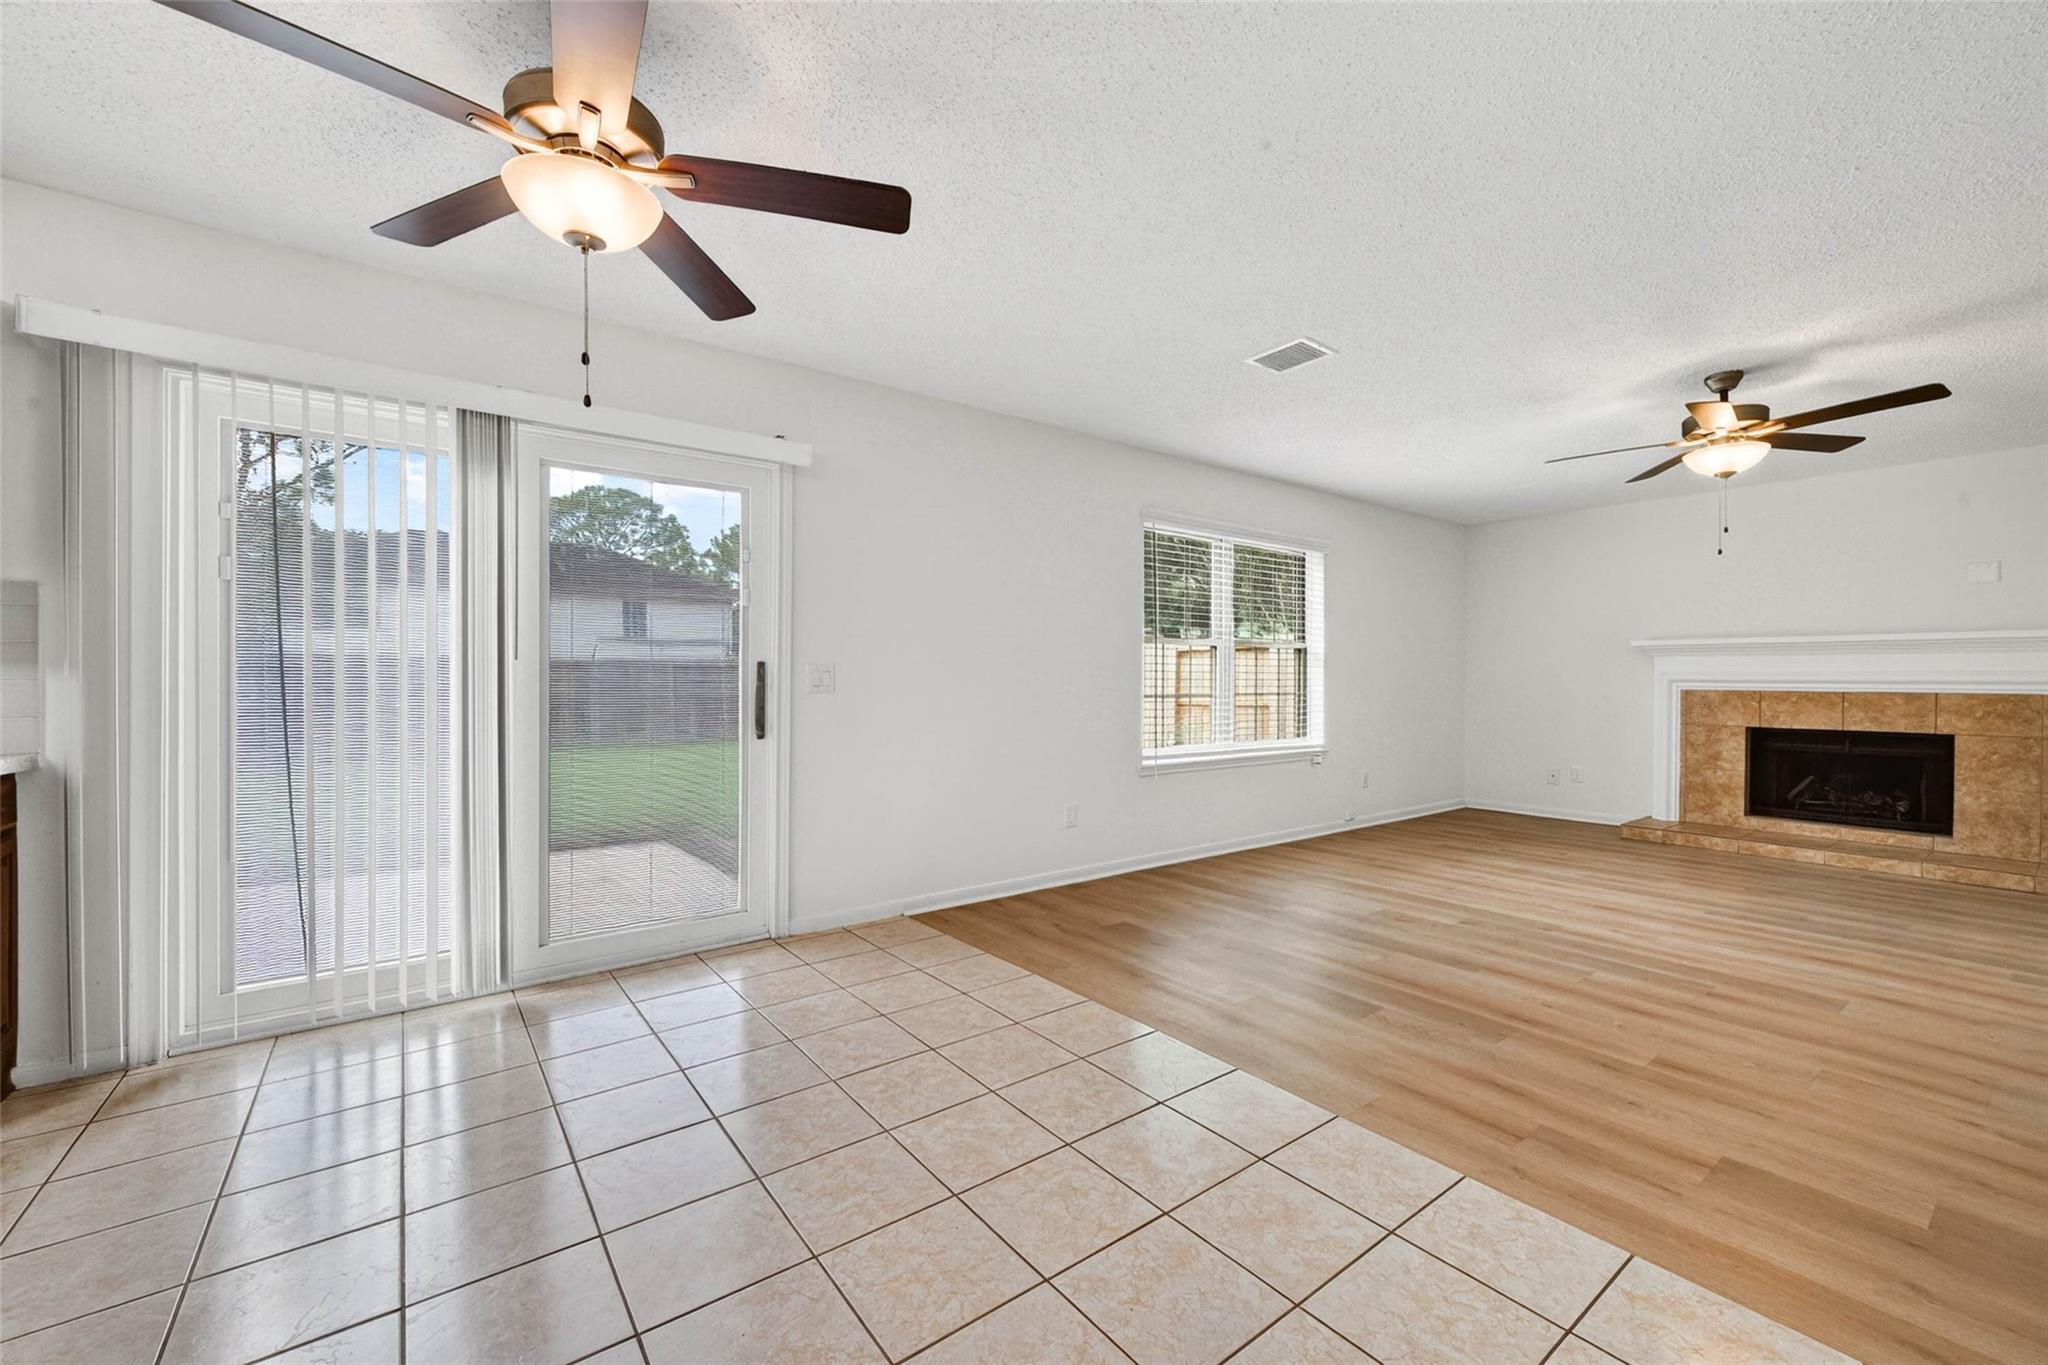
Living room with a tiled entry area, wood flooring, two ceiling fans, and a tiled fireplace.
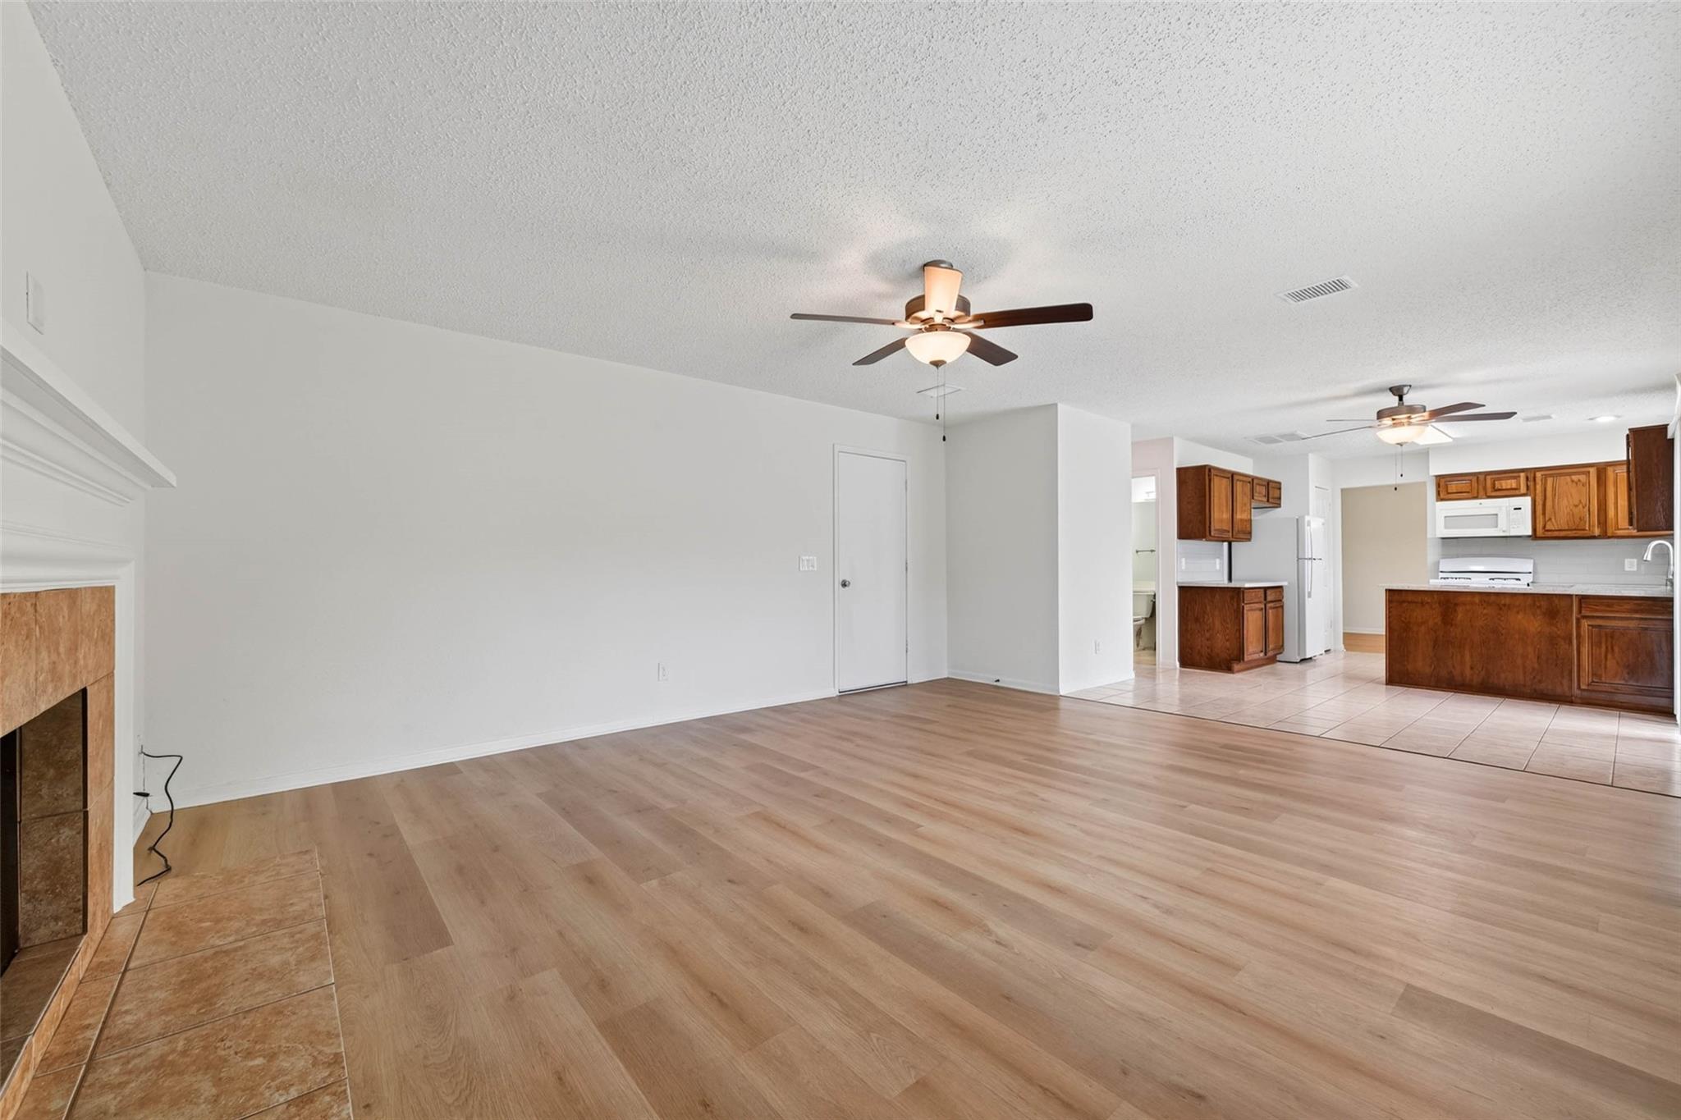
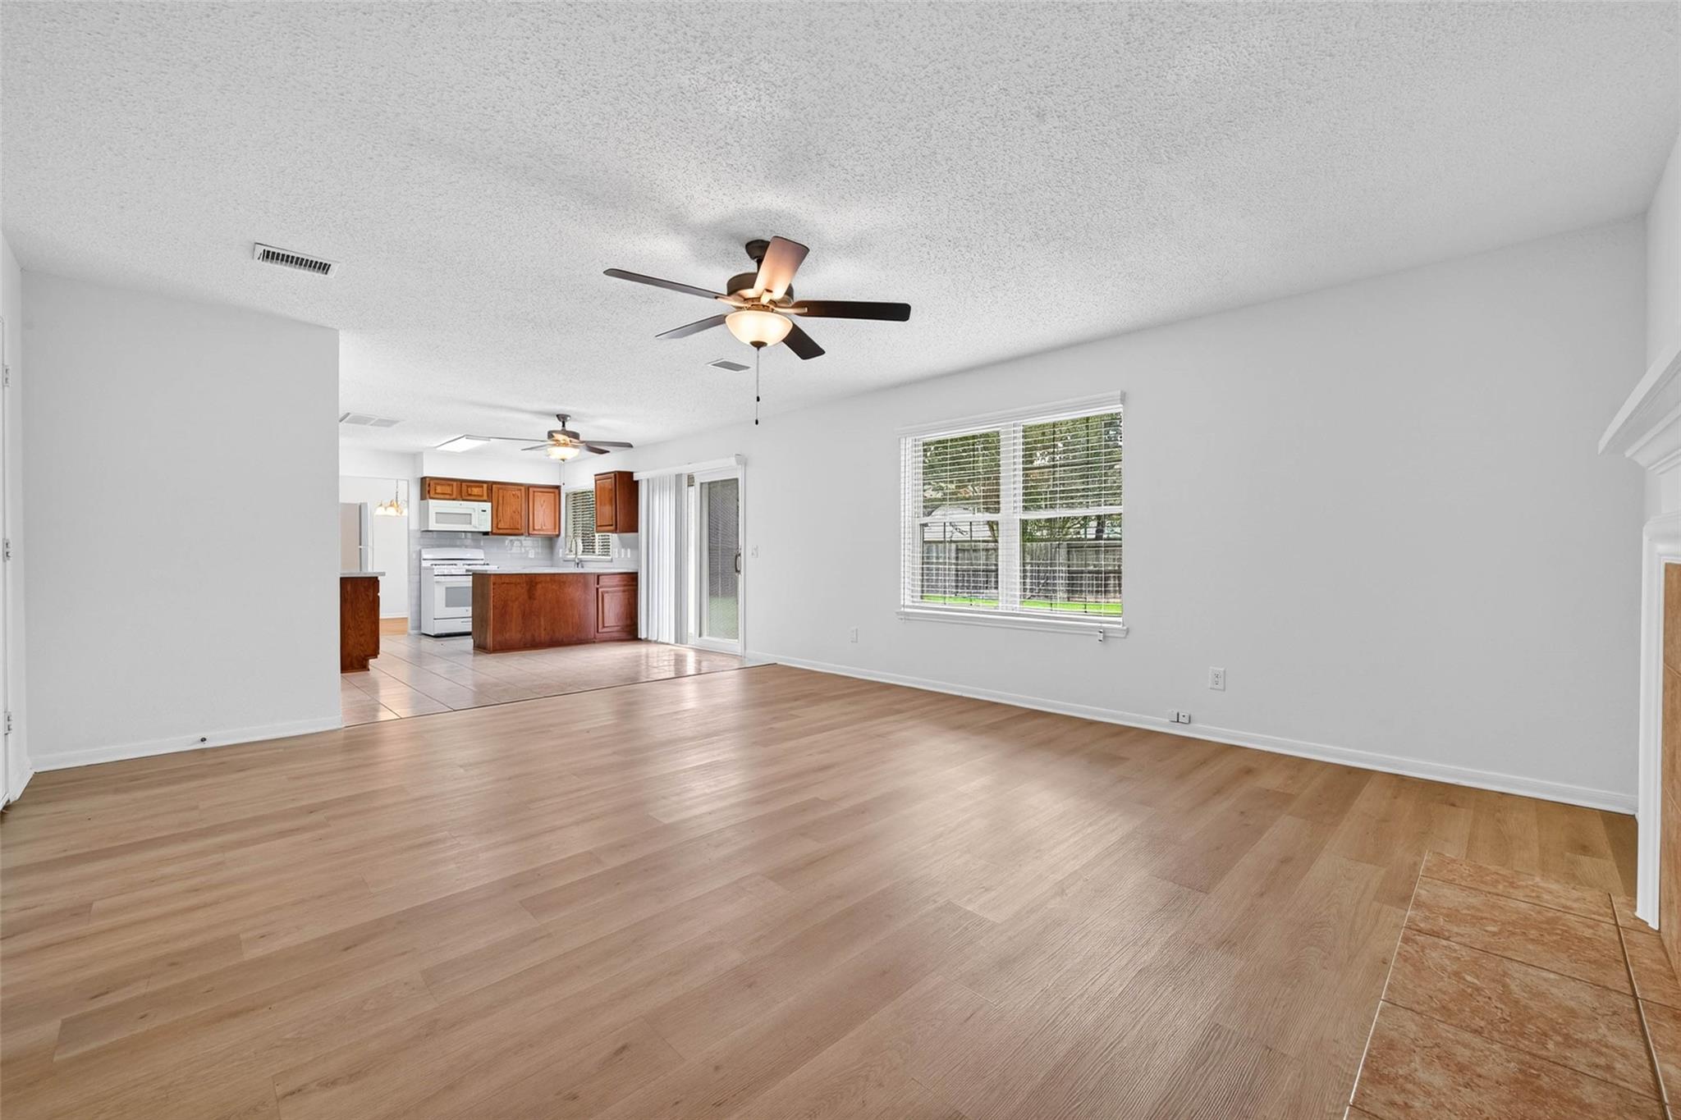
Open living room and kitchen with wood-look flooring, a fireplace, and dark wood cabinets.
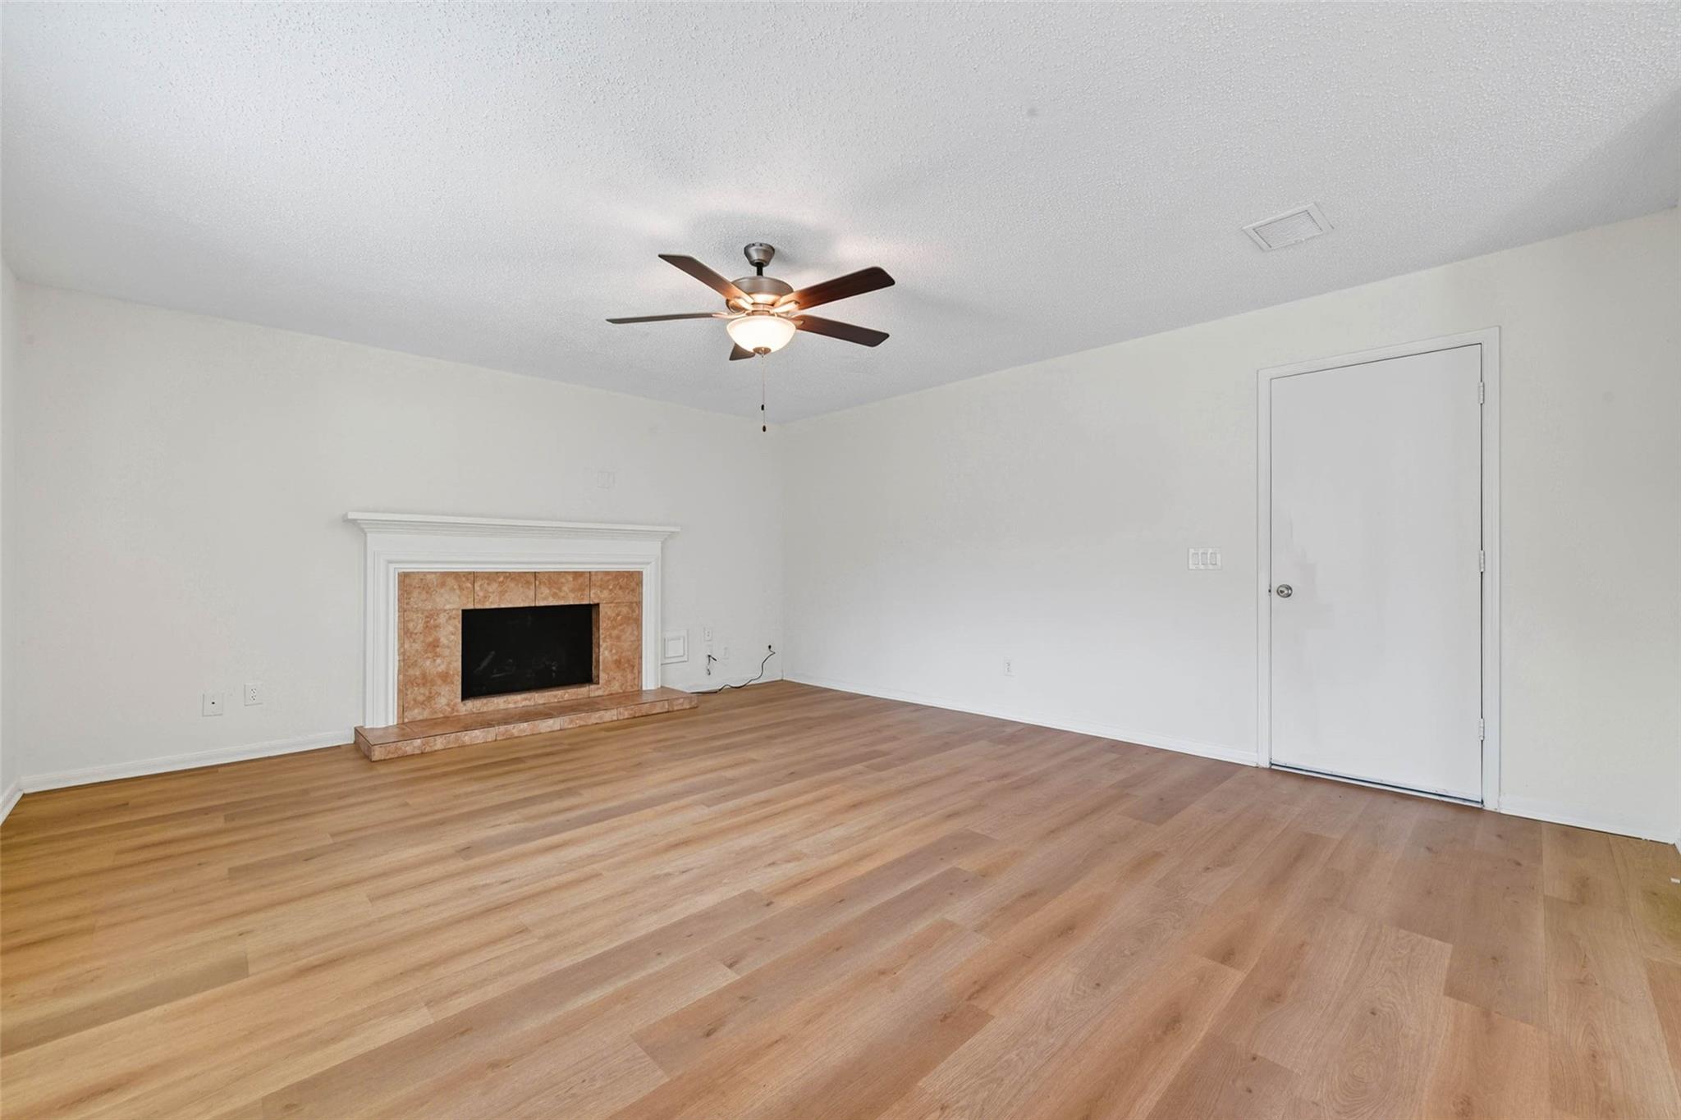
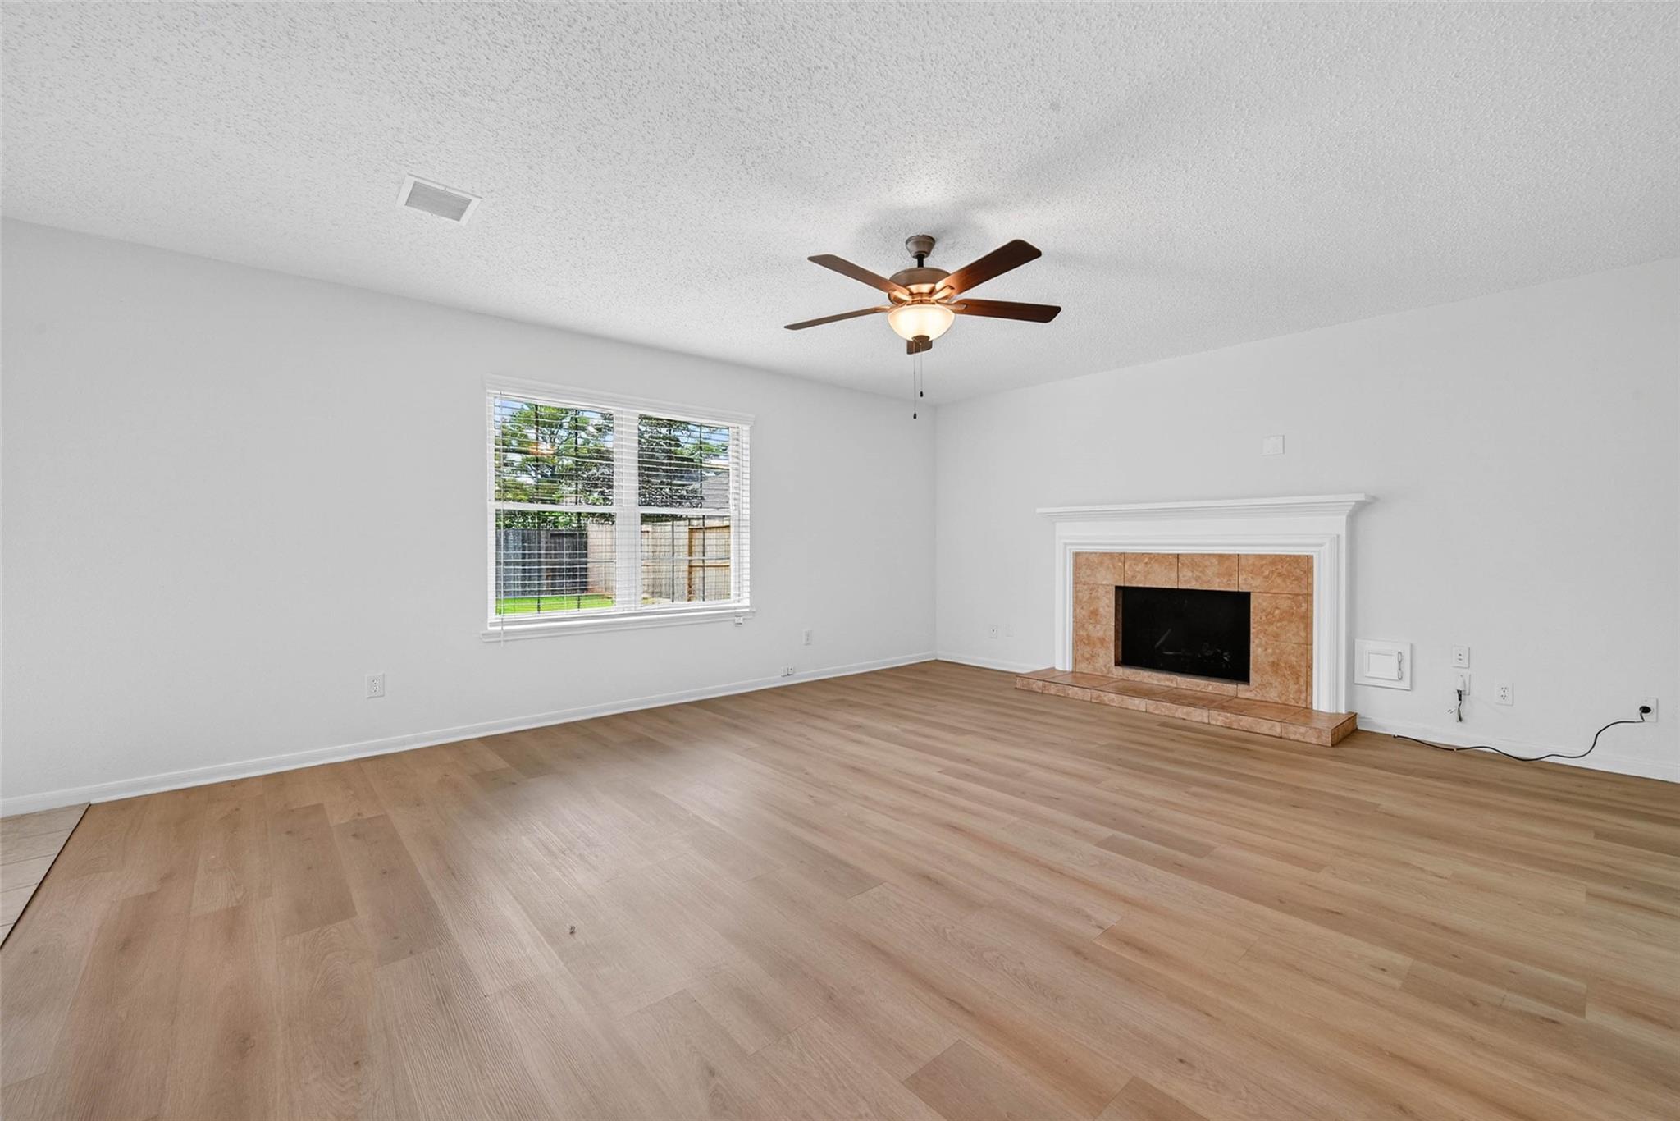
Empty living room with wood flooring, a tiled fireplace, and a ceiling fan.
Empty living room with wood-look flooring, a tiled fireplace, and a ceiling fan.
Empty living room with wood-look floors, ceiling fans, and an open kitchen.
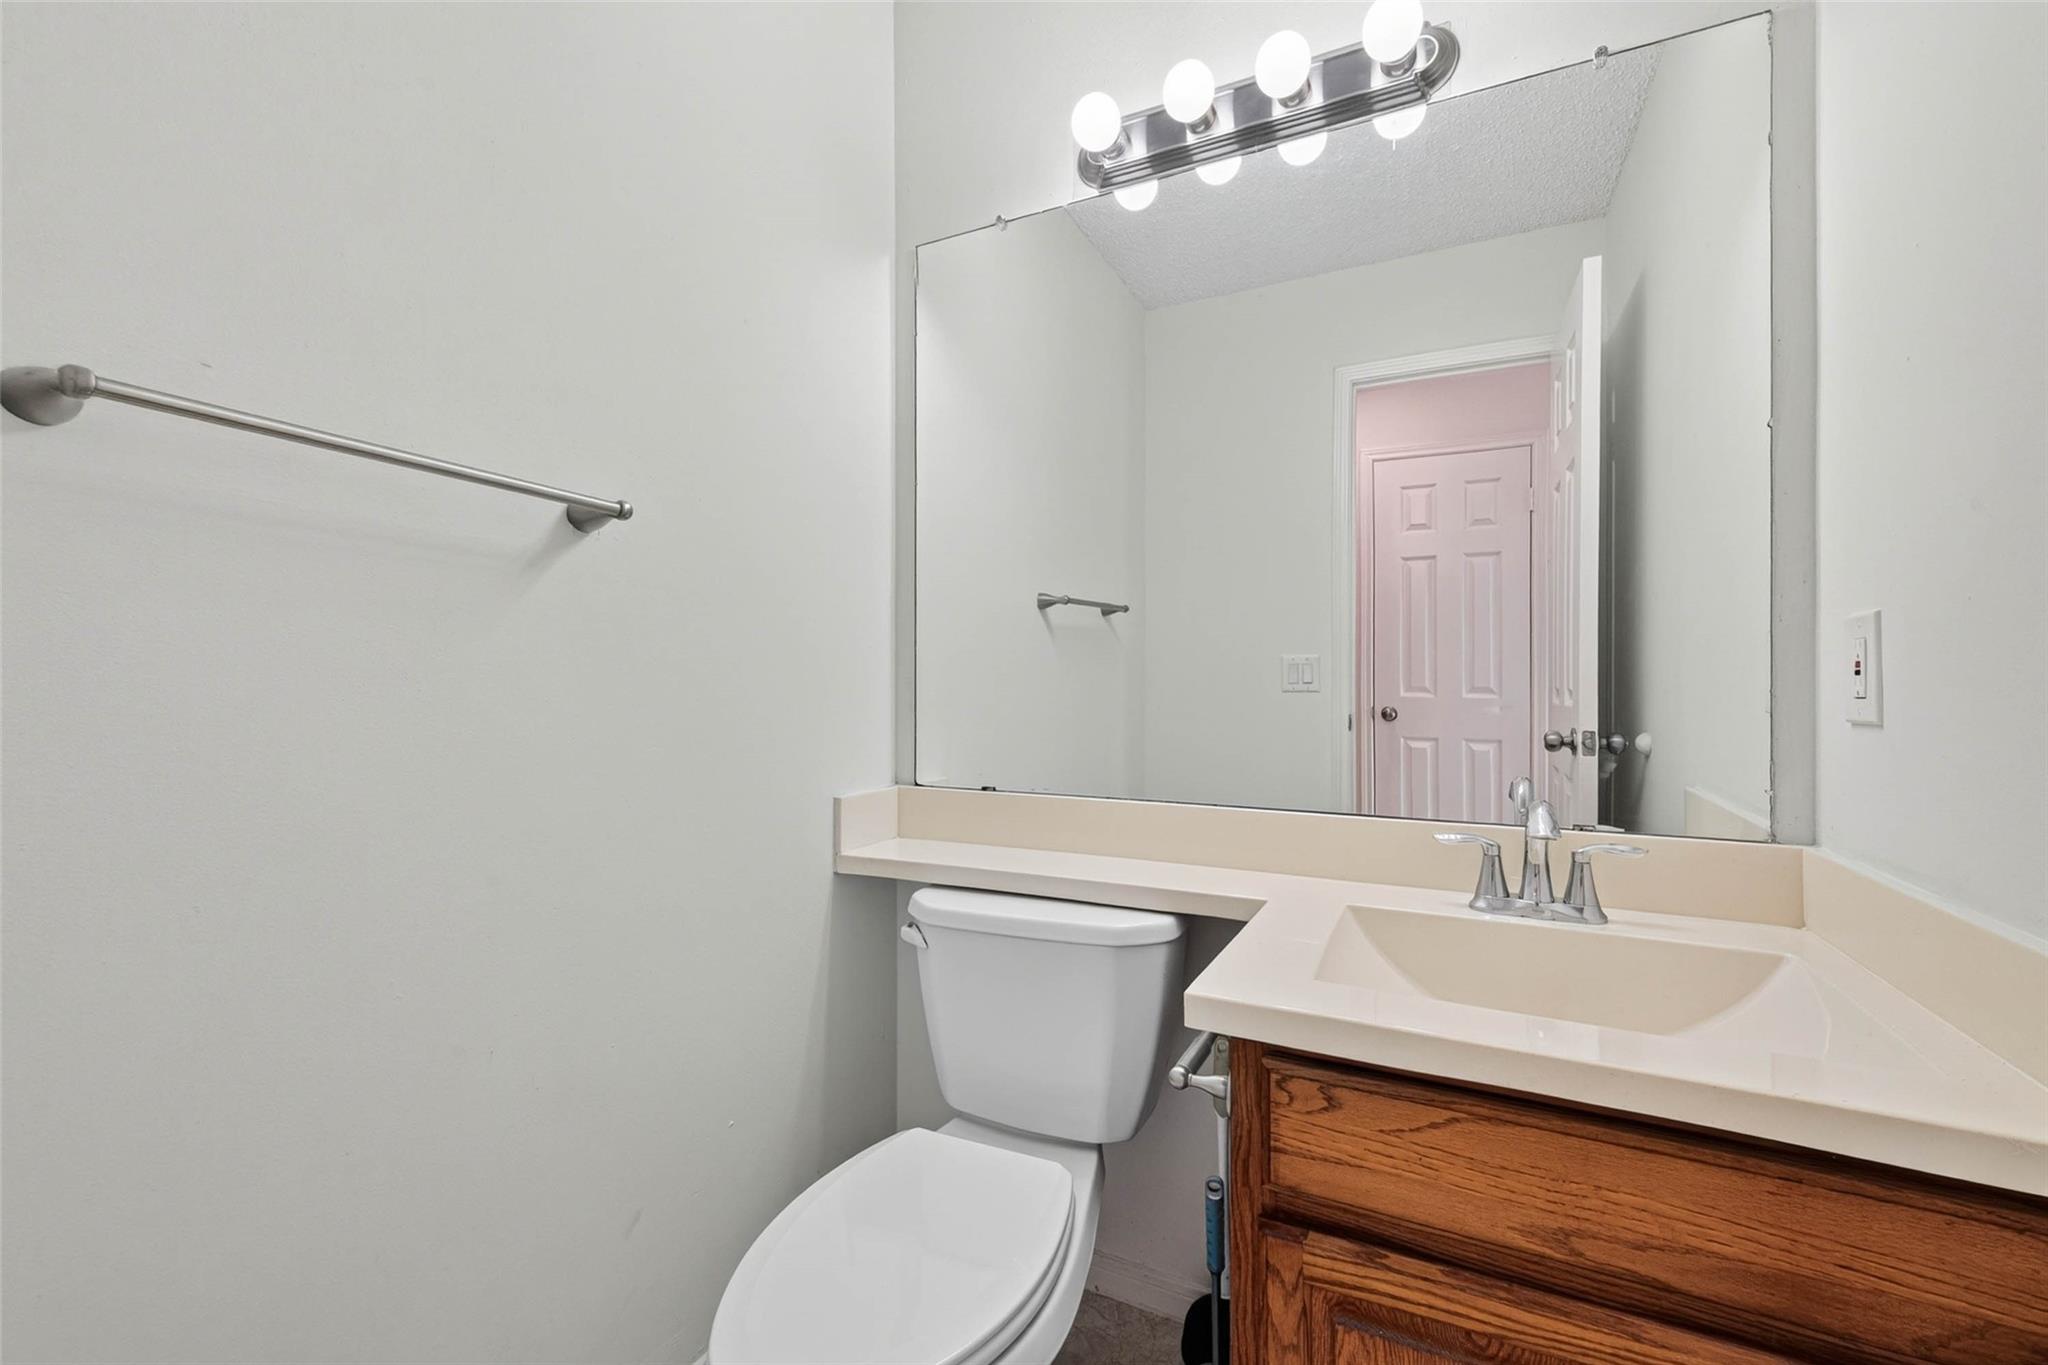
Bathroom with a wood vanity, cream countertop, toilet, and large mirror.
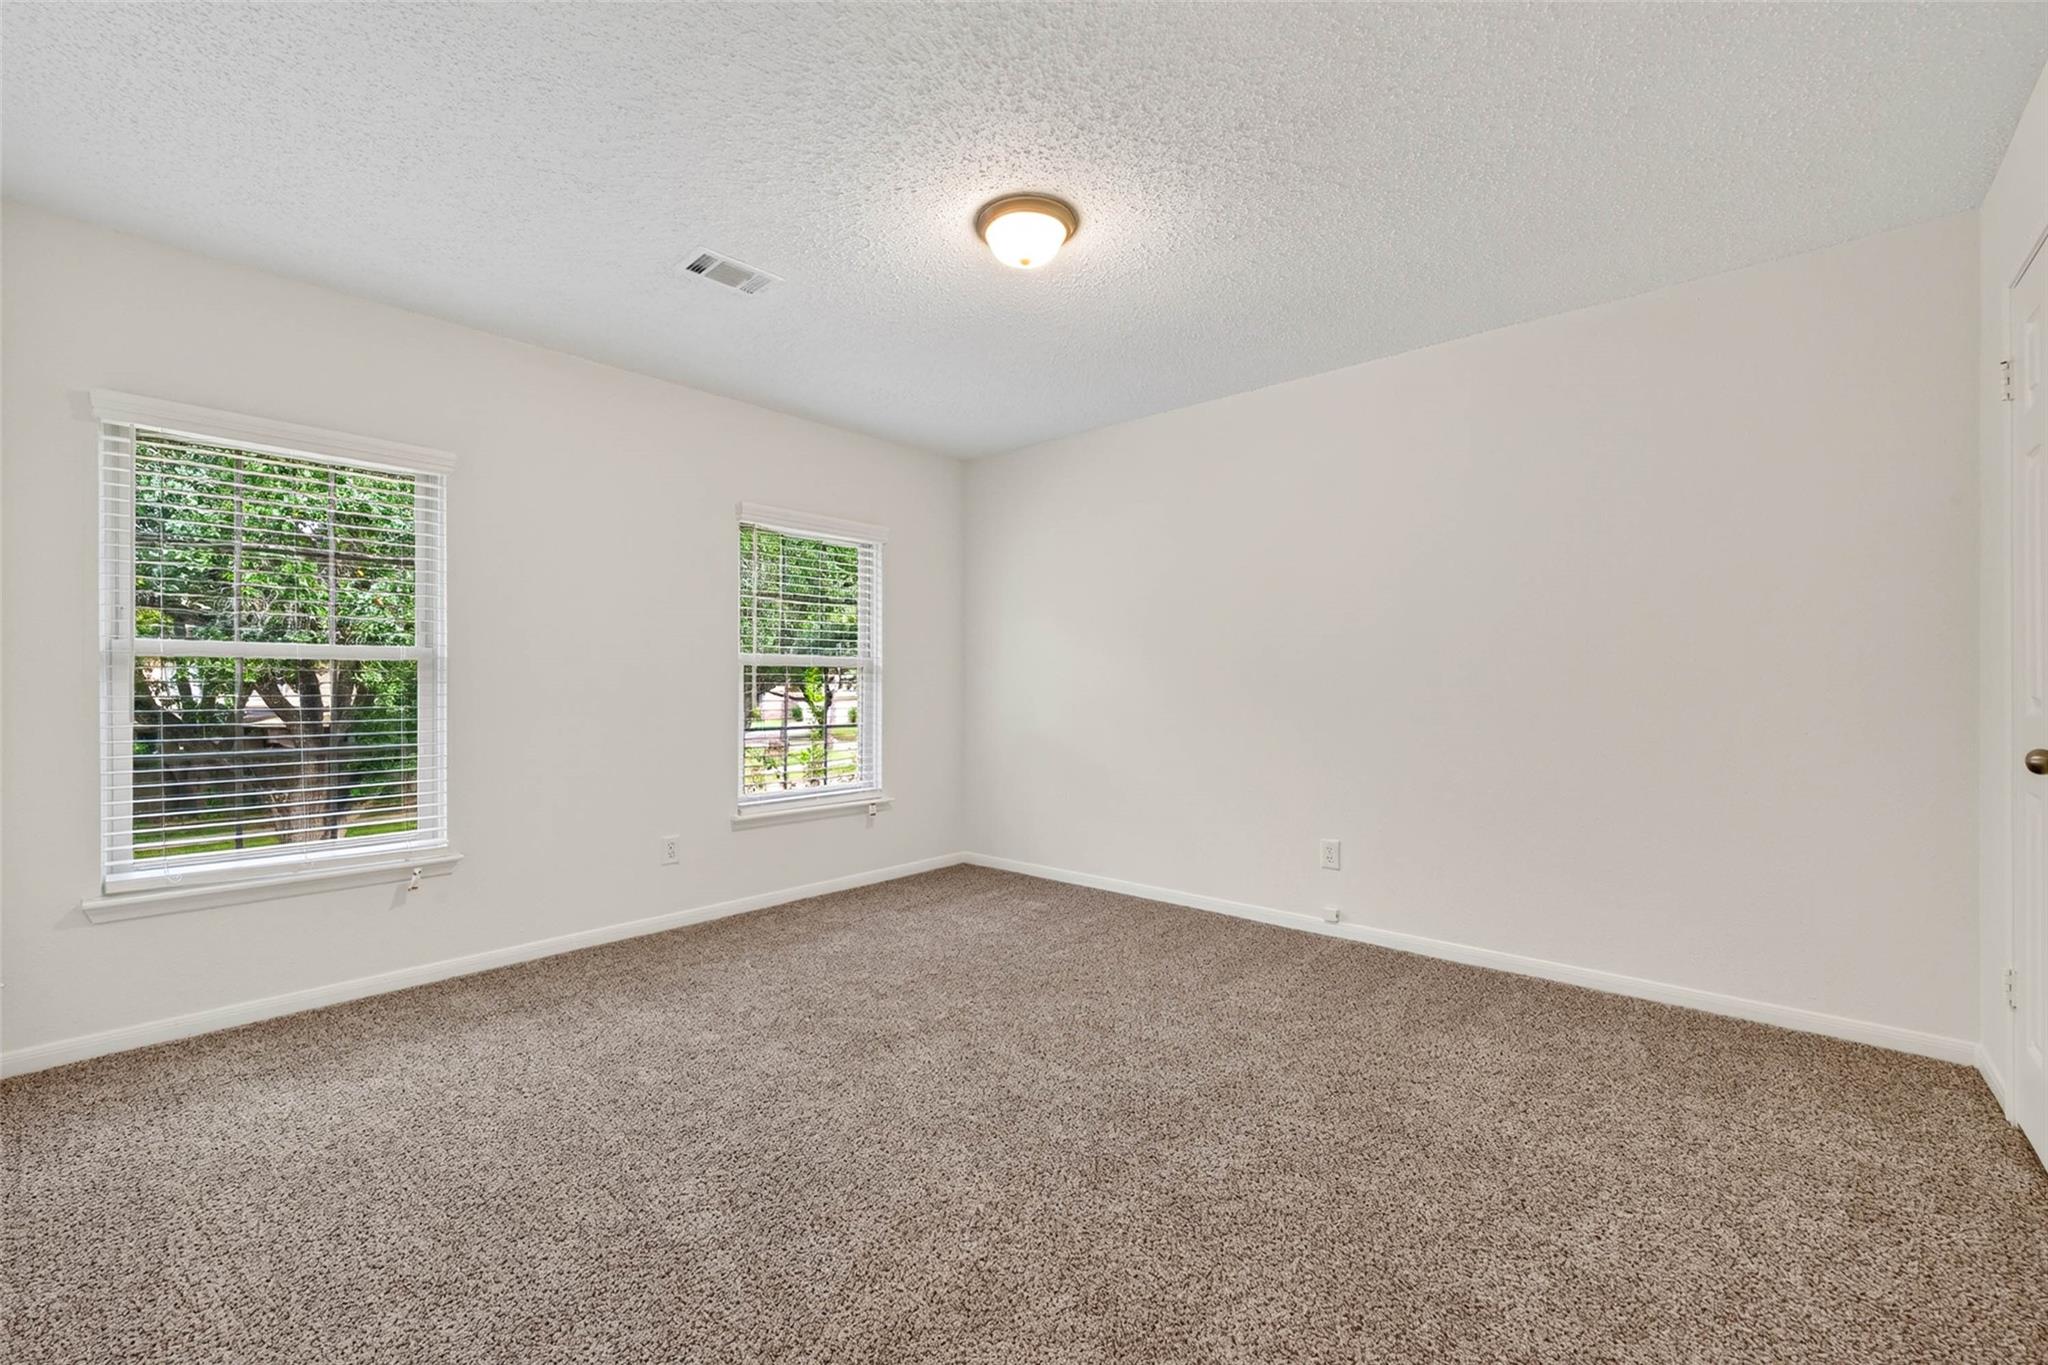
Empty carpeted room with two windows fitted with white blinds.
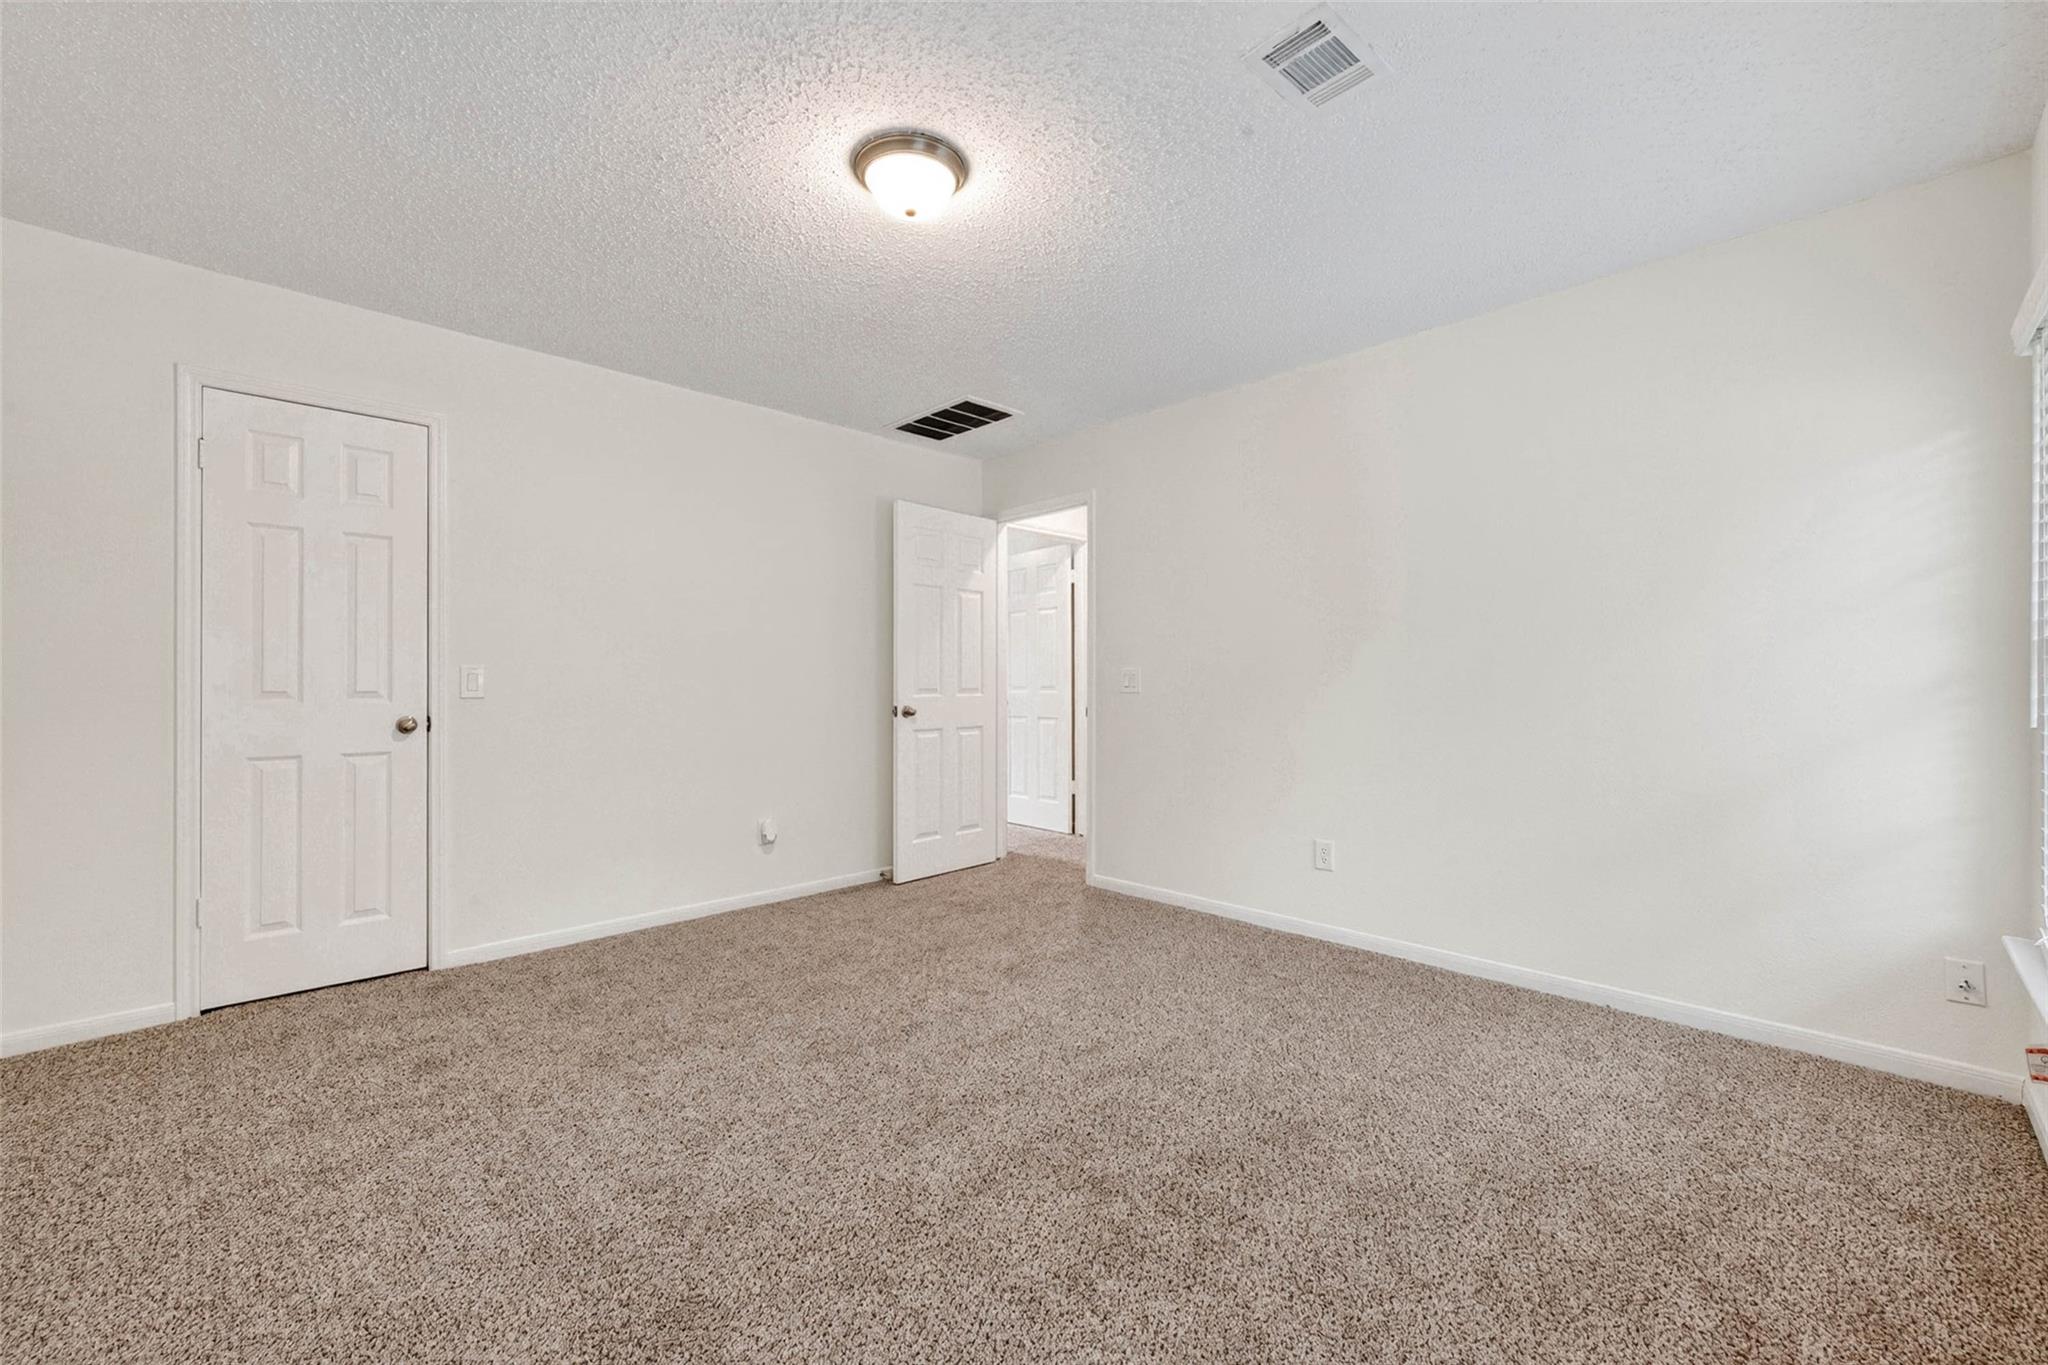
Empty carpeted room with two white doors and a ceiling light.
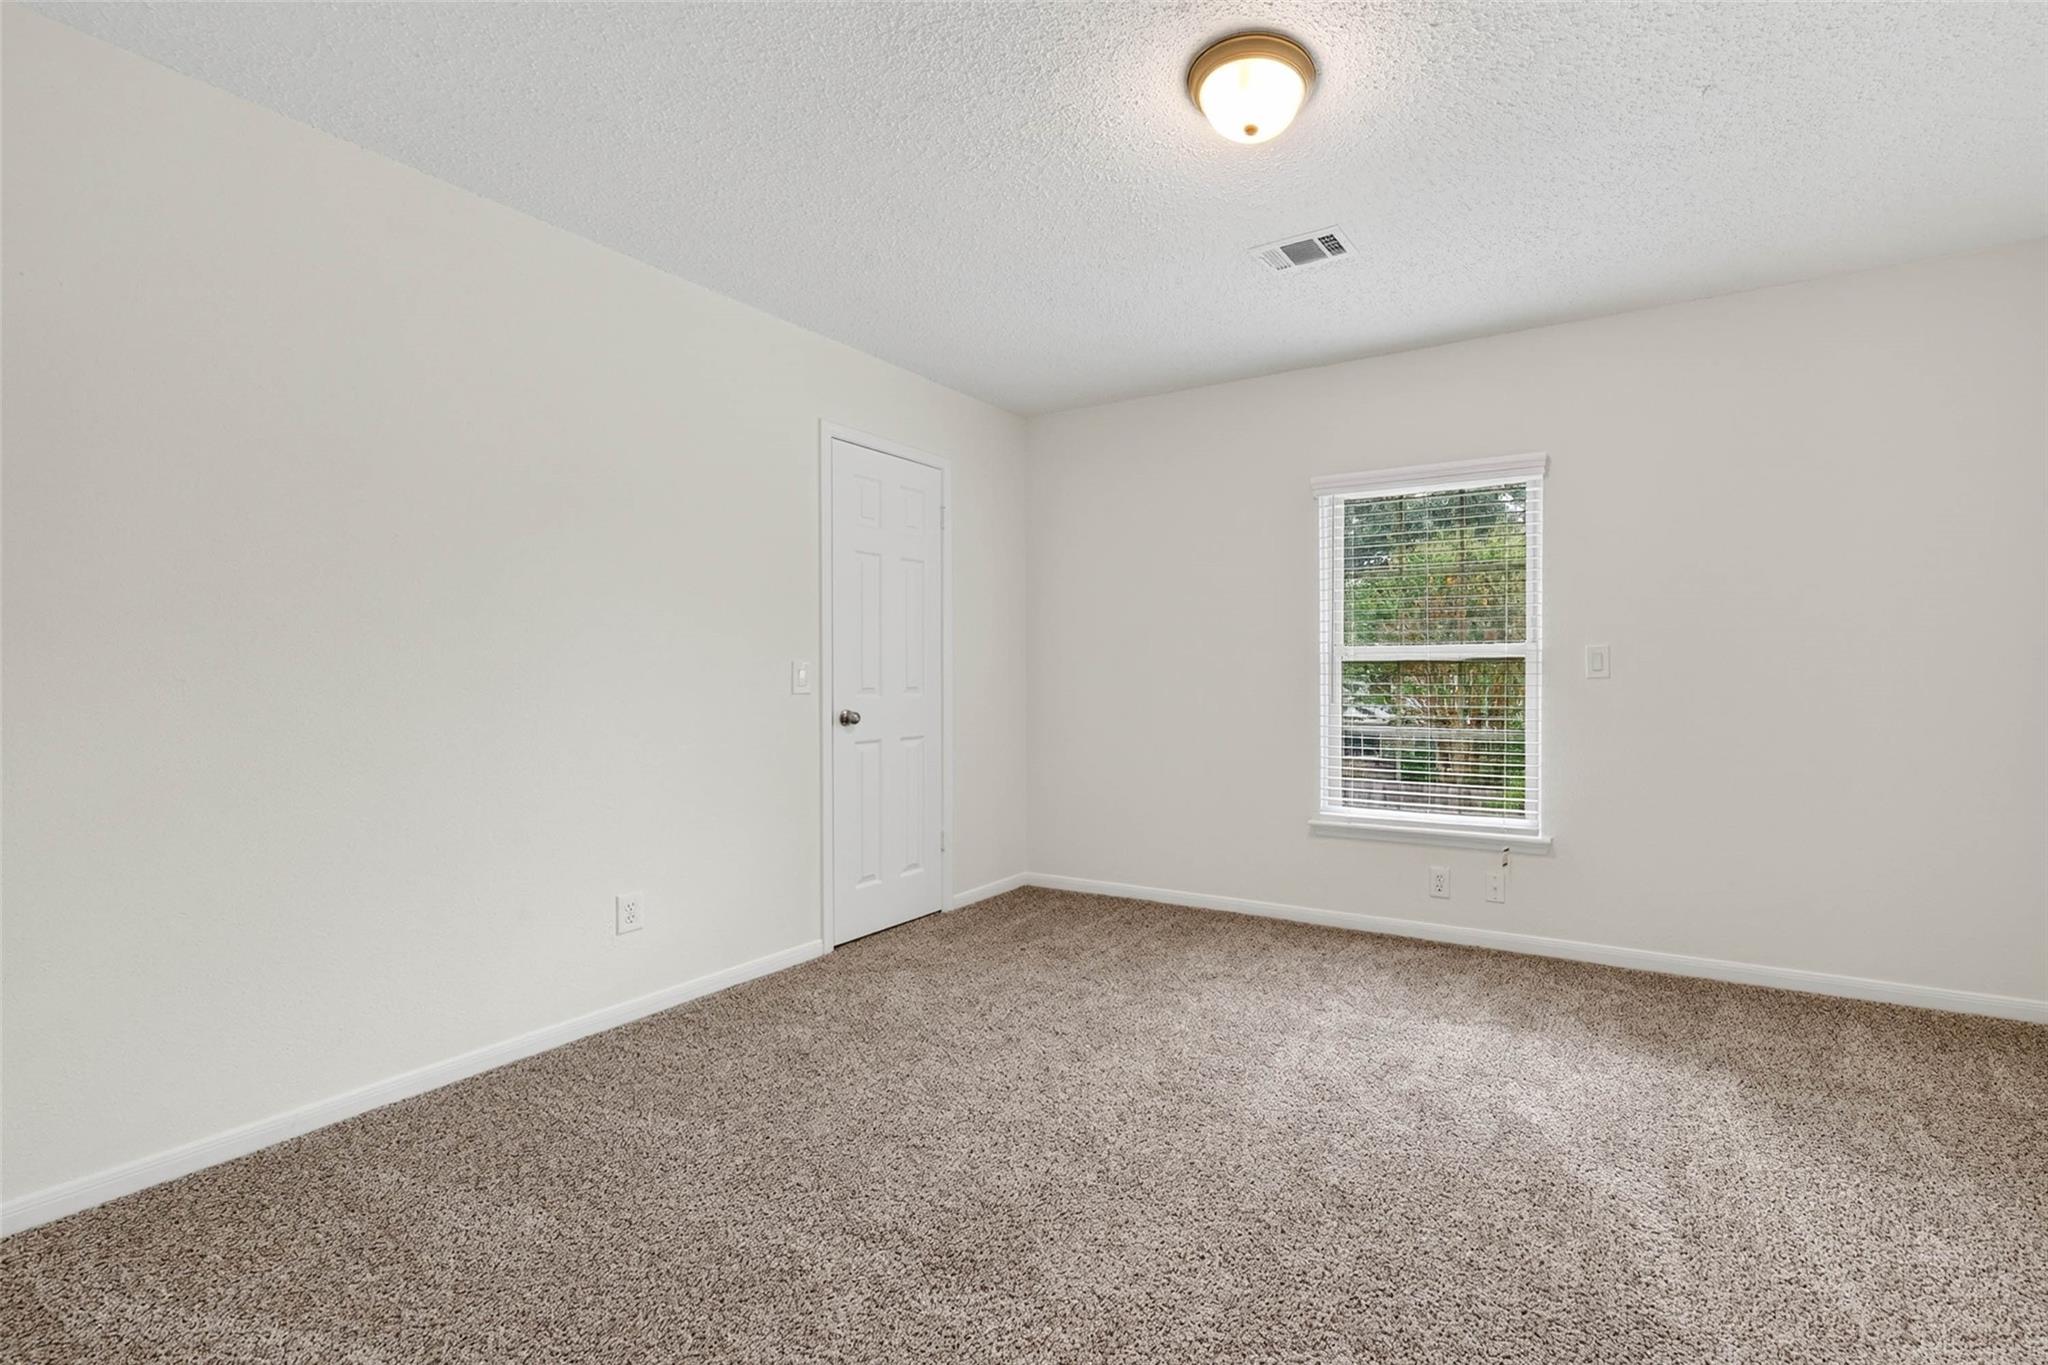
Empty carpeted room with a window, white walls, and a closed door.
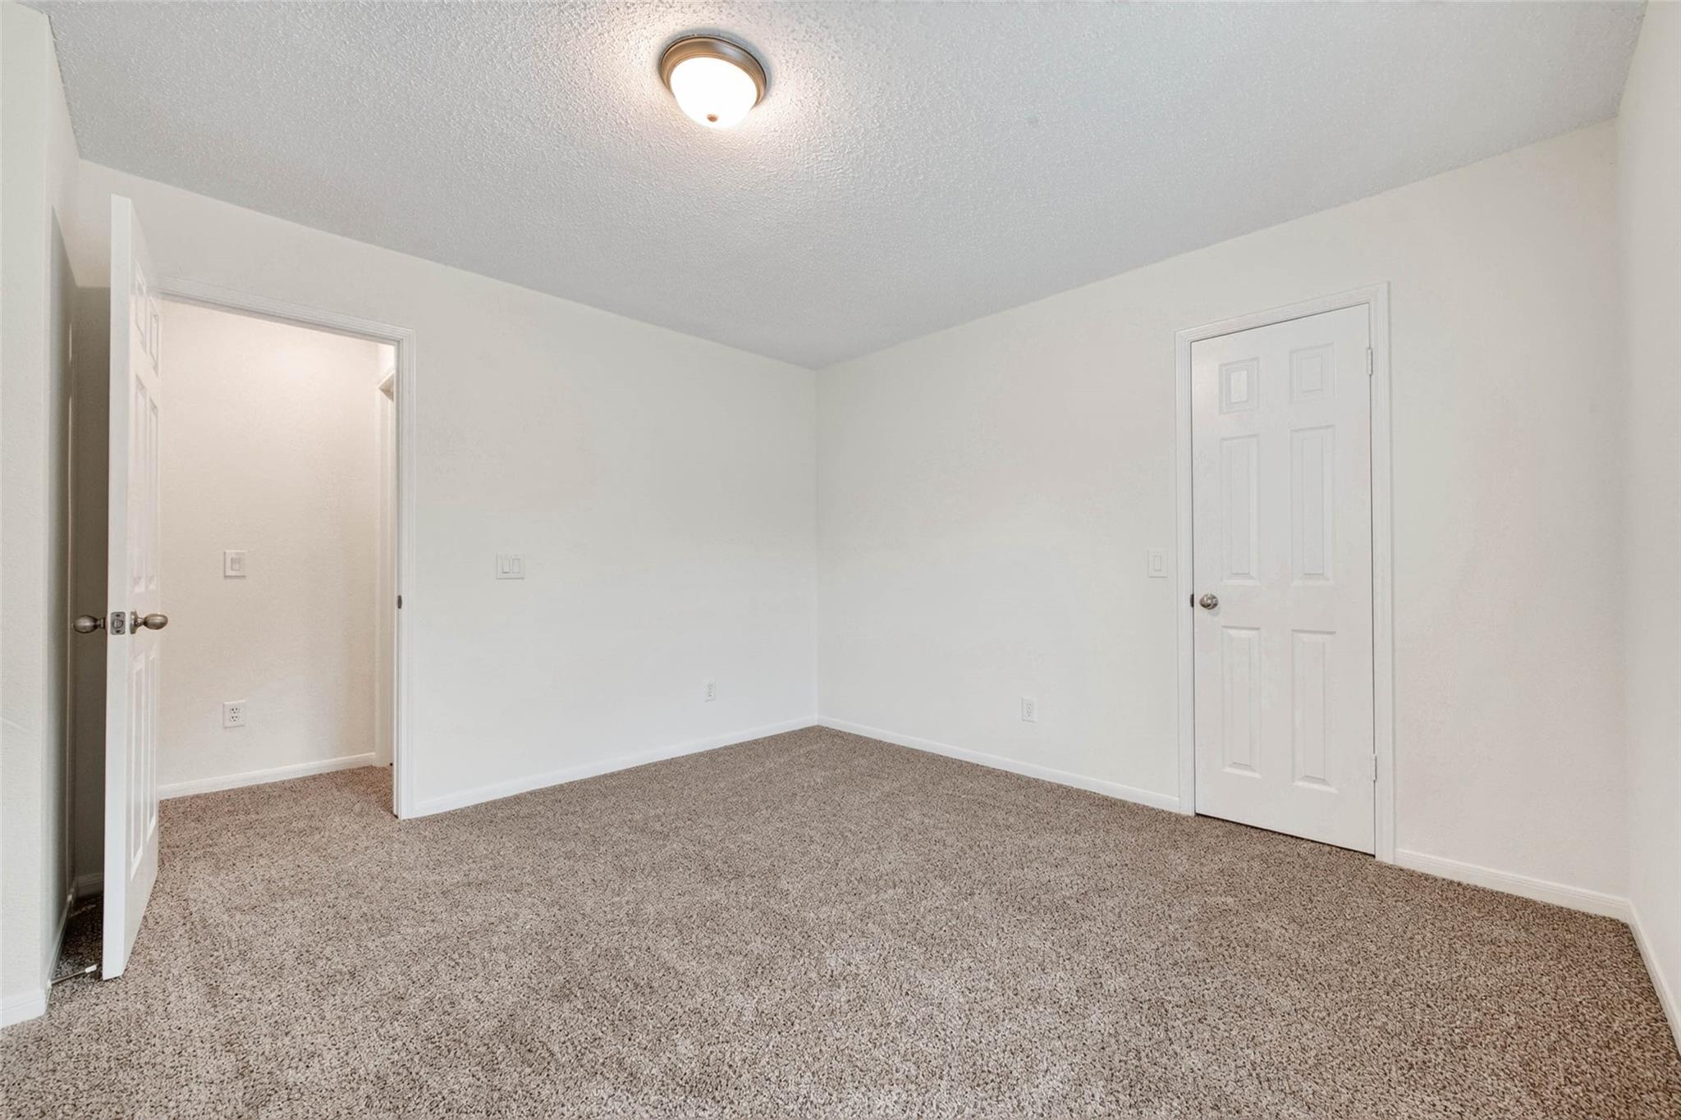
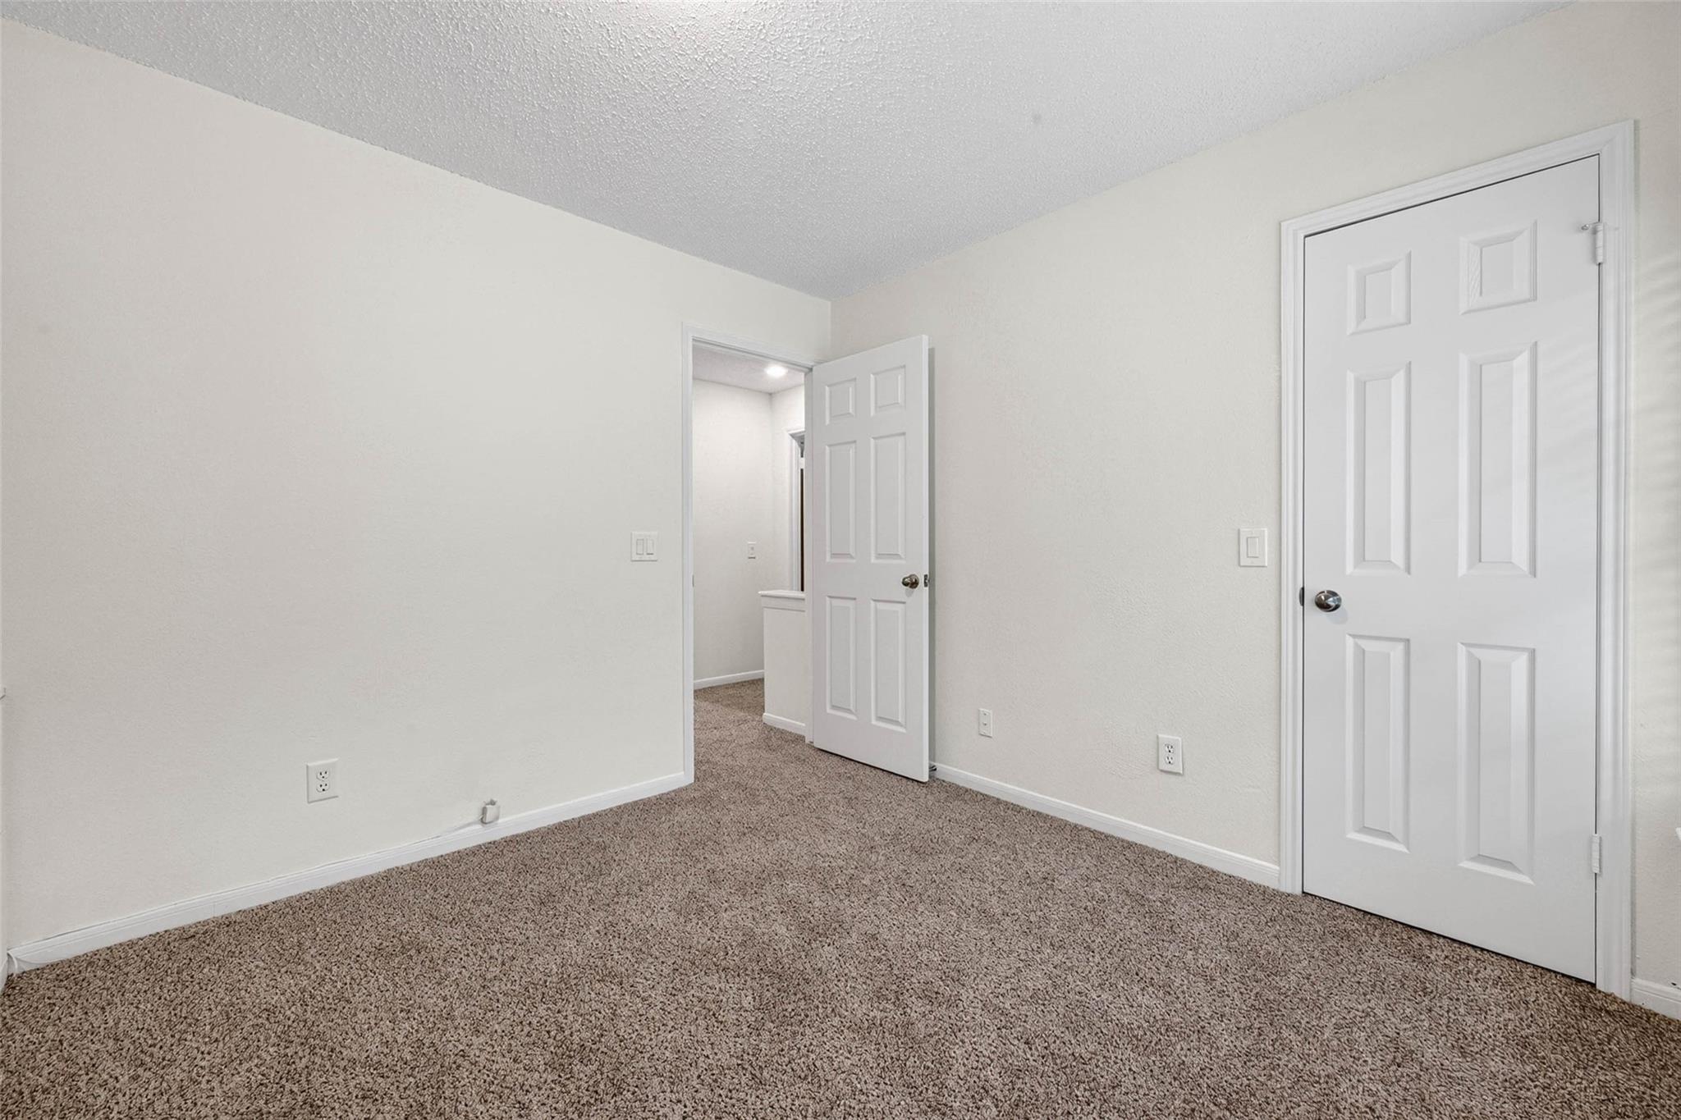
Empty bedroom with beige carpet, white walls, and an open doorway.
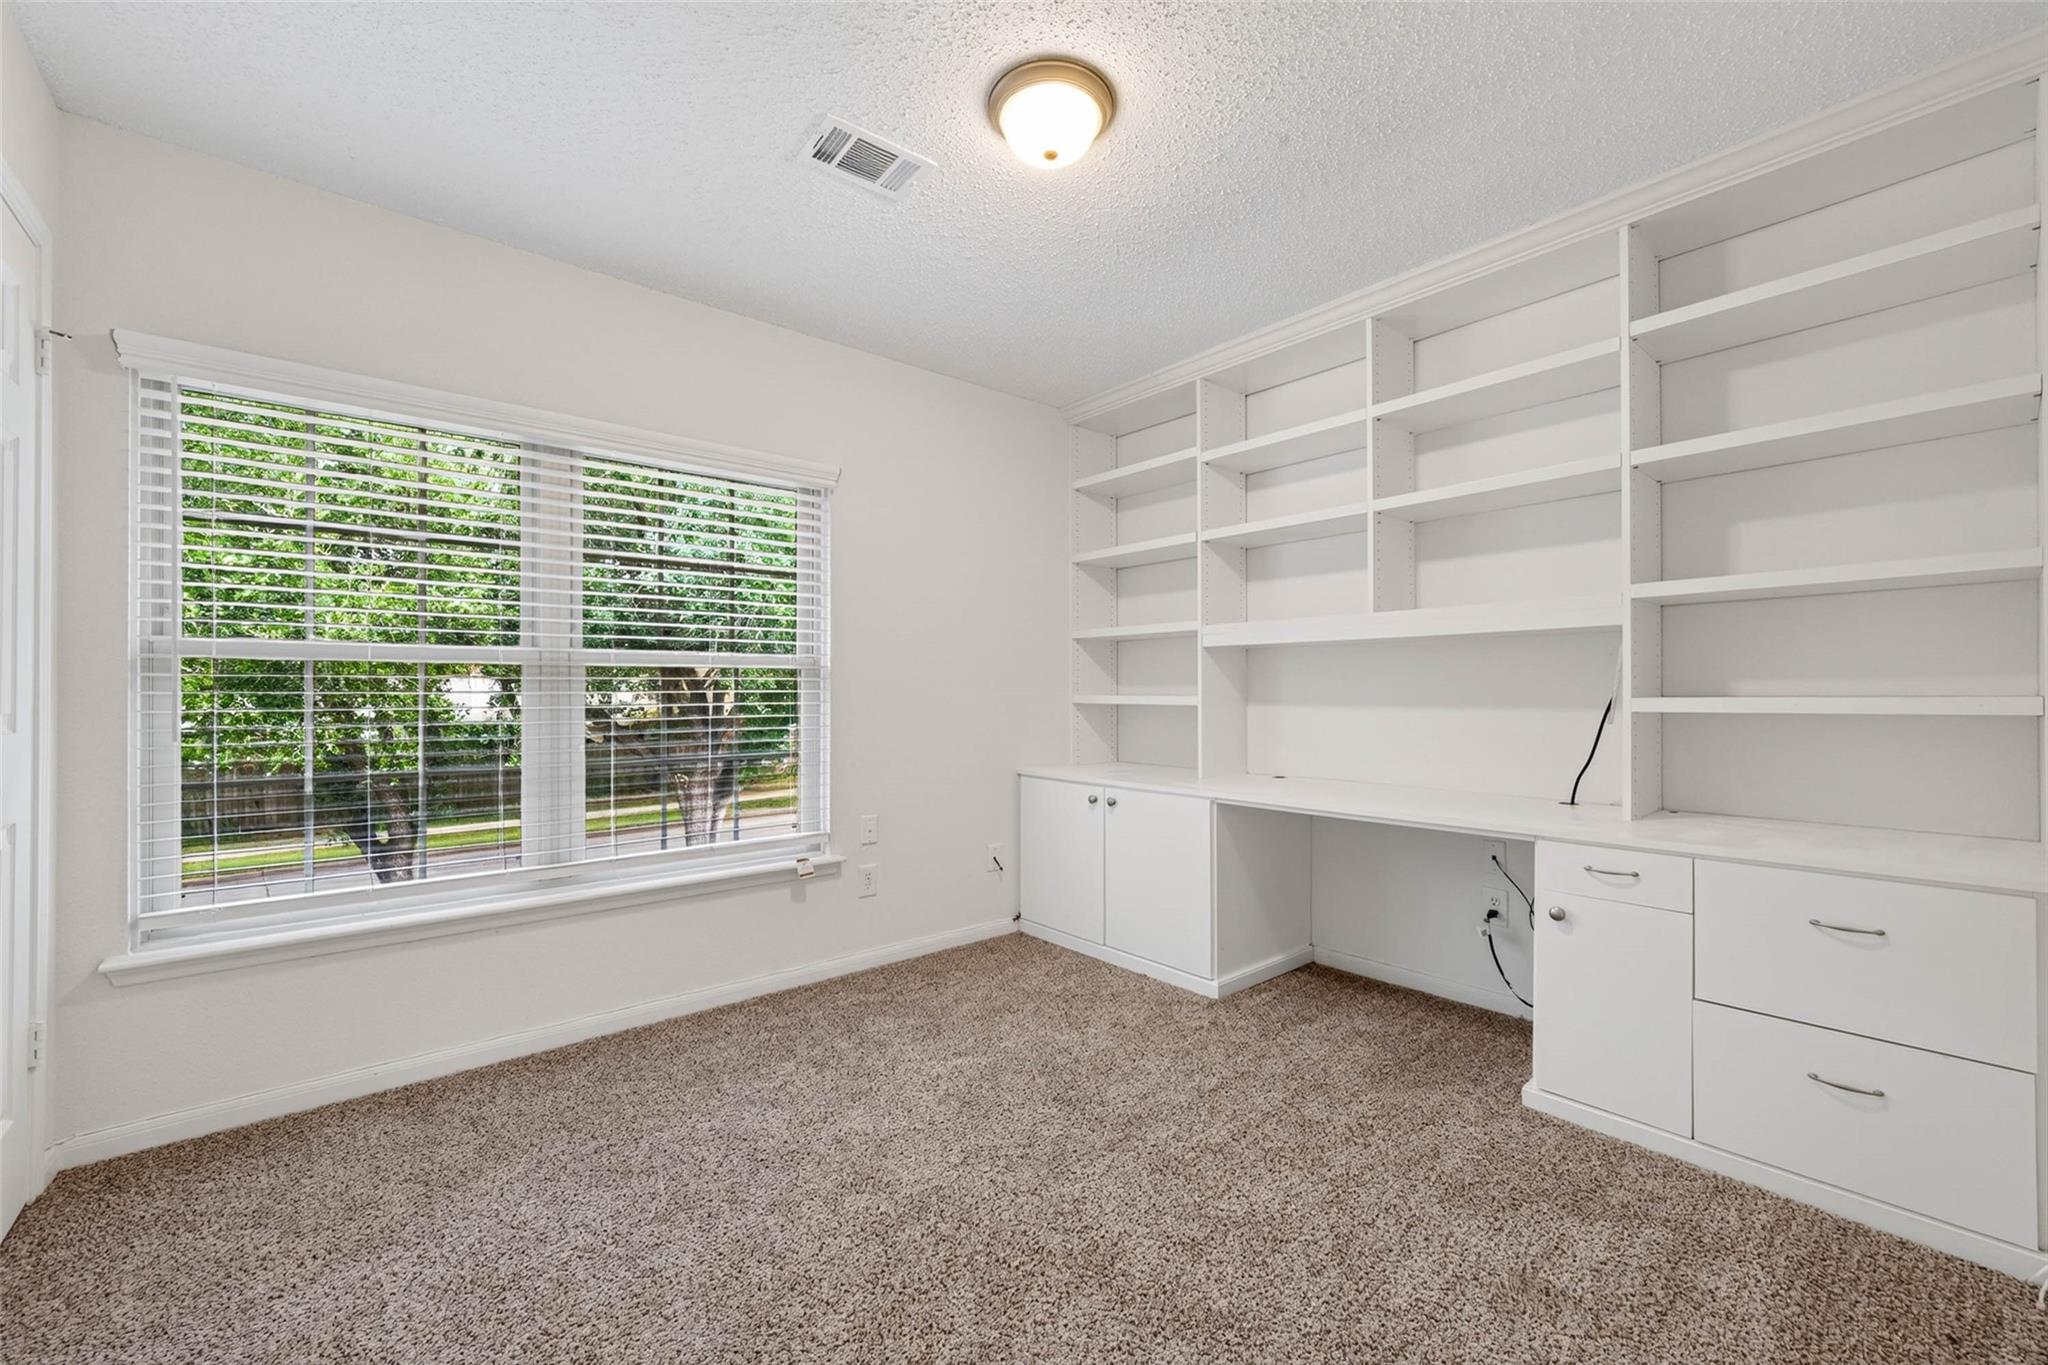
Empty study with built-in white shelves and cabinets, a large window, and beige carpet.
Empty carpeted room with white walls and two paneled doors.
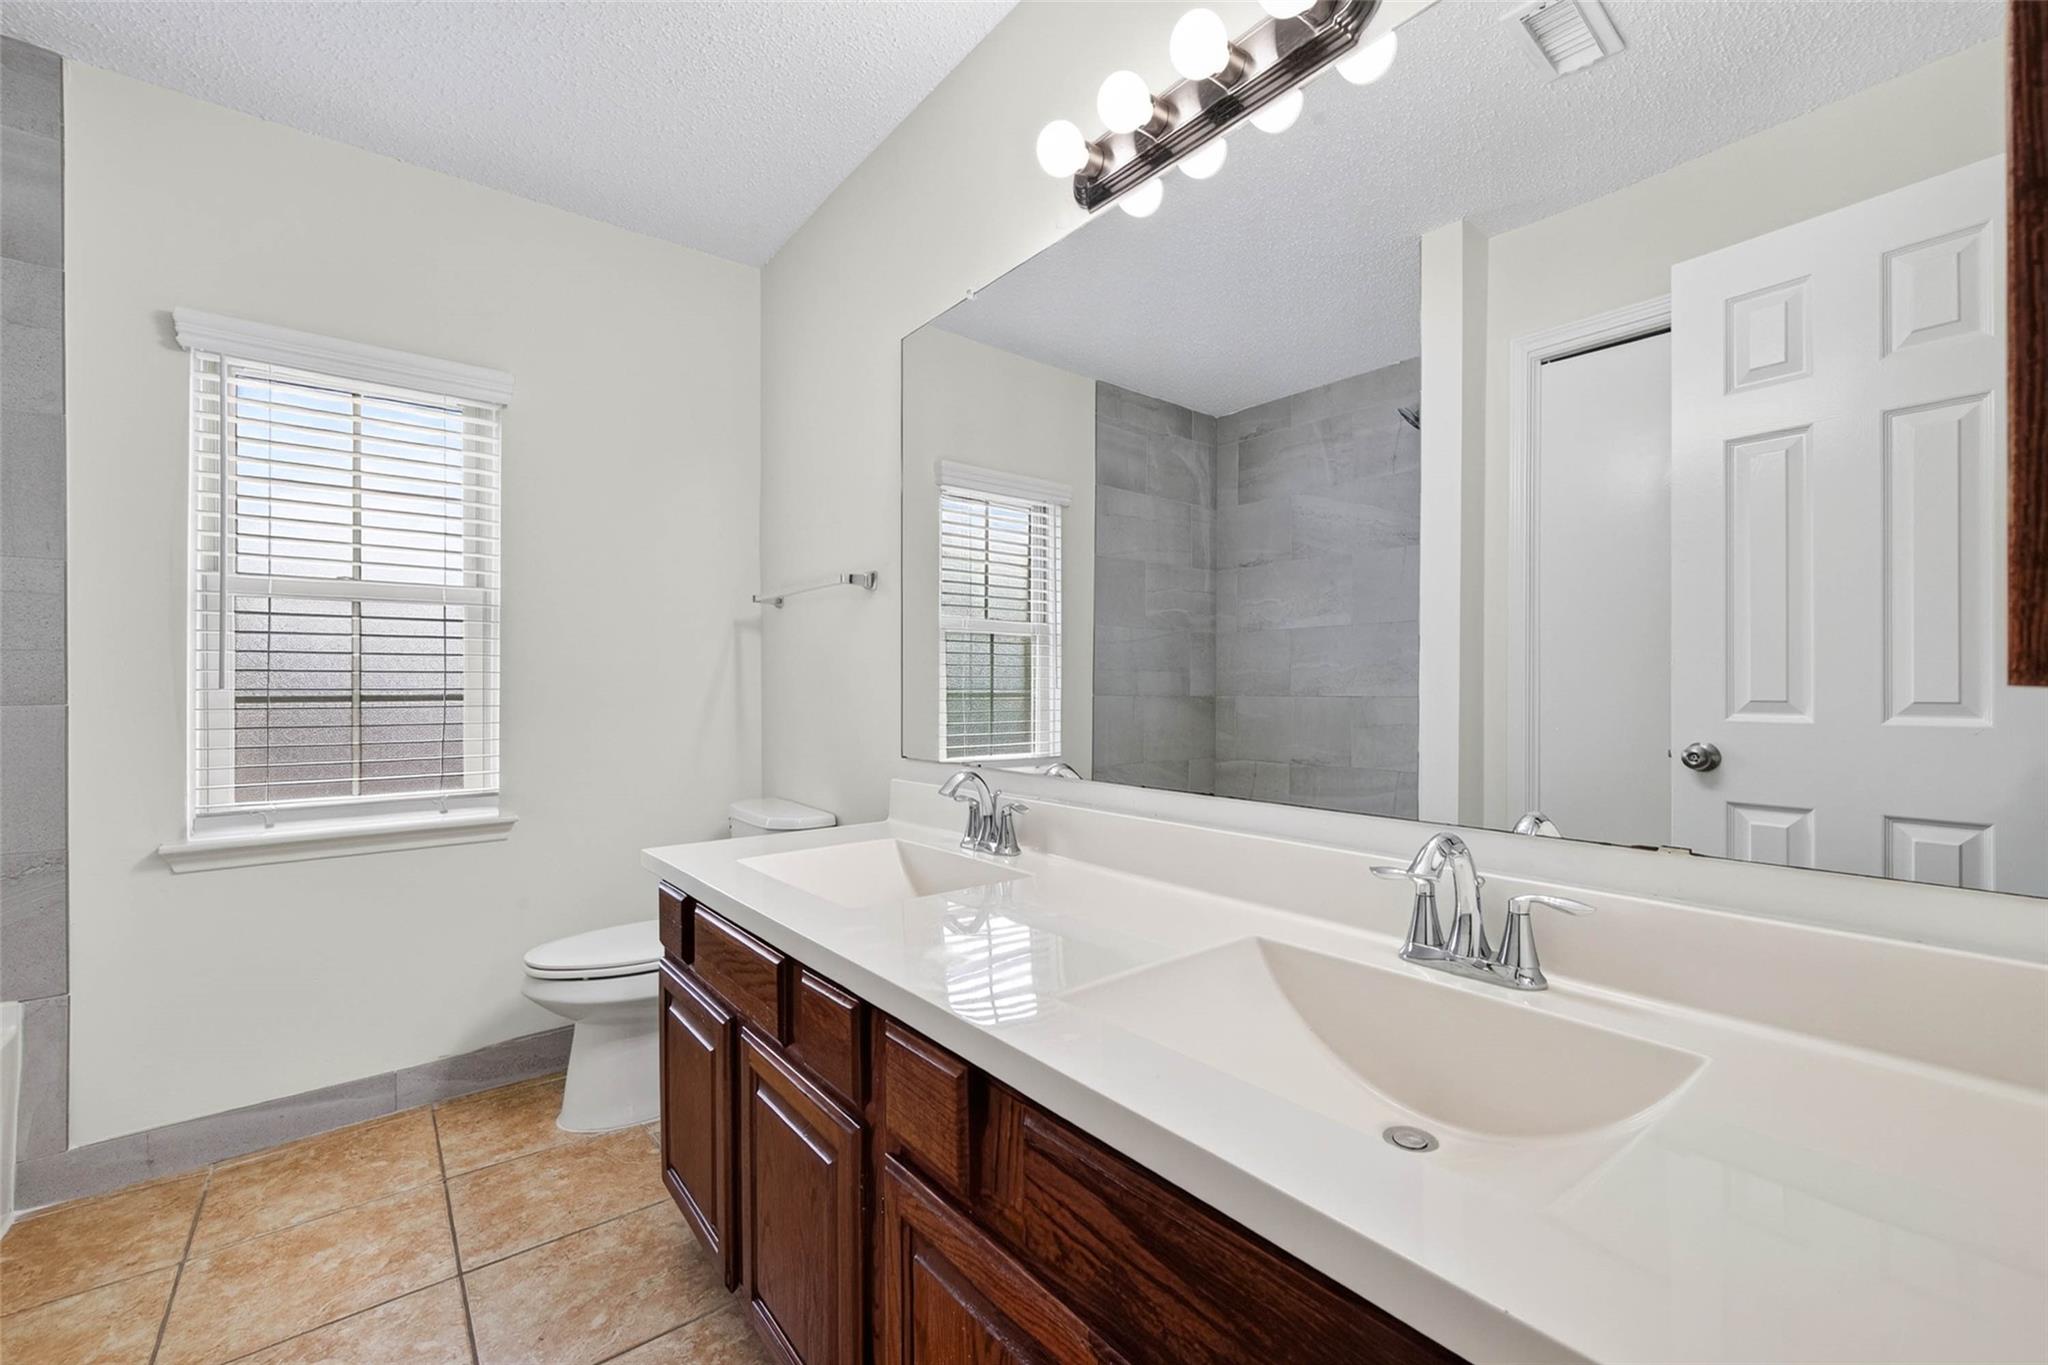
Bathroom with a double-sink vanity, large mirror, and gray tiled shower.
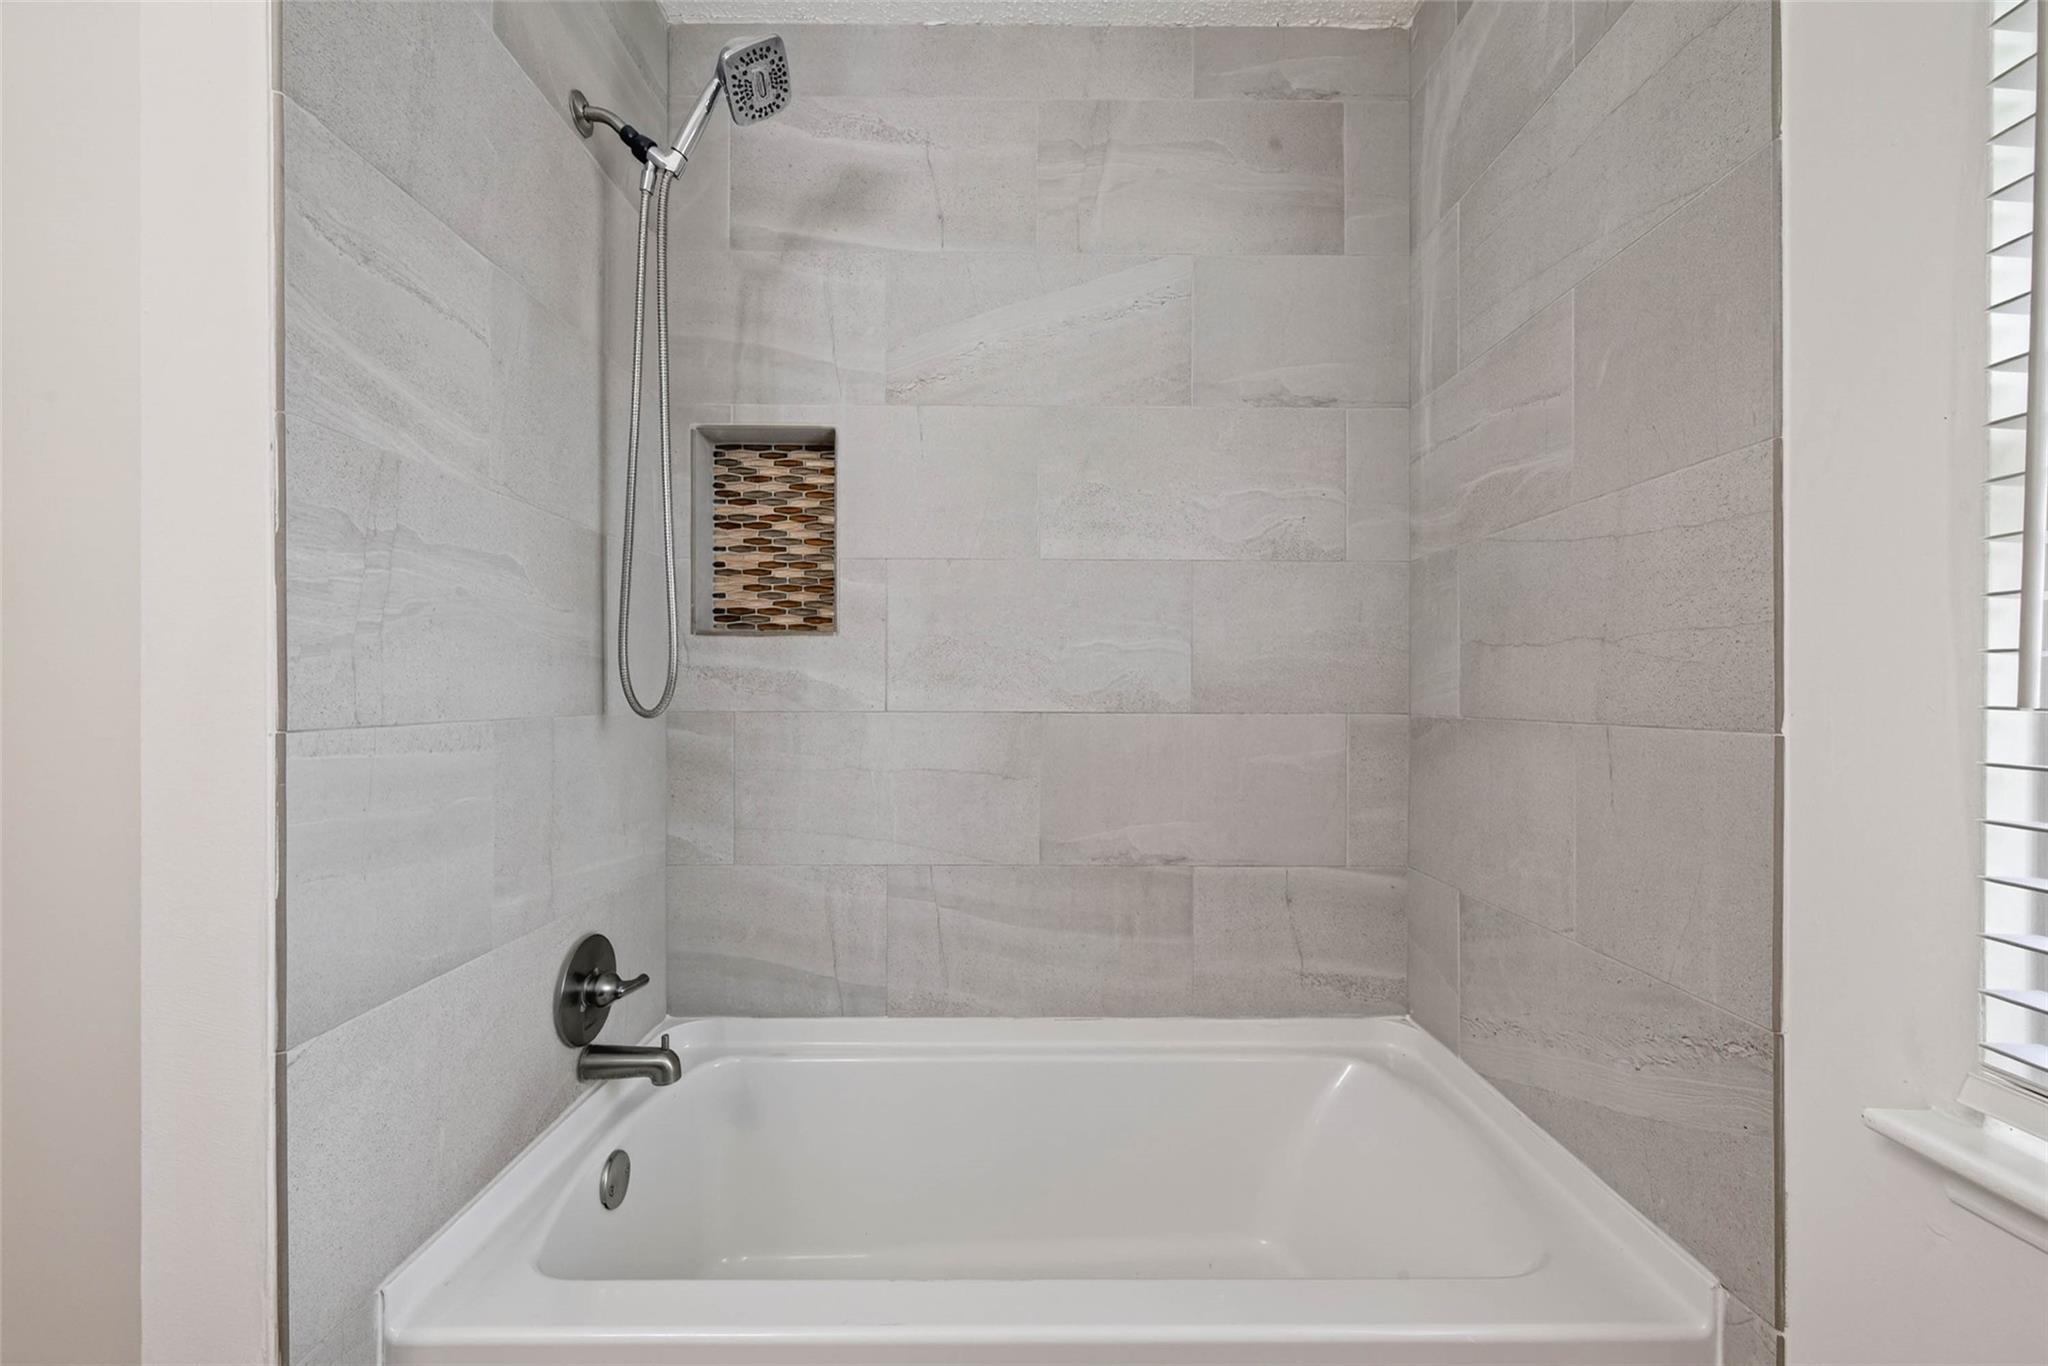
Bathroom tub and shower with light stone-look tile and a mosaic niche.
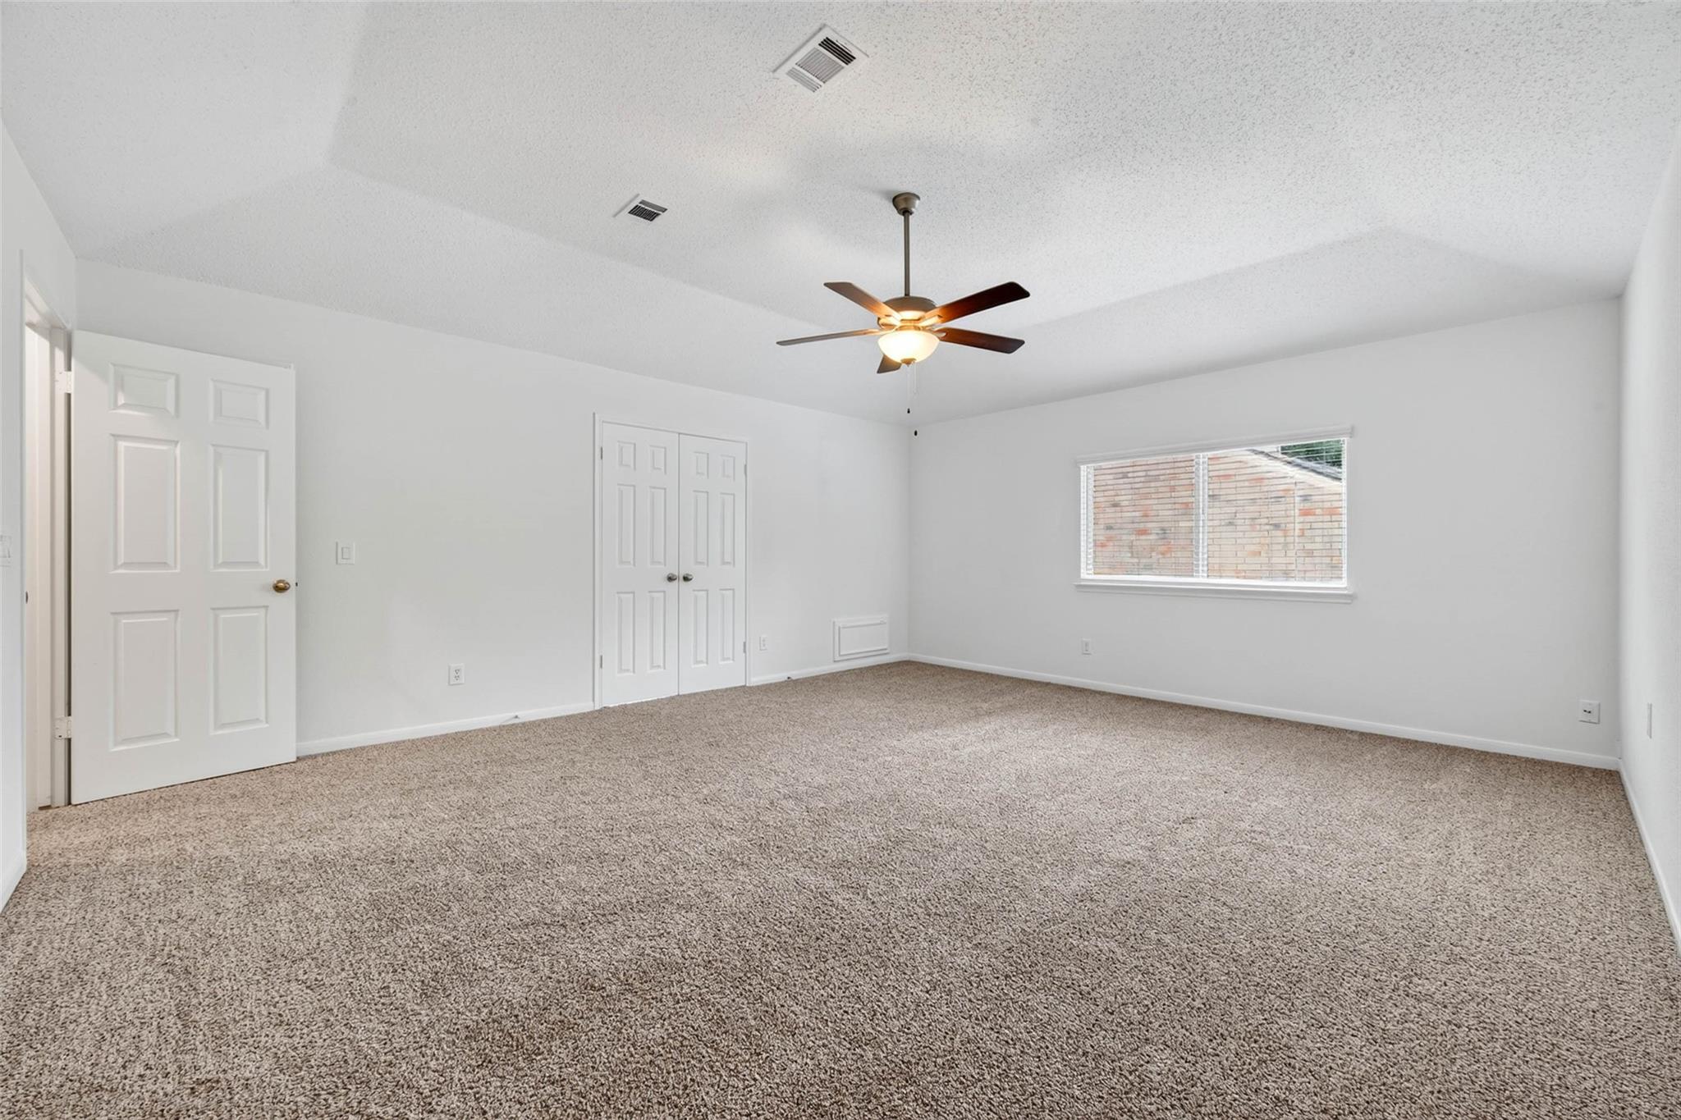
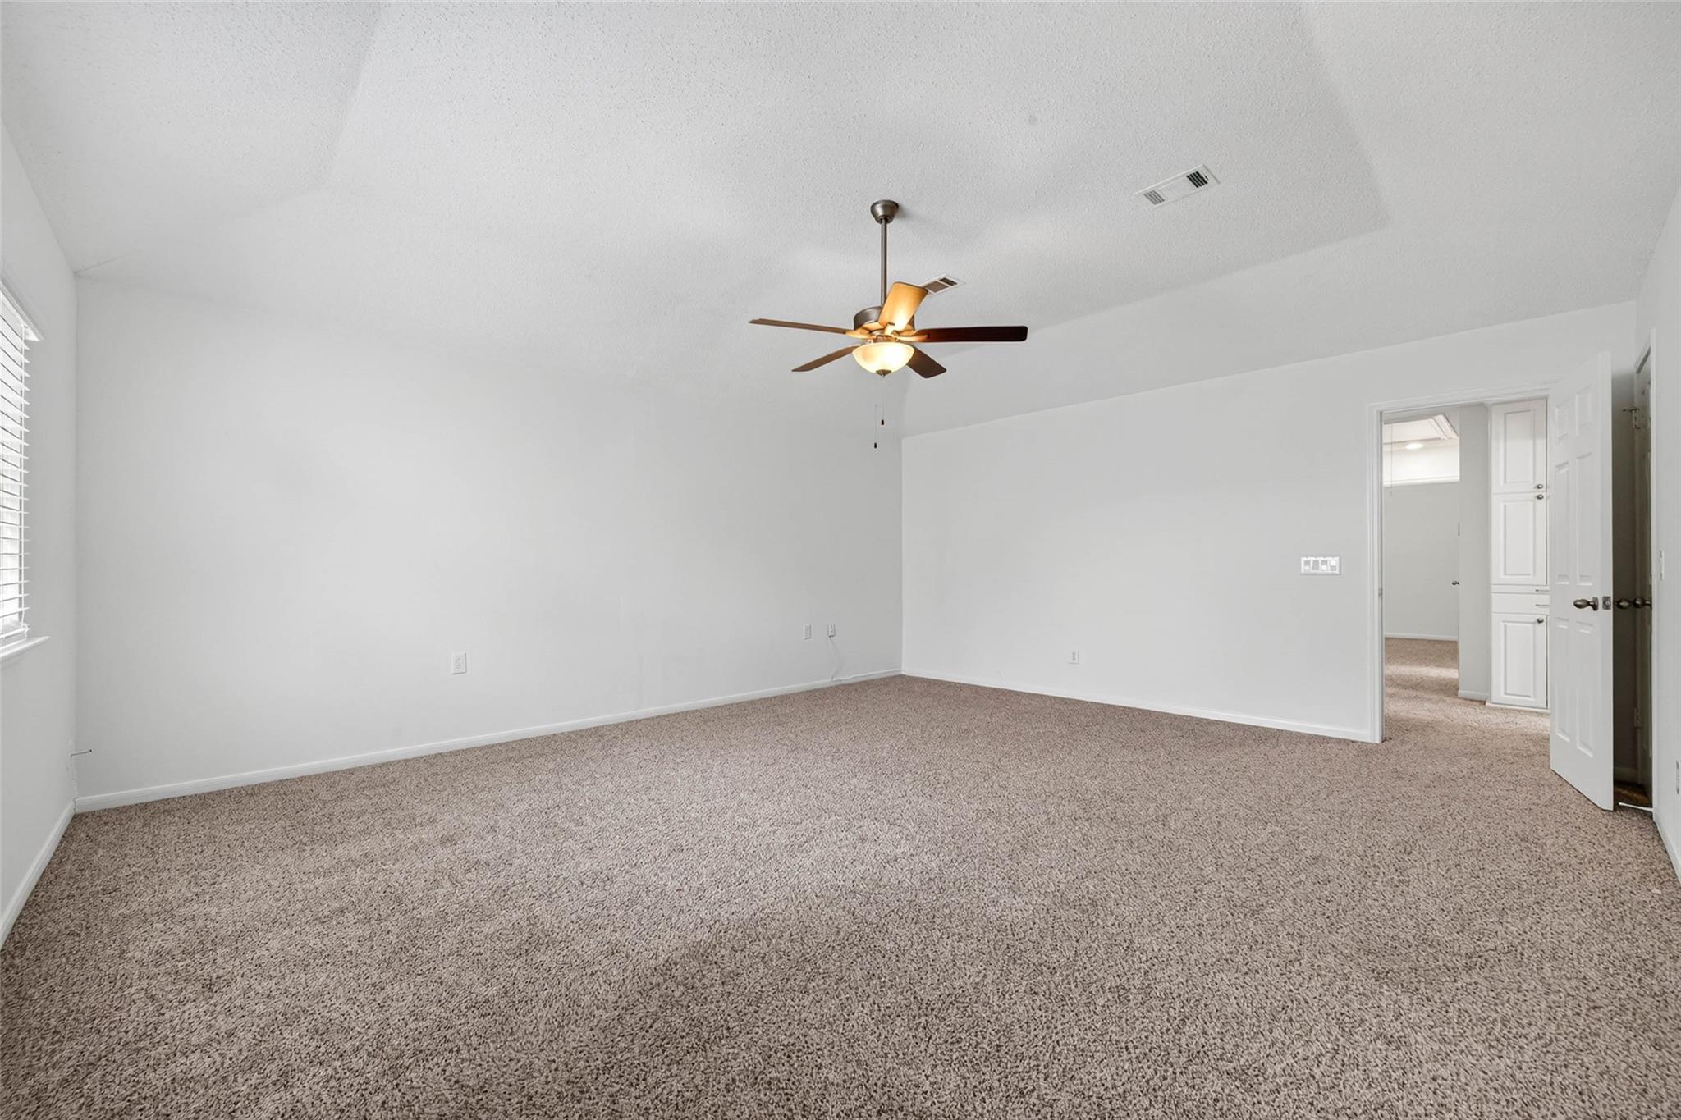
Empty carpeted bedroom with a ceiling fan, closet doors, and a window.
Empty carpeted bedroom with a ceiling fan and an open doorway.
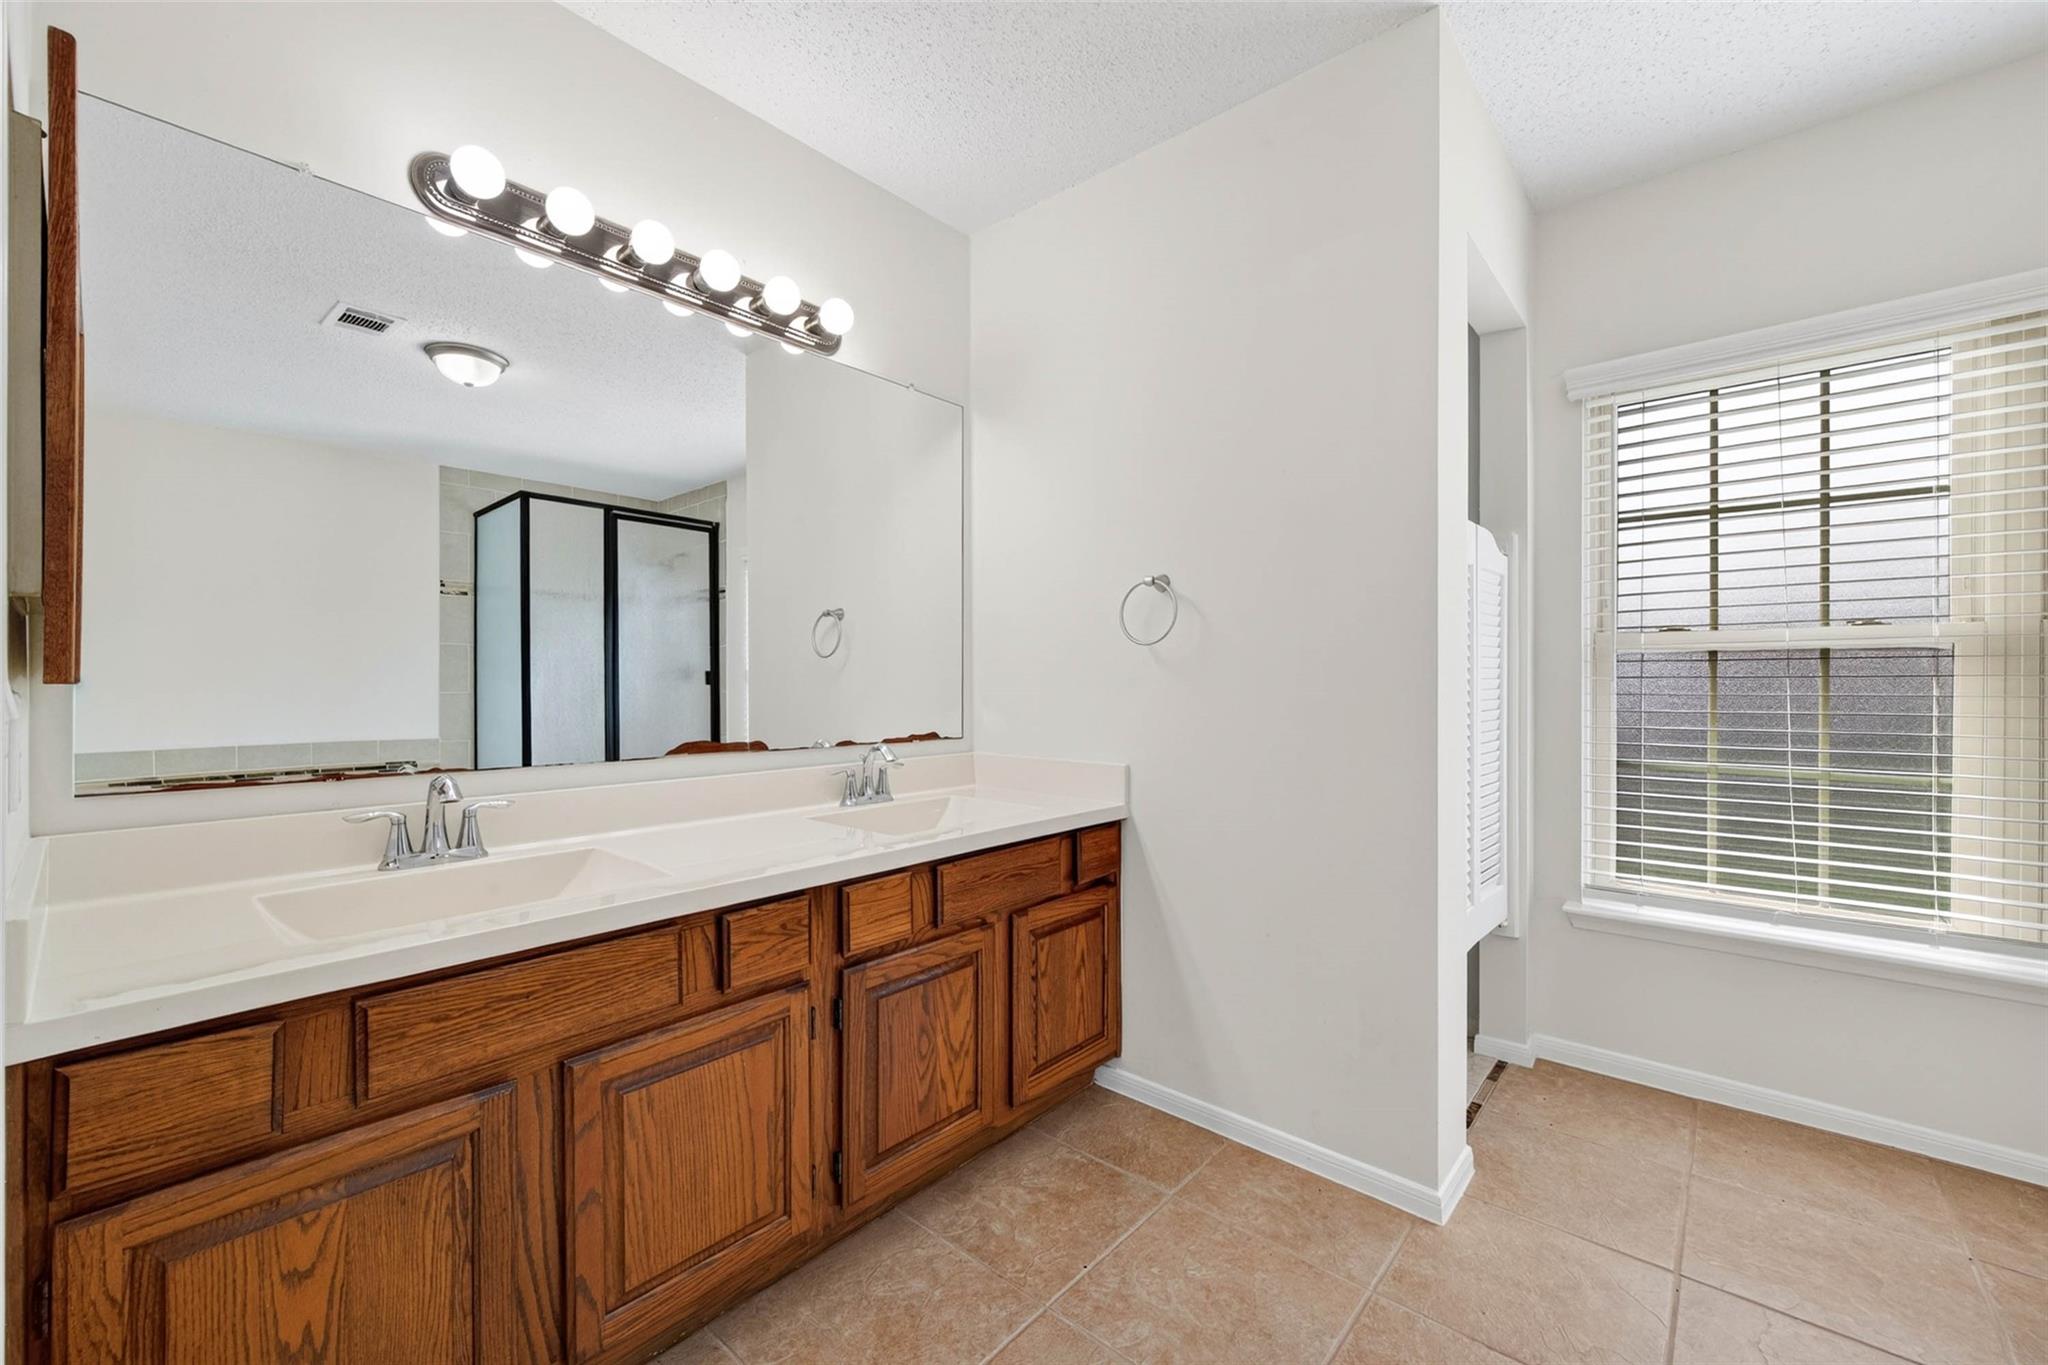
Bathroom with a double-sink vanity, wood cabinets, and a large mirror beside a window.
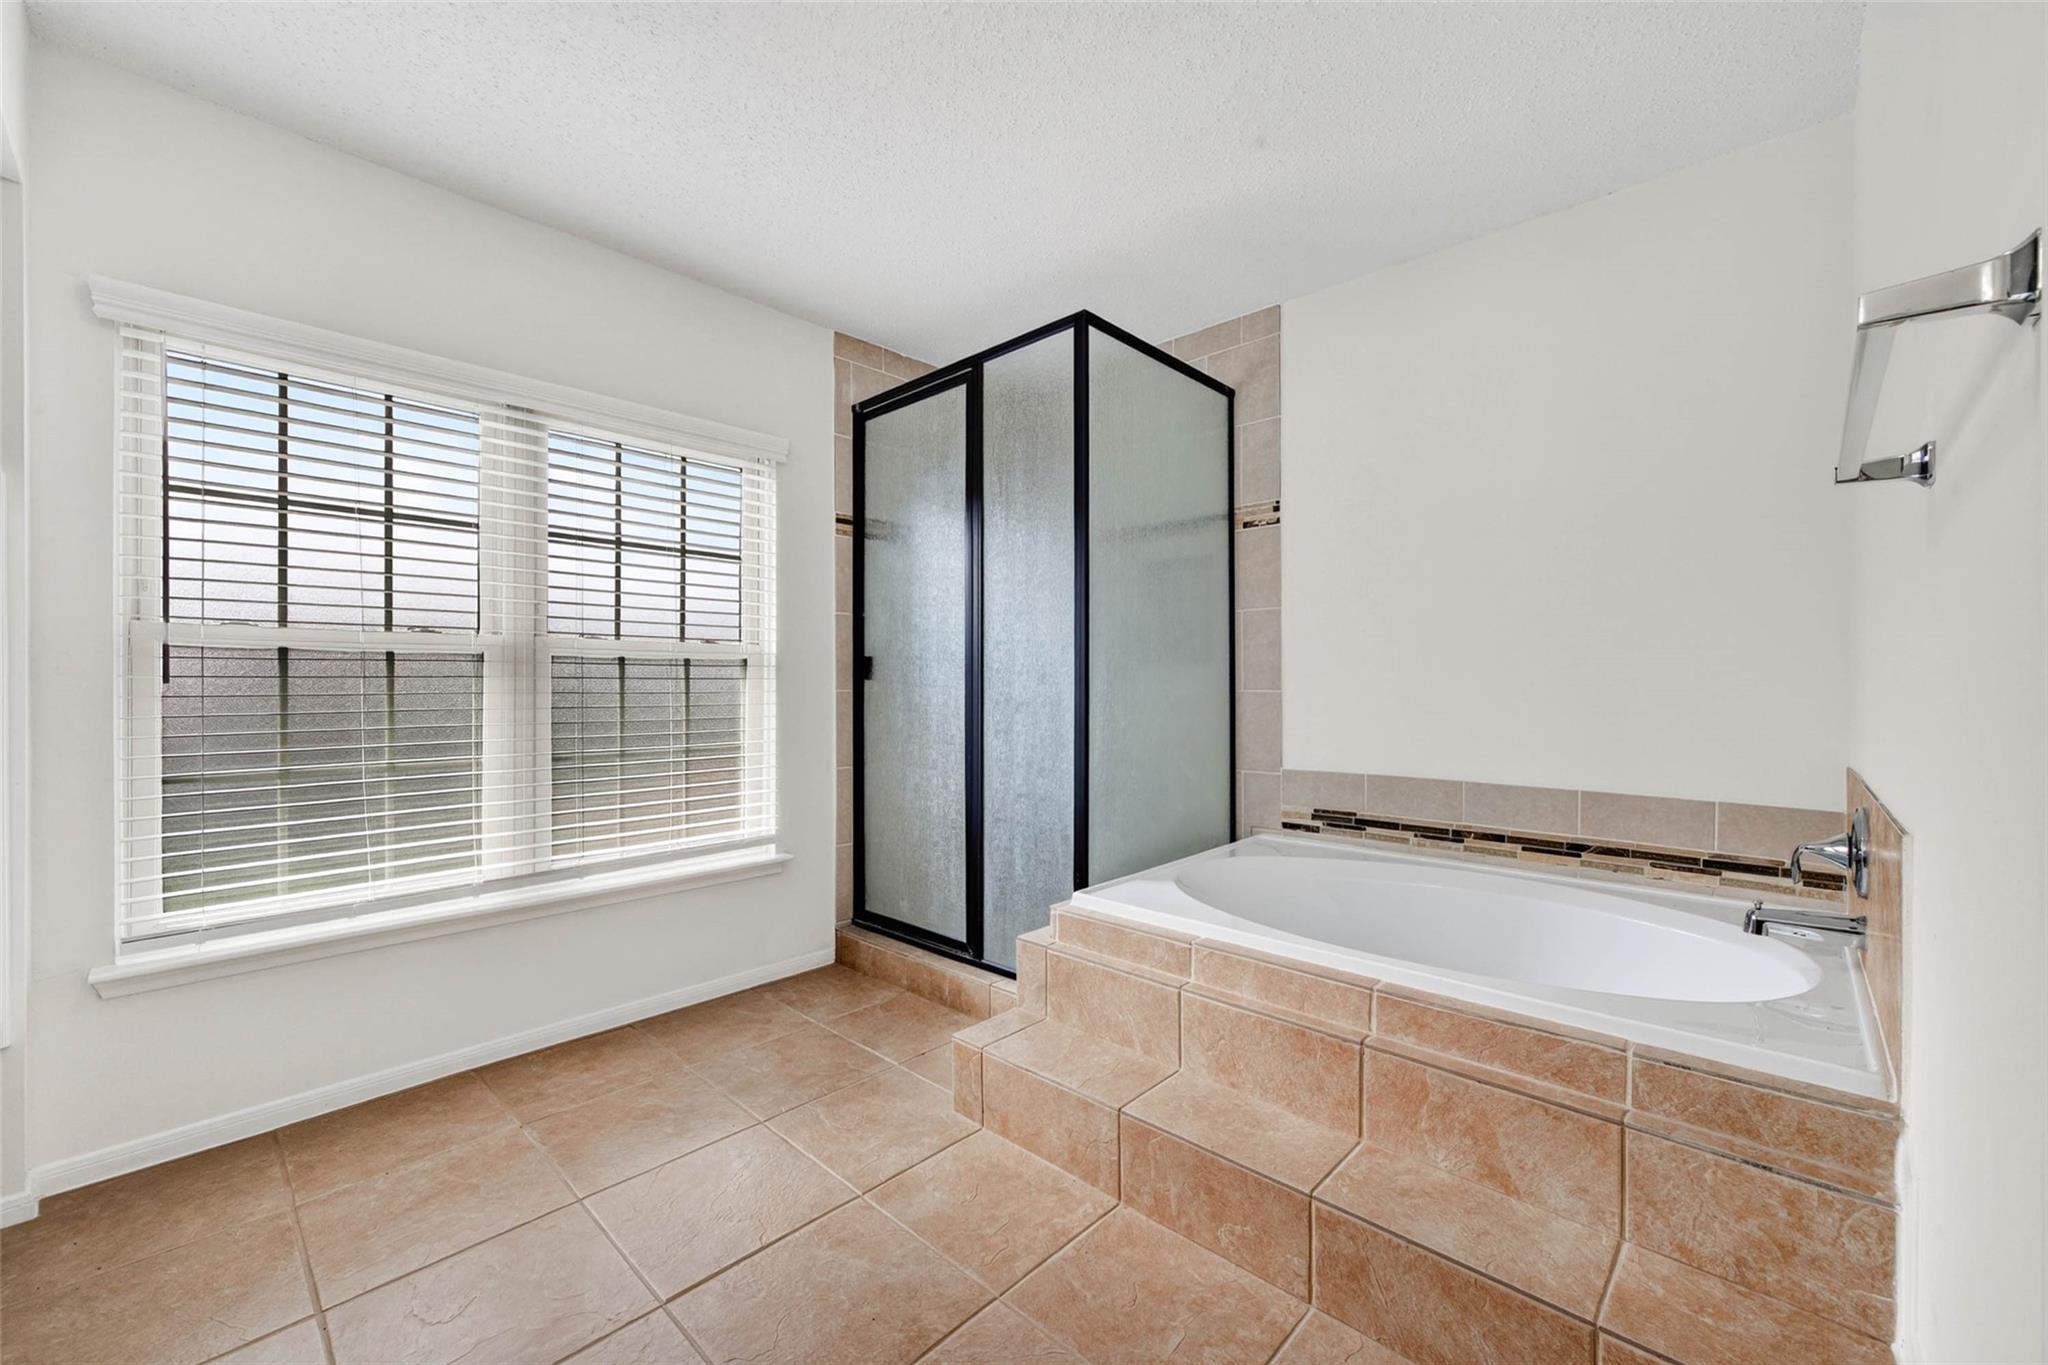
Bathroom with a tiled soaking tub, corner shower, and large window with blinds.
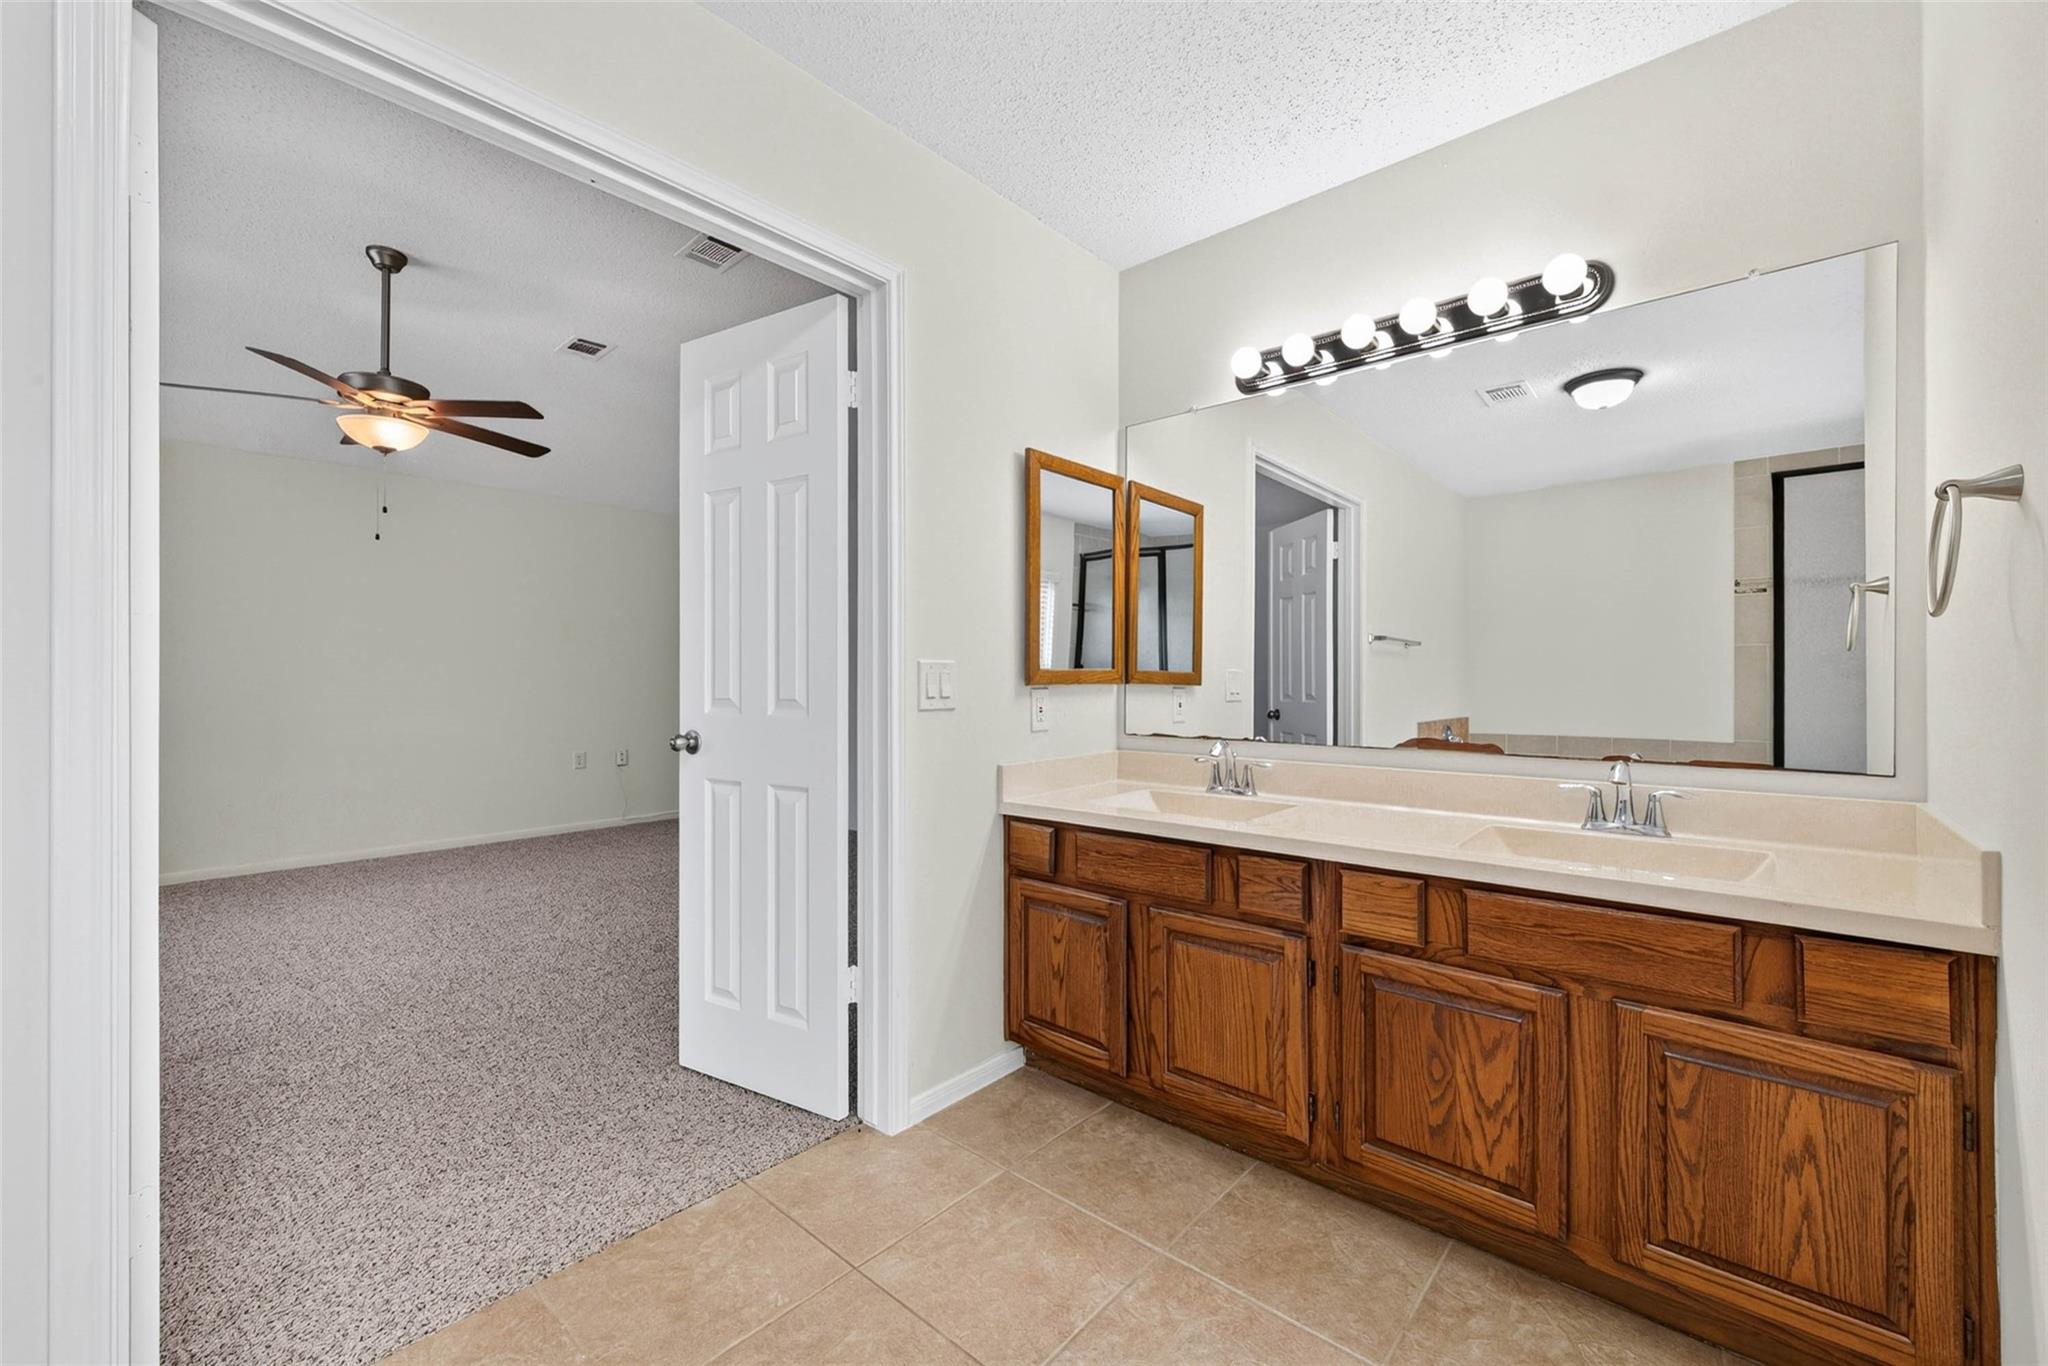
Bathroom with a long double-sink wood vanity, large mirror, and carpeted bedroom visible through the doorway.
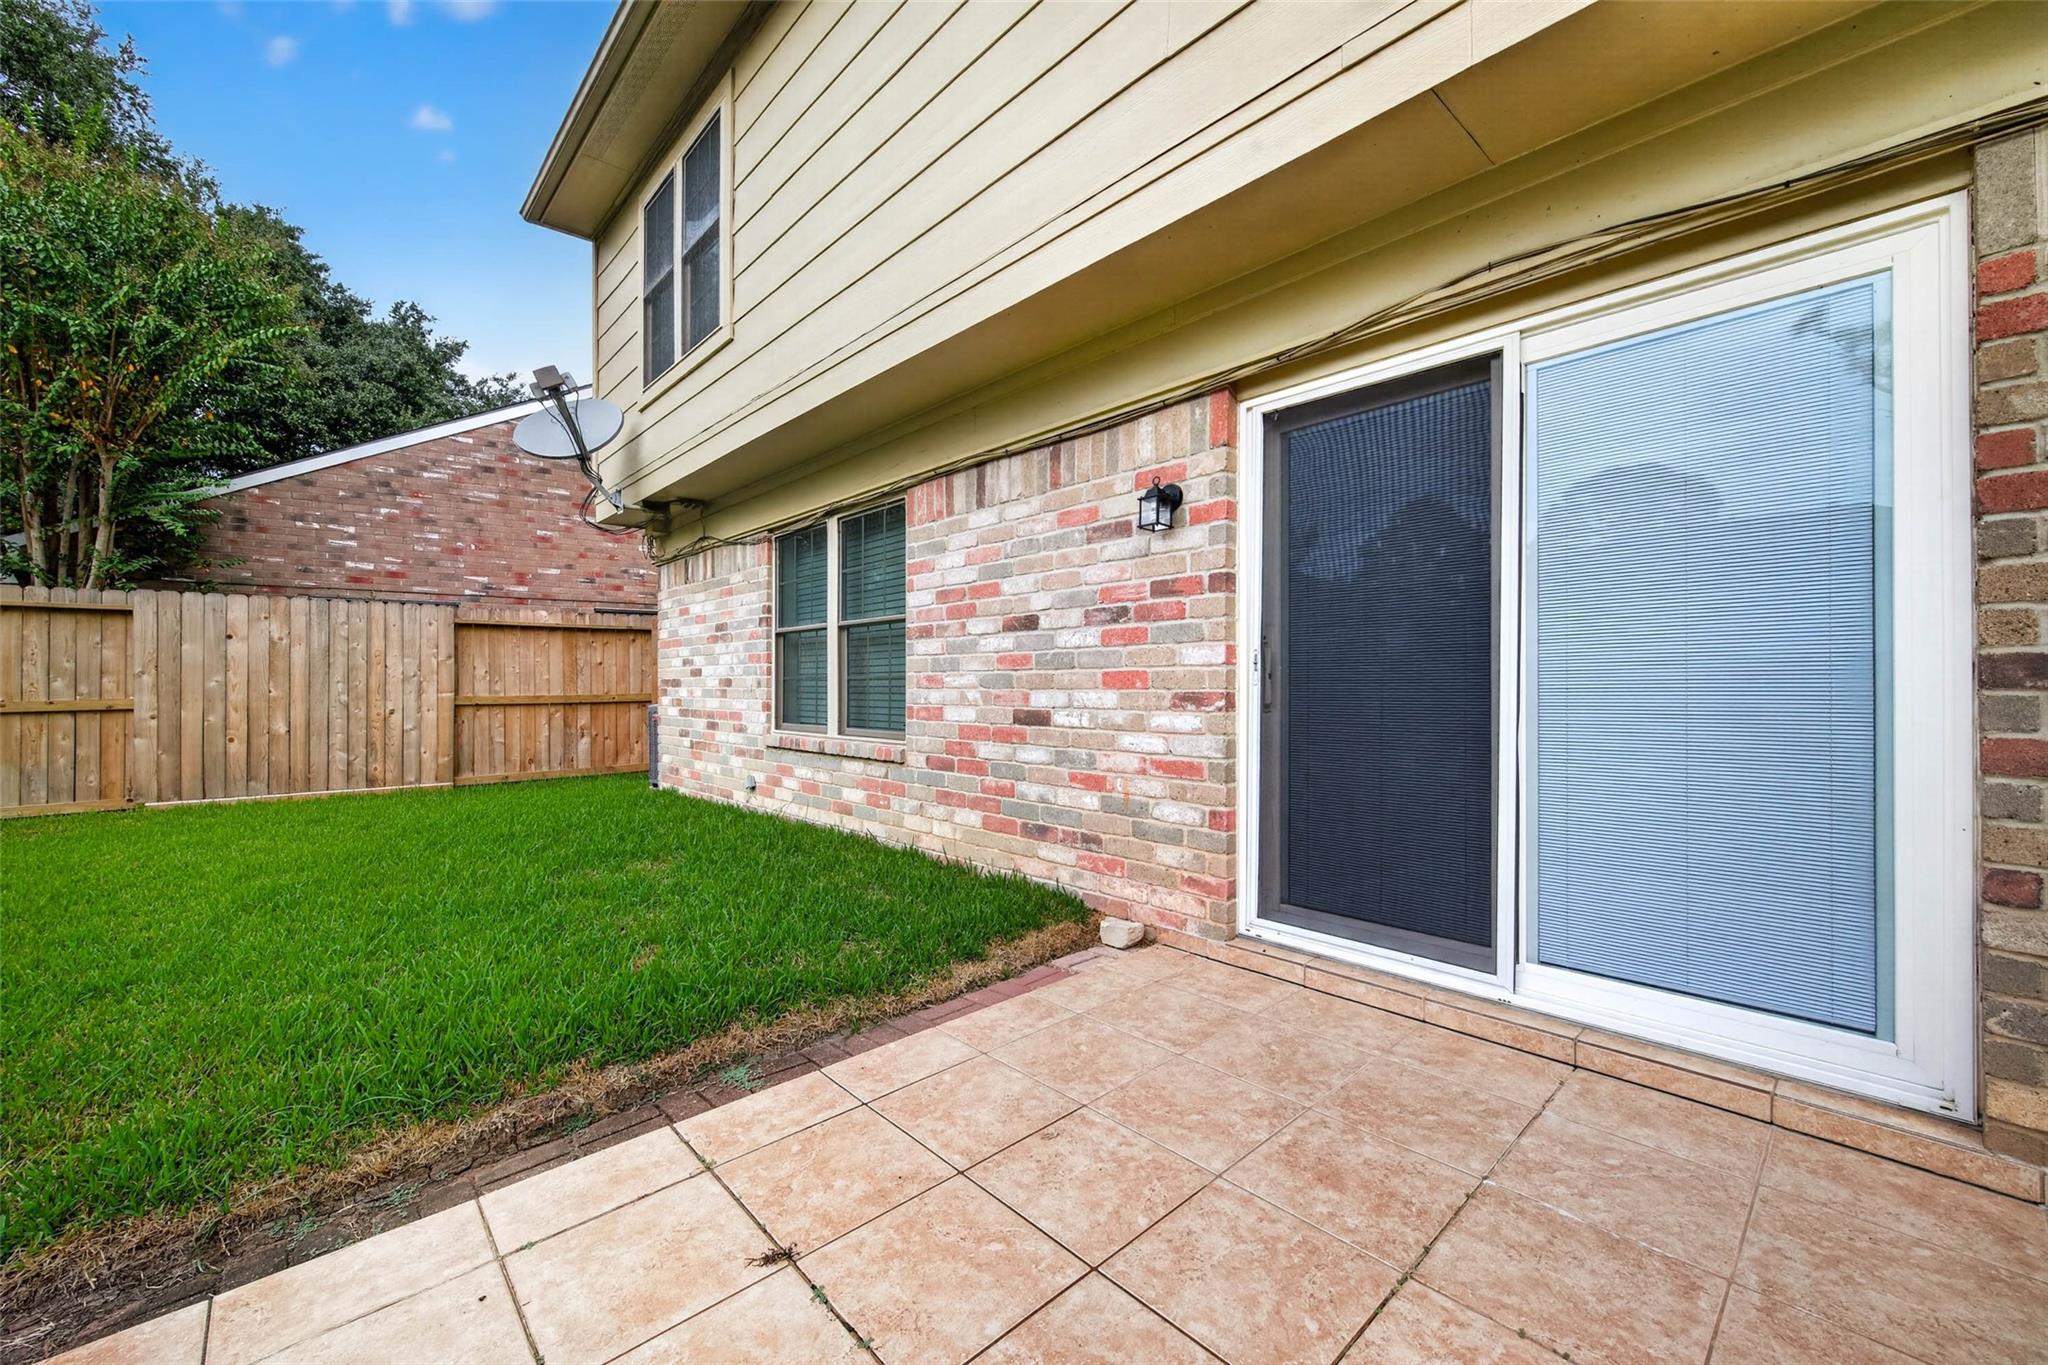
Back patio beside a brick house, with a tiled seating area, fenced lawn, and sliding glass doors.
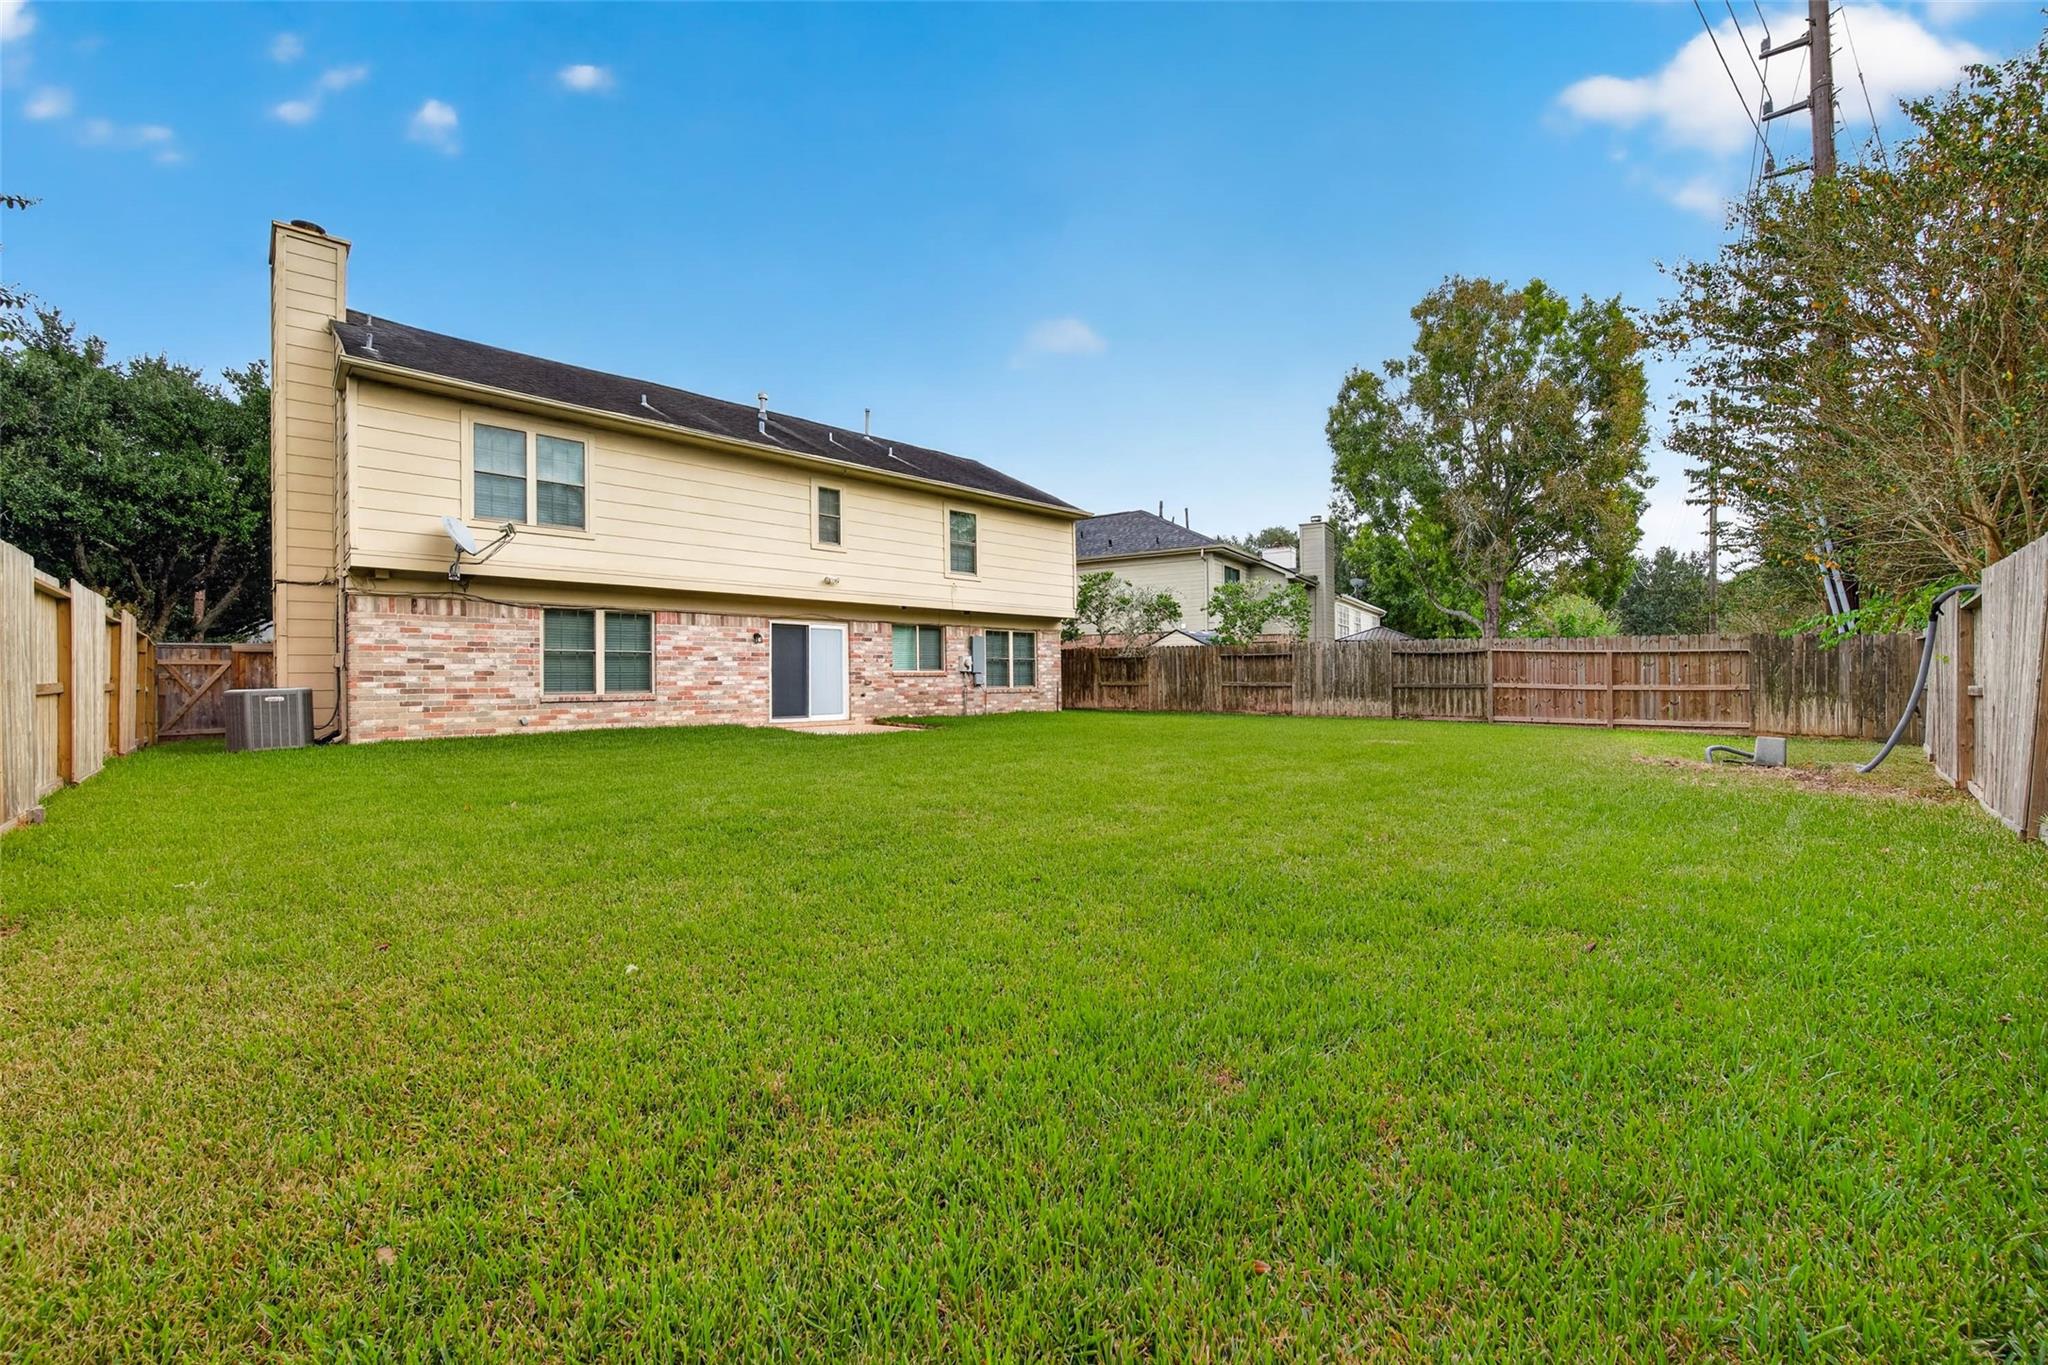
Two-story home's brick-and-siding rear exterior overlooking a broad fenced lawn.
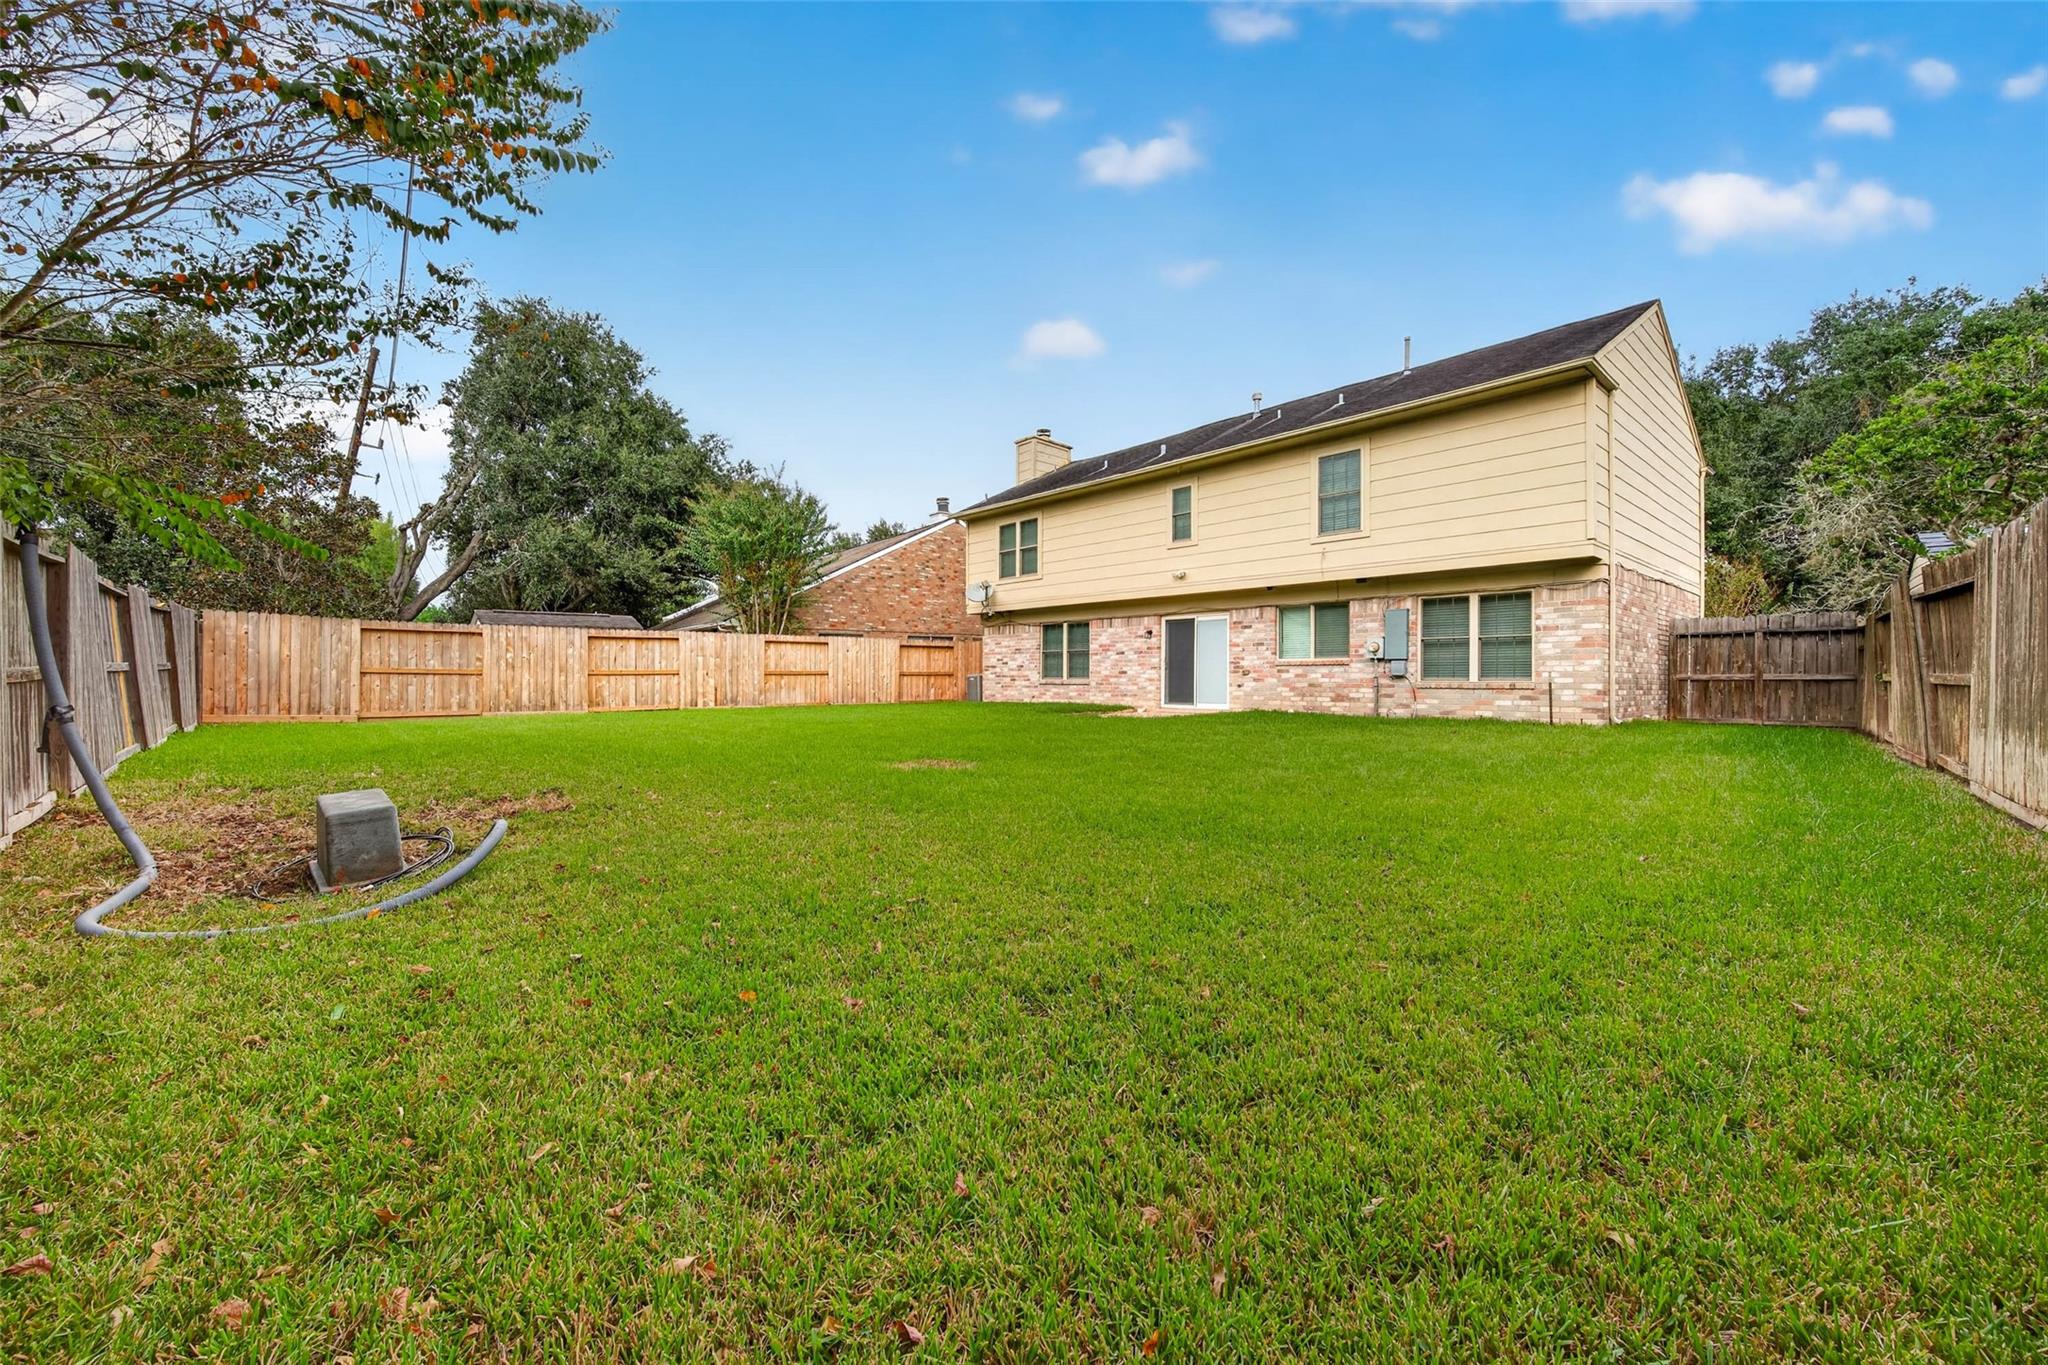
Two-story home's fenced backyard with broad lawn and brick-and-siding rear facade.
VIEW PHOTOS
$2,475/mo

3226 Granite Lake Drive

4 Beds 3 Baths 2,316 Sq.Ft. 7,553.3 Sq.Ft.

Description

Your Next Home Is Waiting! Discover this beautifully updated 4-bedroom, 2.5-bath home offering 2,316 sq. ft. in Missouri City's Lake Colony community! Enjoy luxury vinyl flooring, carpet, fresh paint throughout, and spacious living and dining areas. The kitchen features quartz countertops, a gas cooktop, electric oven, and included appliances. Additional upgrades include energy-efficient windows and a water softener. Relax in the inviting family room with fireplace and the fully fenced backyard. All bedrooms are upstairs, and the home includes an attached 2-car garage. Enjoy access to the community pool, park, and nearby lake. Enjoy the upgrades, space, and conveniences you've been searching for! Don't Wait--Schedule Your Private Tour Today and Make 3226 Granite Lake Drive Your Next Address!

Share Property

Location

3226 Granite Lake Drive, Missouri City, TX 77459

Status

For Lease
Dayna Adewuya

Dayna Adewuya

TITLE

Broker | Owner

Property Amenities

Interior
Laundry room Electric Dryer Hookup, Washer Hookup
Fireplace Gas, Gas Log
Appliances Disposal, Dryer Included, Refrigerator Included, Washer Included, Water Softener, Gas Oven, Microwave, Gas Range, Dryer, Refrigerator, Washer, Dishwasher
Flooring Carpet, Tile, Vinyl Plank
Total Bedrooms: 4
Half Bathrooms: 1
Full Bathrooms: 2
Other Interior Features All Bedrooms Up, Primary Bed - 2nd Floor, Walk-In Closet(s)
Area & Lot
Total area 2,316 Sq.Ft.
Lot Area 7,553.3 Sq.Ft.
Living area 2,316 Sq.Ft.
MLS® ID 79061717
Year Built 1986
School District 19 - Fort Bend
High School Elkins High School
Middle School First Colony Middle School
Elementary School Settlers Way Elementary School
Architecture Styles Traditional
Type Residential
Status For Lease
Exterior
Stories 2
Air conditioning Ceiling Fan(s), Electric
Heat type Natural Gas
Water Source Water District
Garage Space 2.0
Other Exterior Features Sprinkler System
Parking Attached, Garage Door Opener, Double-Wide Driveway
Lot Features Back Yard, Subdivided, 0 Up To 1/4 Acre
Utilities None
Finance
Lease Price $2,475/mo
Lease Term 12 Months
Two-story home with brick accents, a covered entry, and a two-car garage.

Schedule a Showing

We would love to show you our beautiful property. Please select your preferred date and time below. An agent will be in touch shortly to confirm your appointment.

Schedule a Showing

We would love to show you our beautiful property. Please select your preferred date and time below. An agent will be in touch shortly to confirm your appointment.

Thank you for your interest in 3226 Granite Lake Drive, Missouri City, TX 77459. We are reviewing your request and will be in touch shortly!

Work With Us

We pride ourselves in providing personalized solutions that bring our clients closer to their dream properties and enhance their long-term wealth.