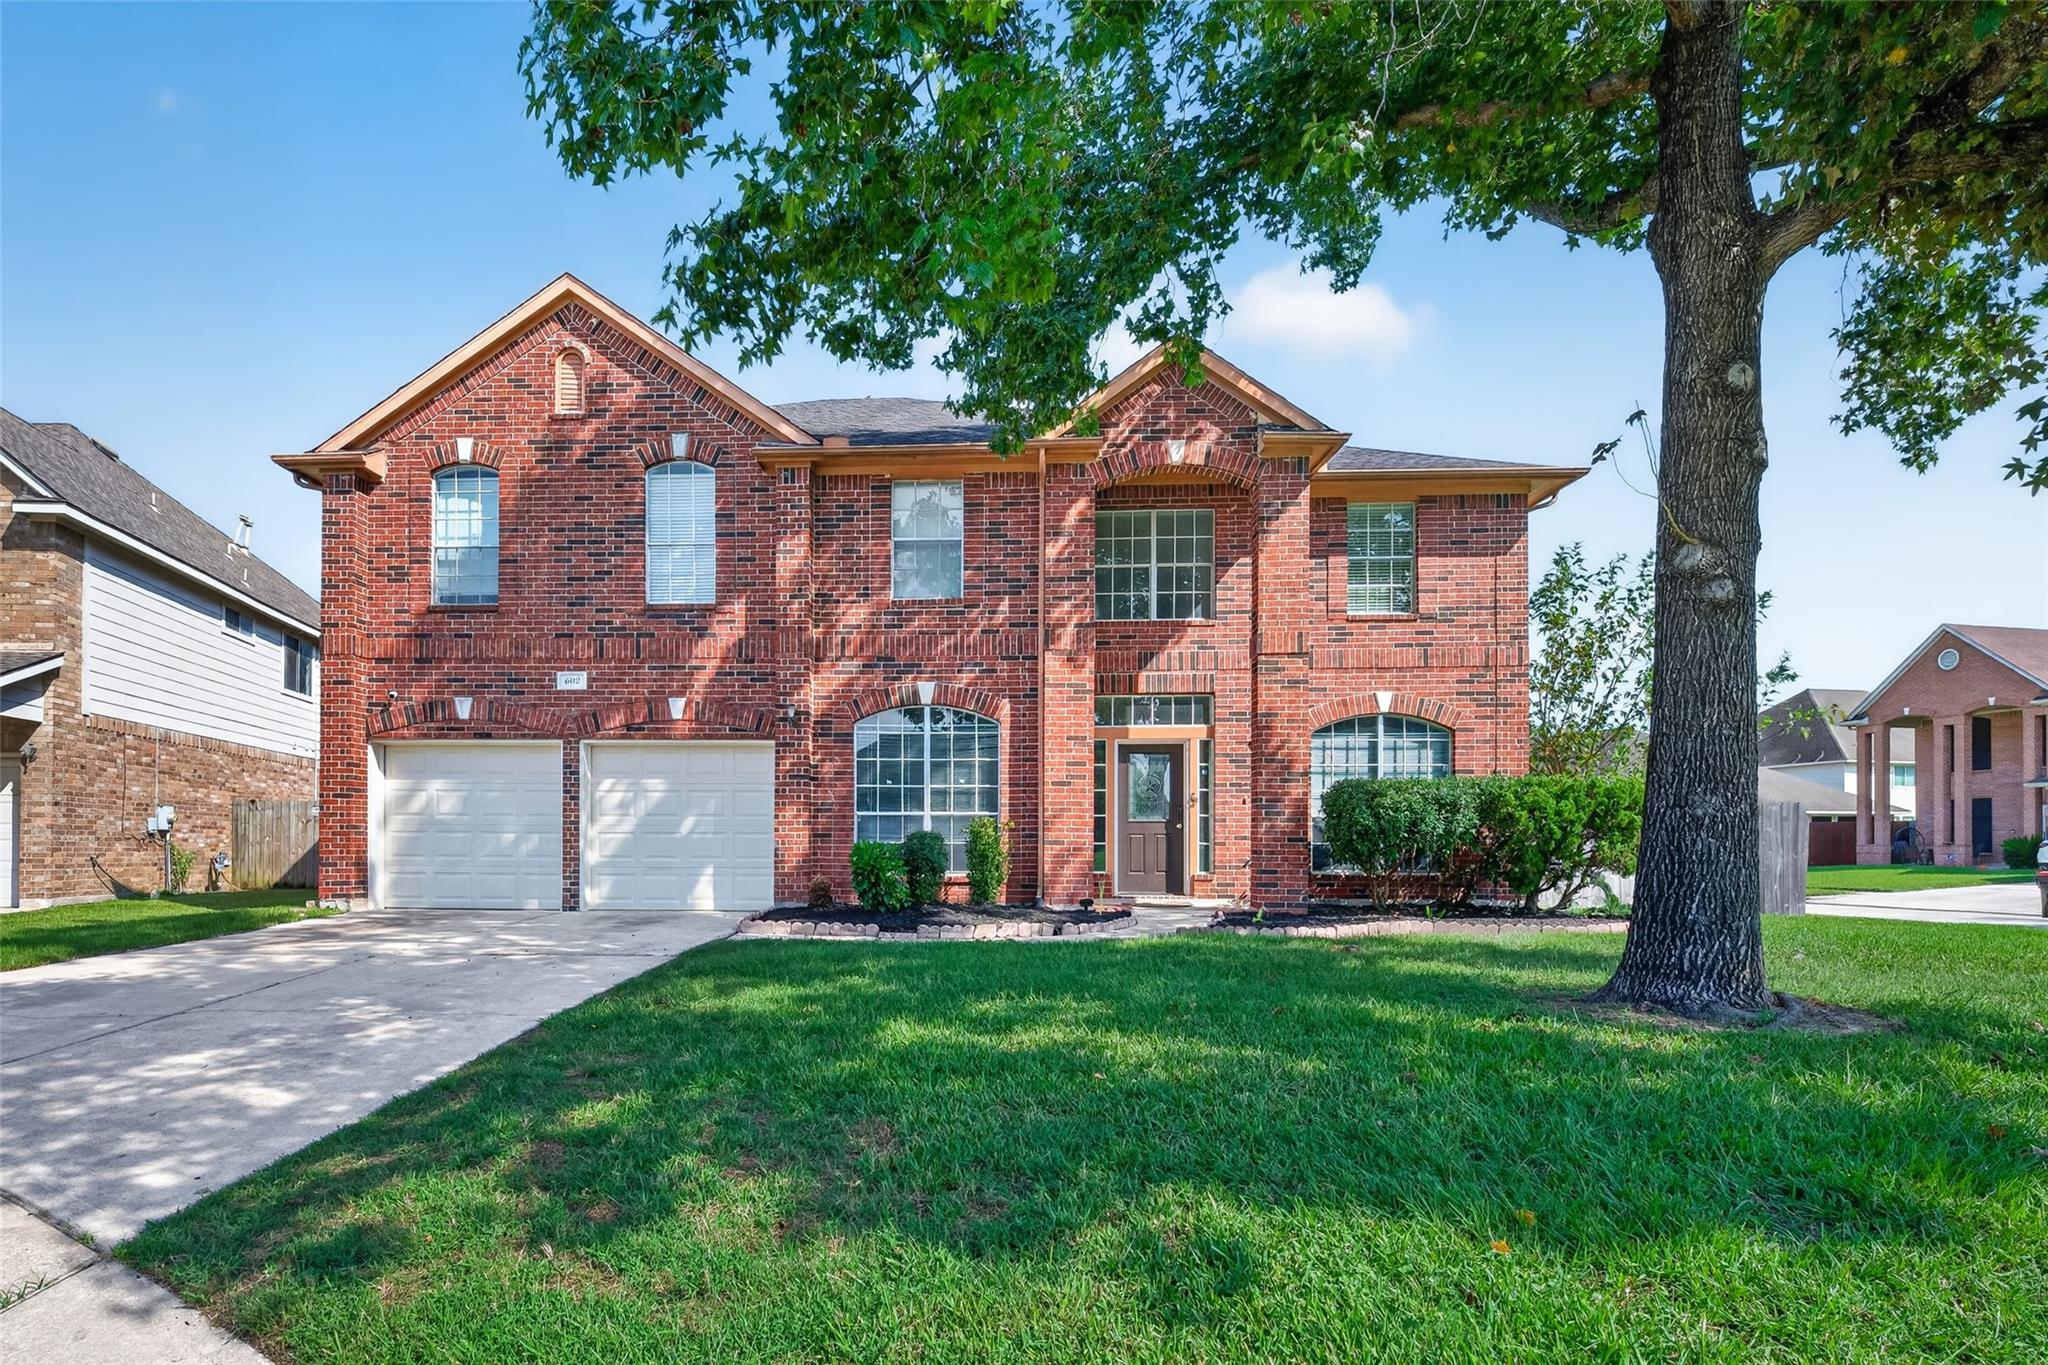
Two-story red-brick house with cream trim, arched windows, and a walkway beneath mature trees.
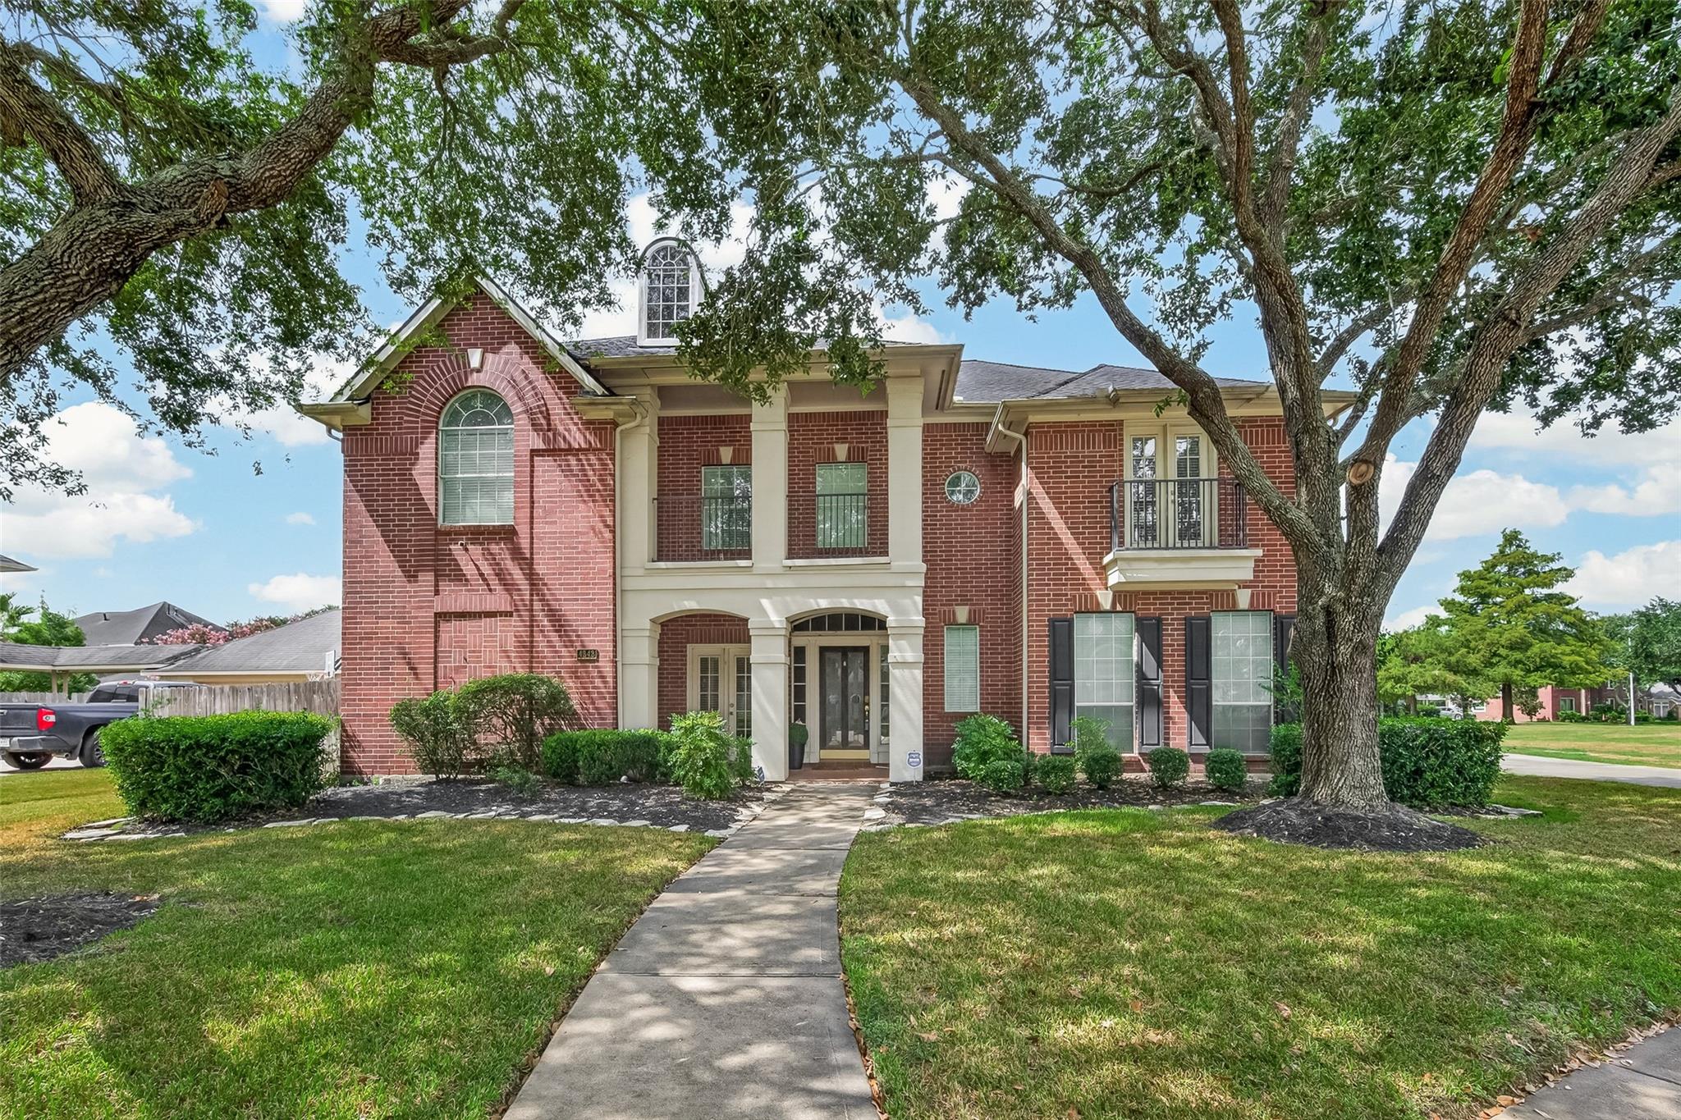
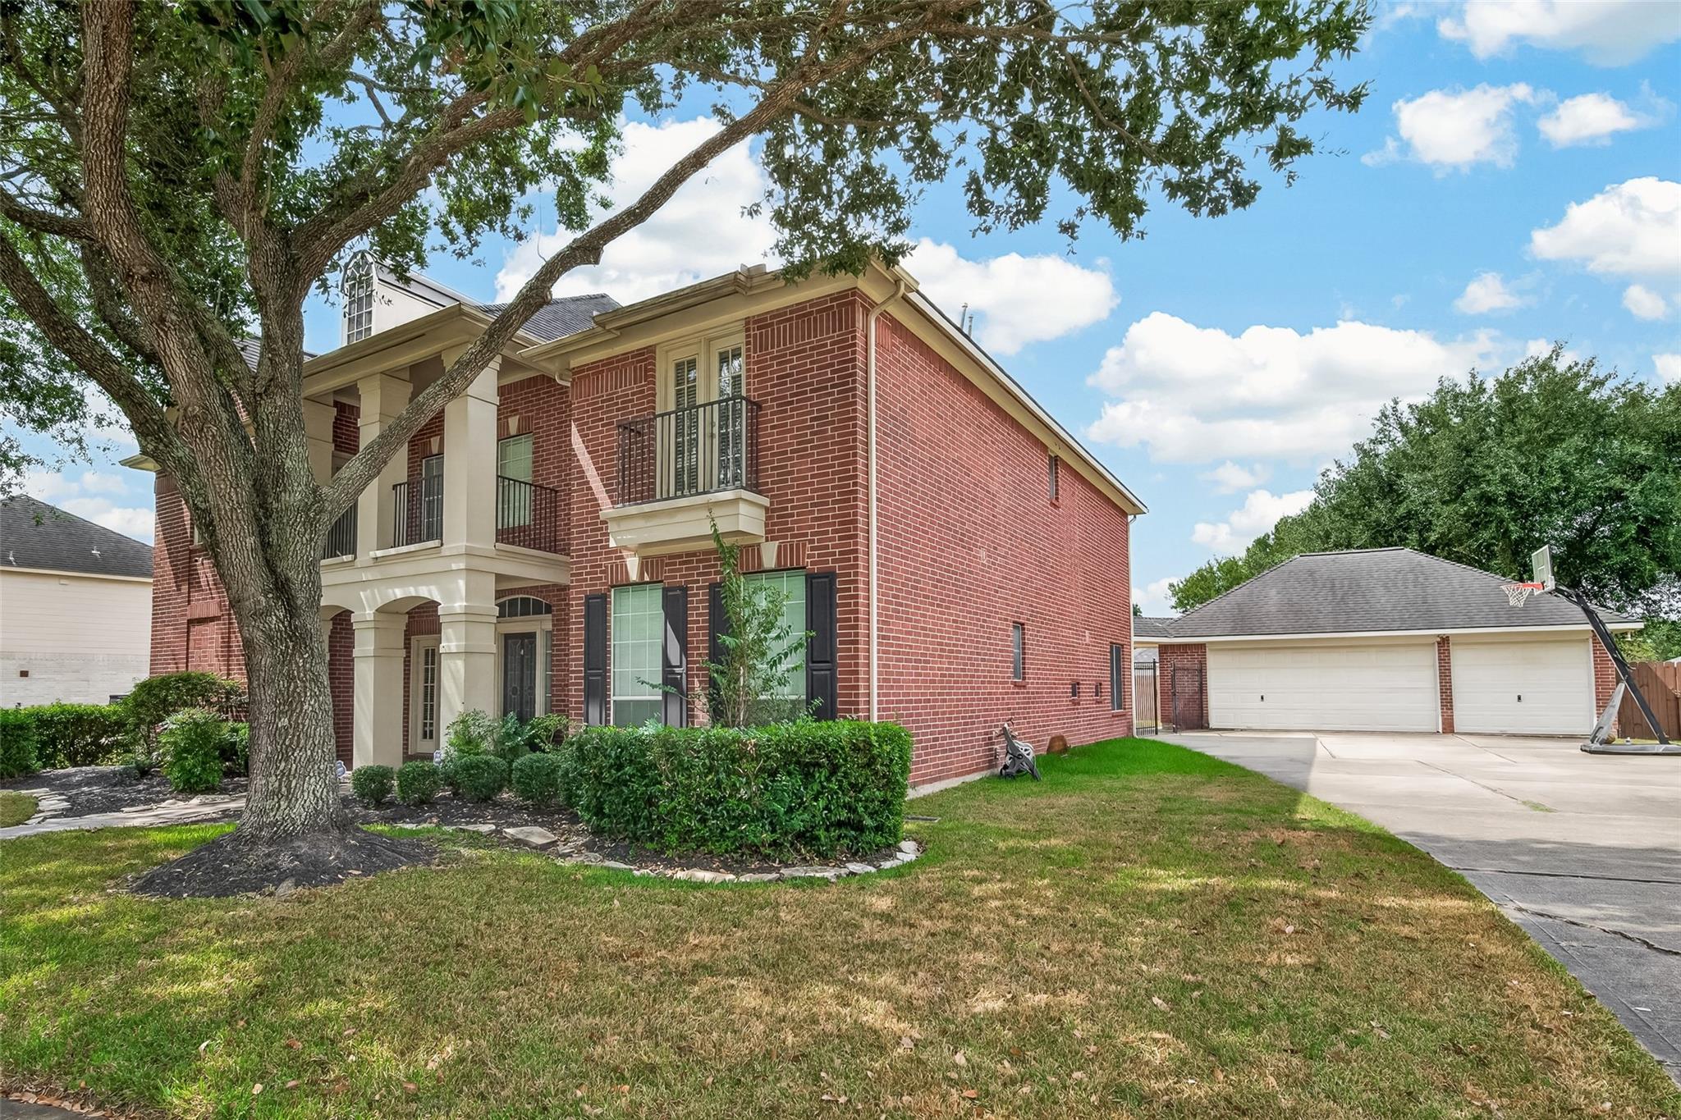
Two-story red brick house with cream columns, a mature oak tree, and a driveway basketball hoop.
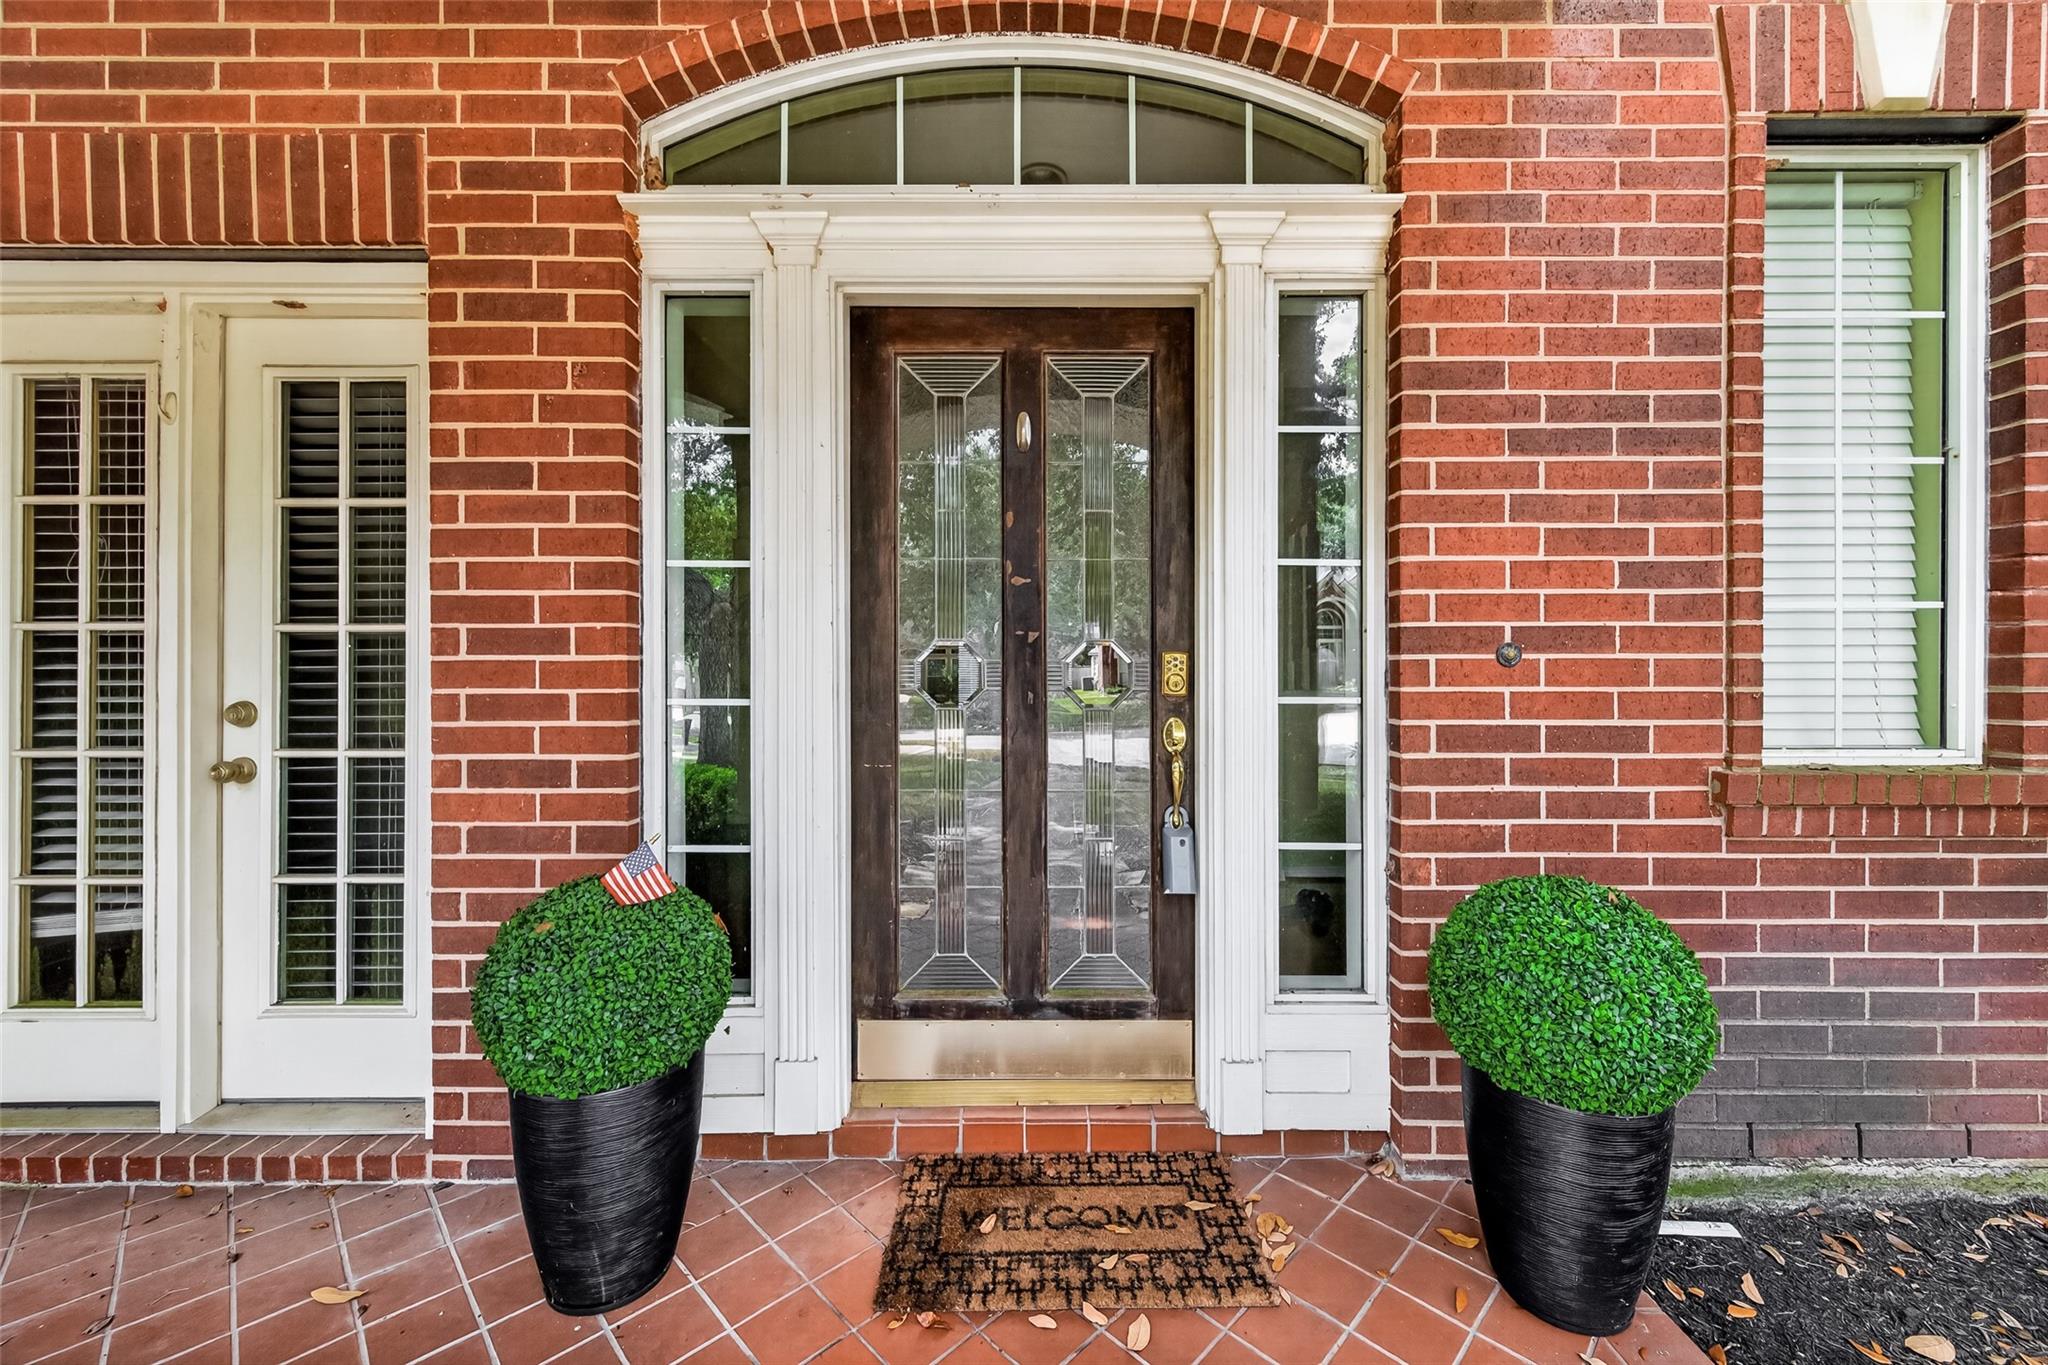
Red-brick home entrance with decorative-glass double doors, white trim, and potted topiary shrubs.
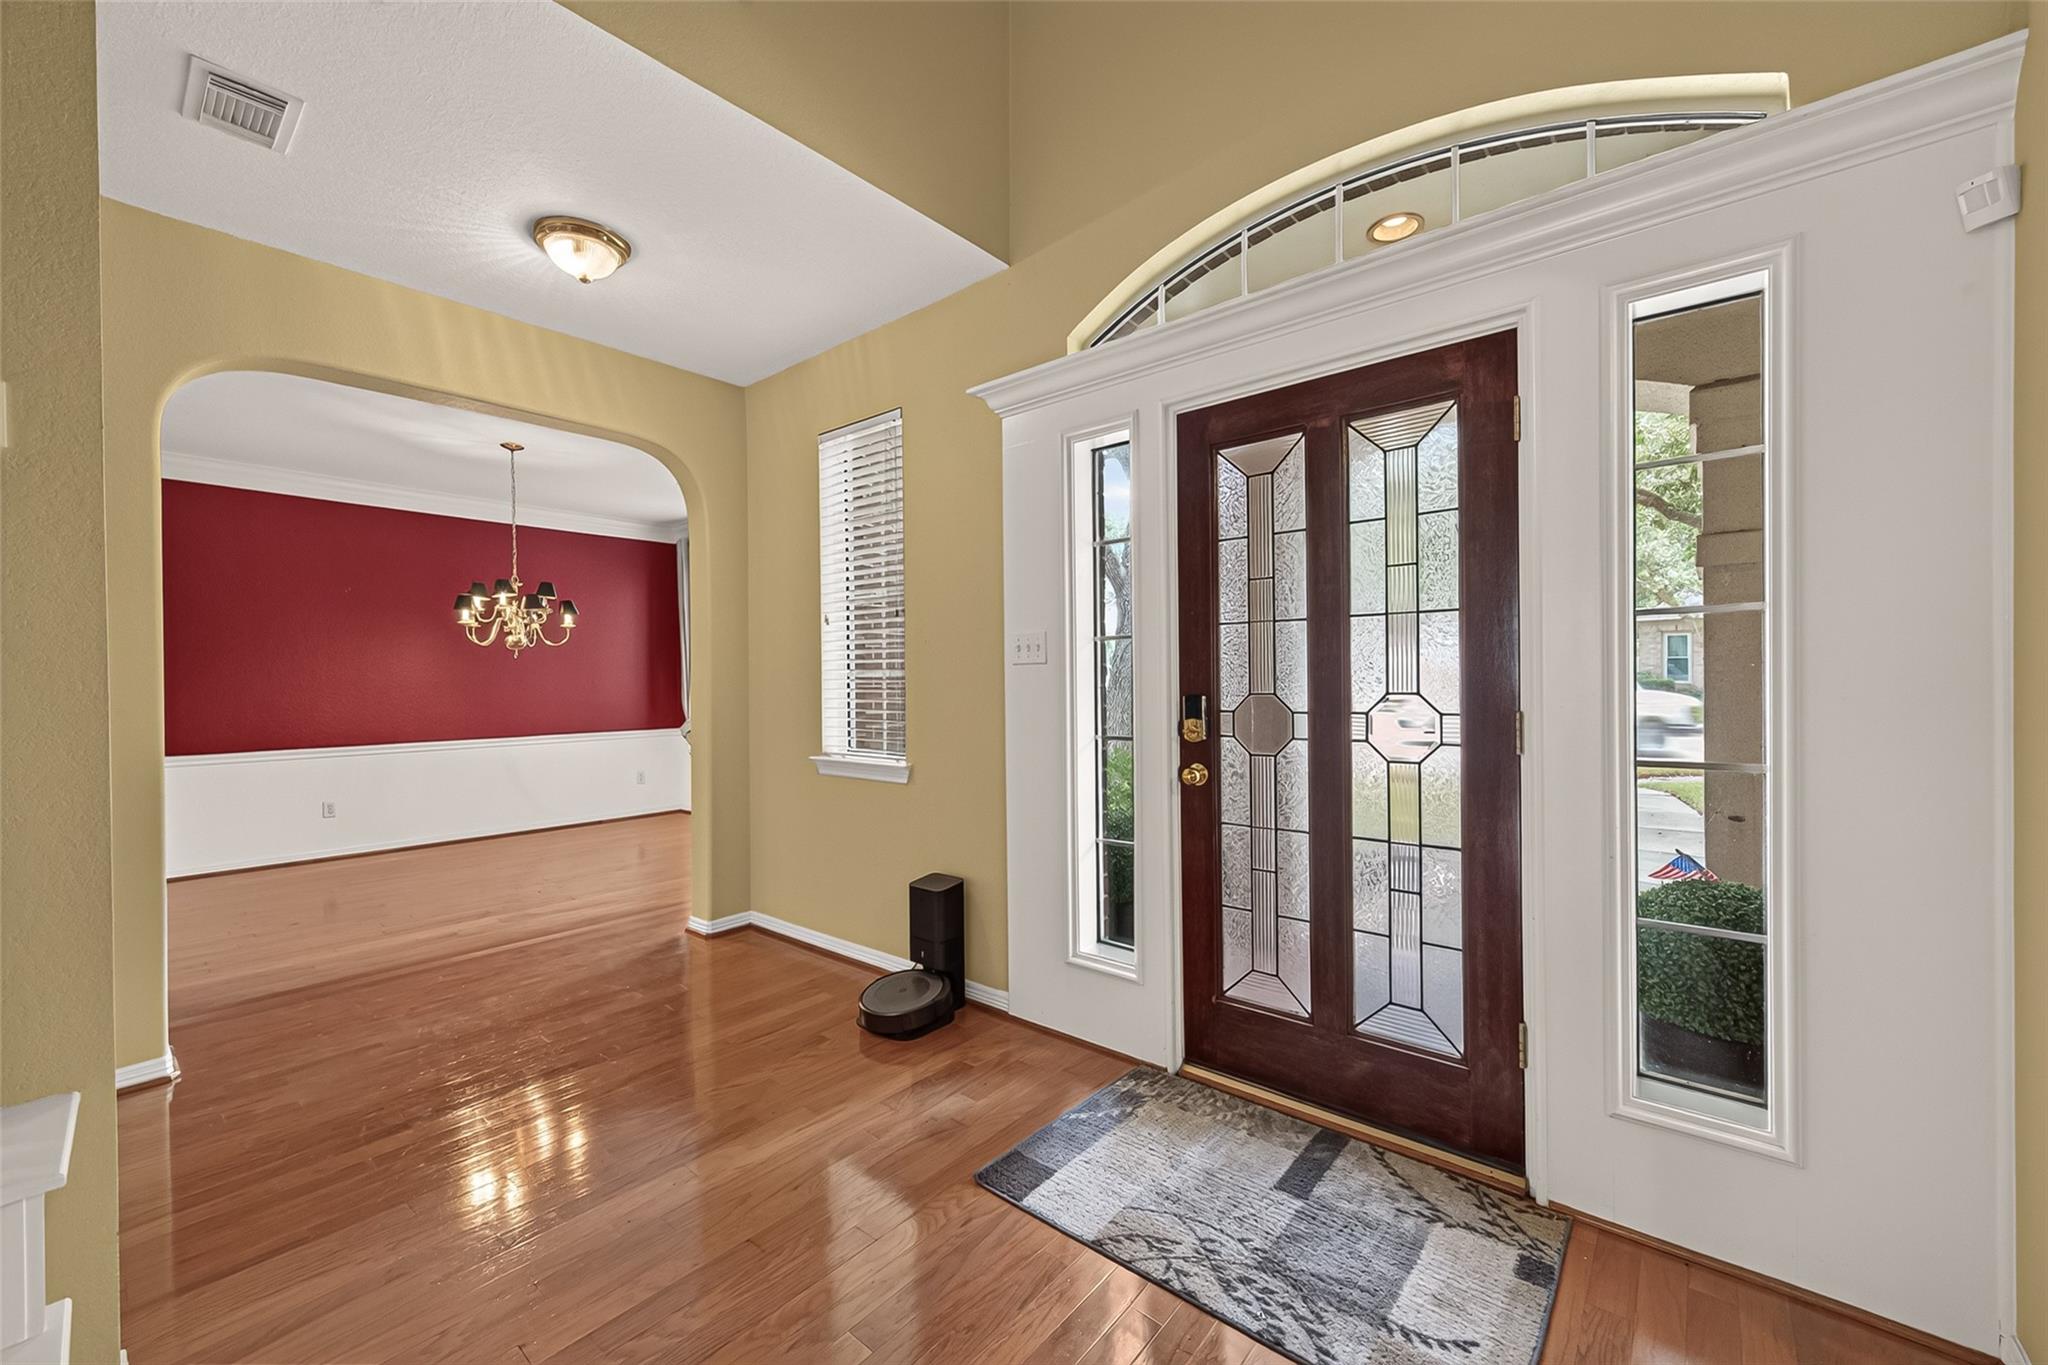
Entry foyer with decorative-glass double doors, hardwood floors, and an arched opening to a red dining room.
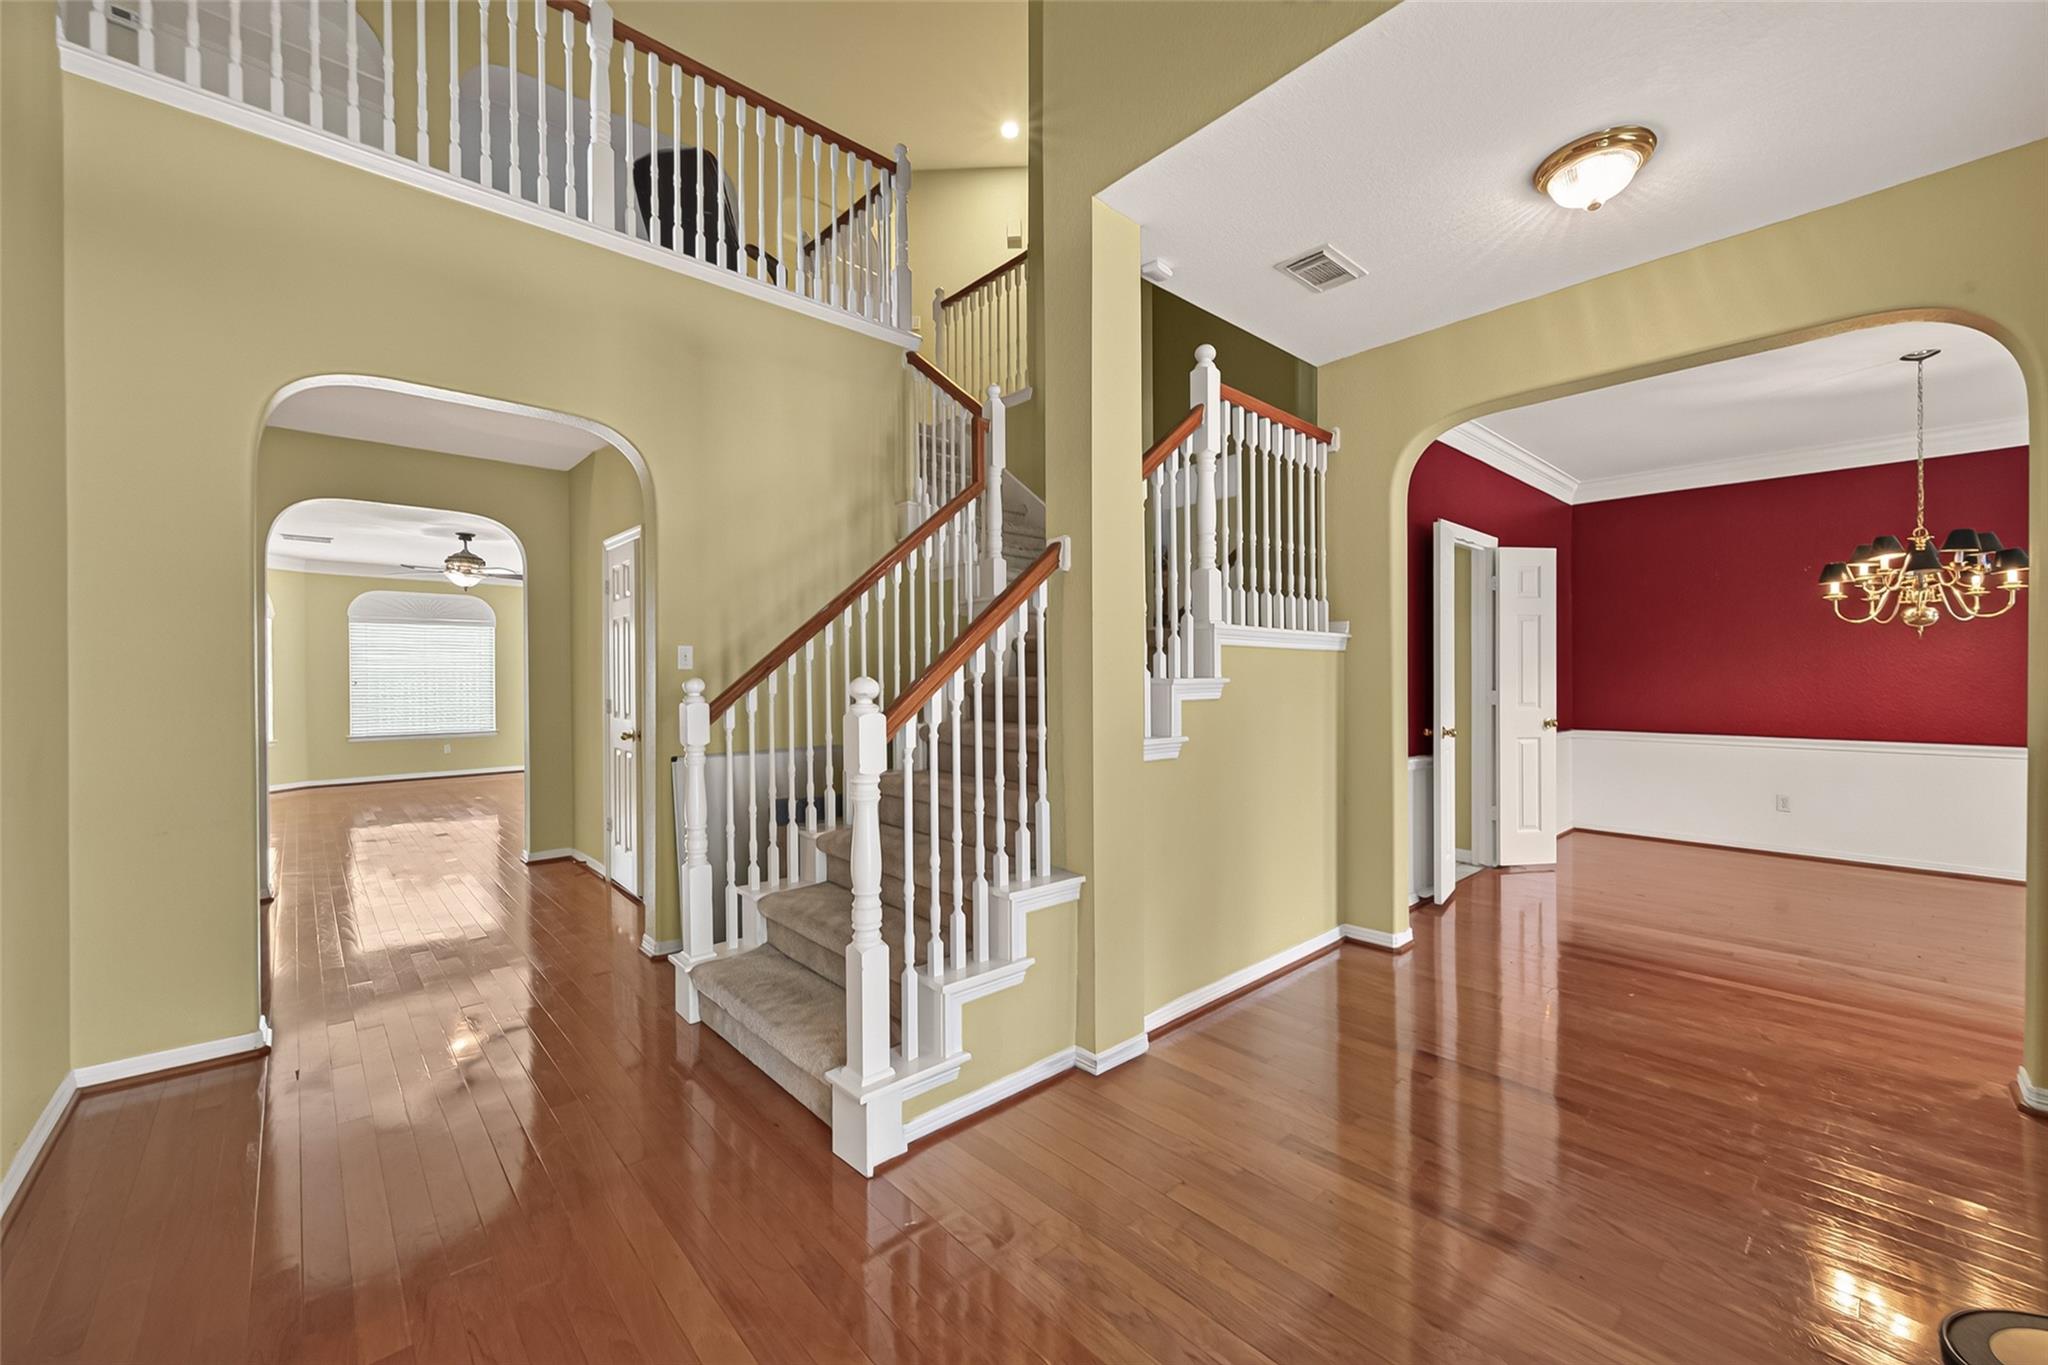
Entry foyer with a sweeping staircase, polished hardwood floors, and an adjoining red-walled dining room.
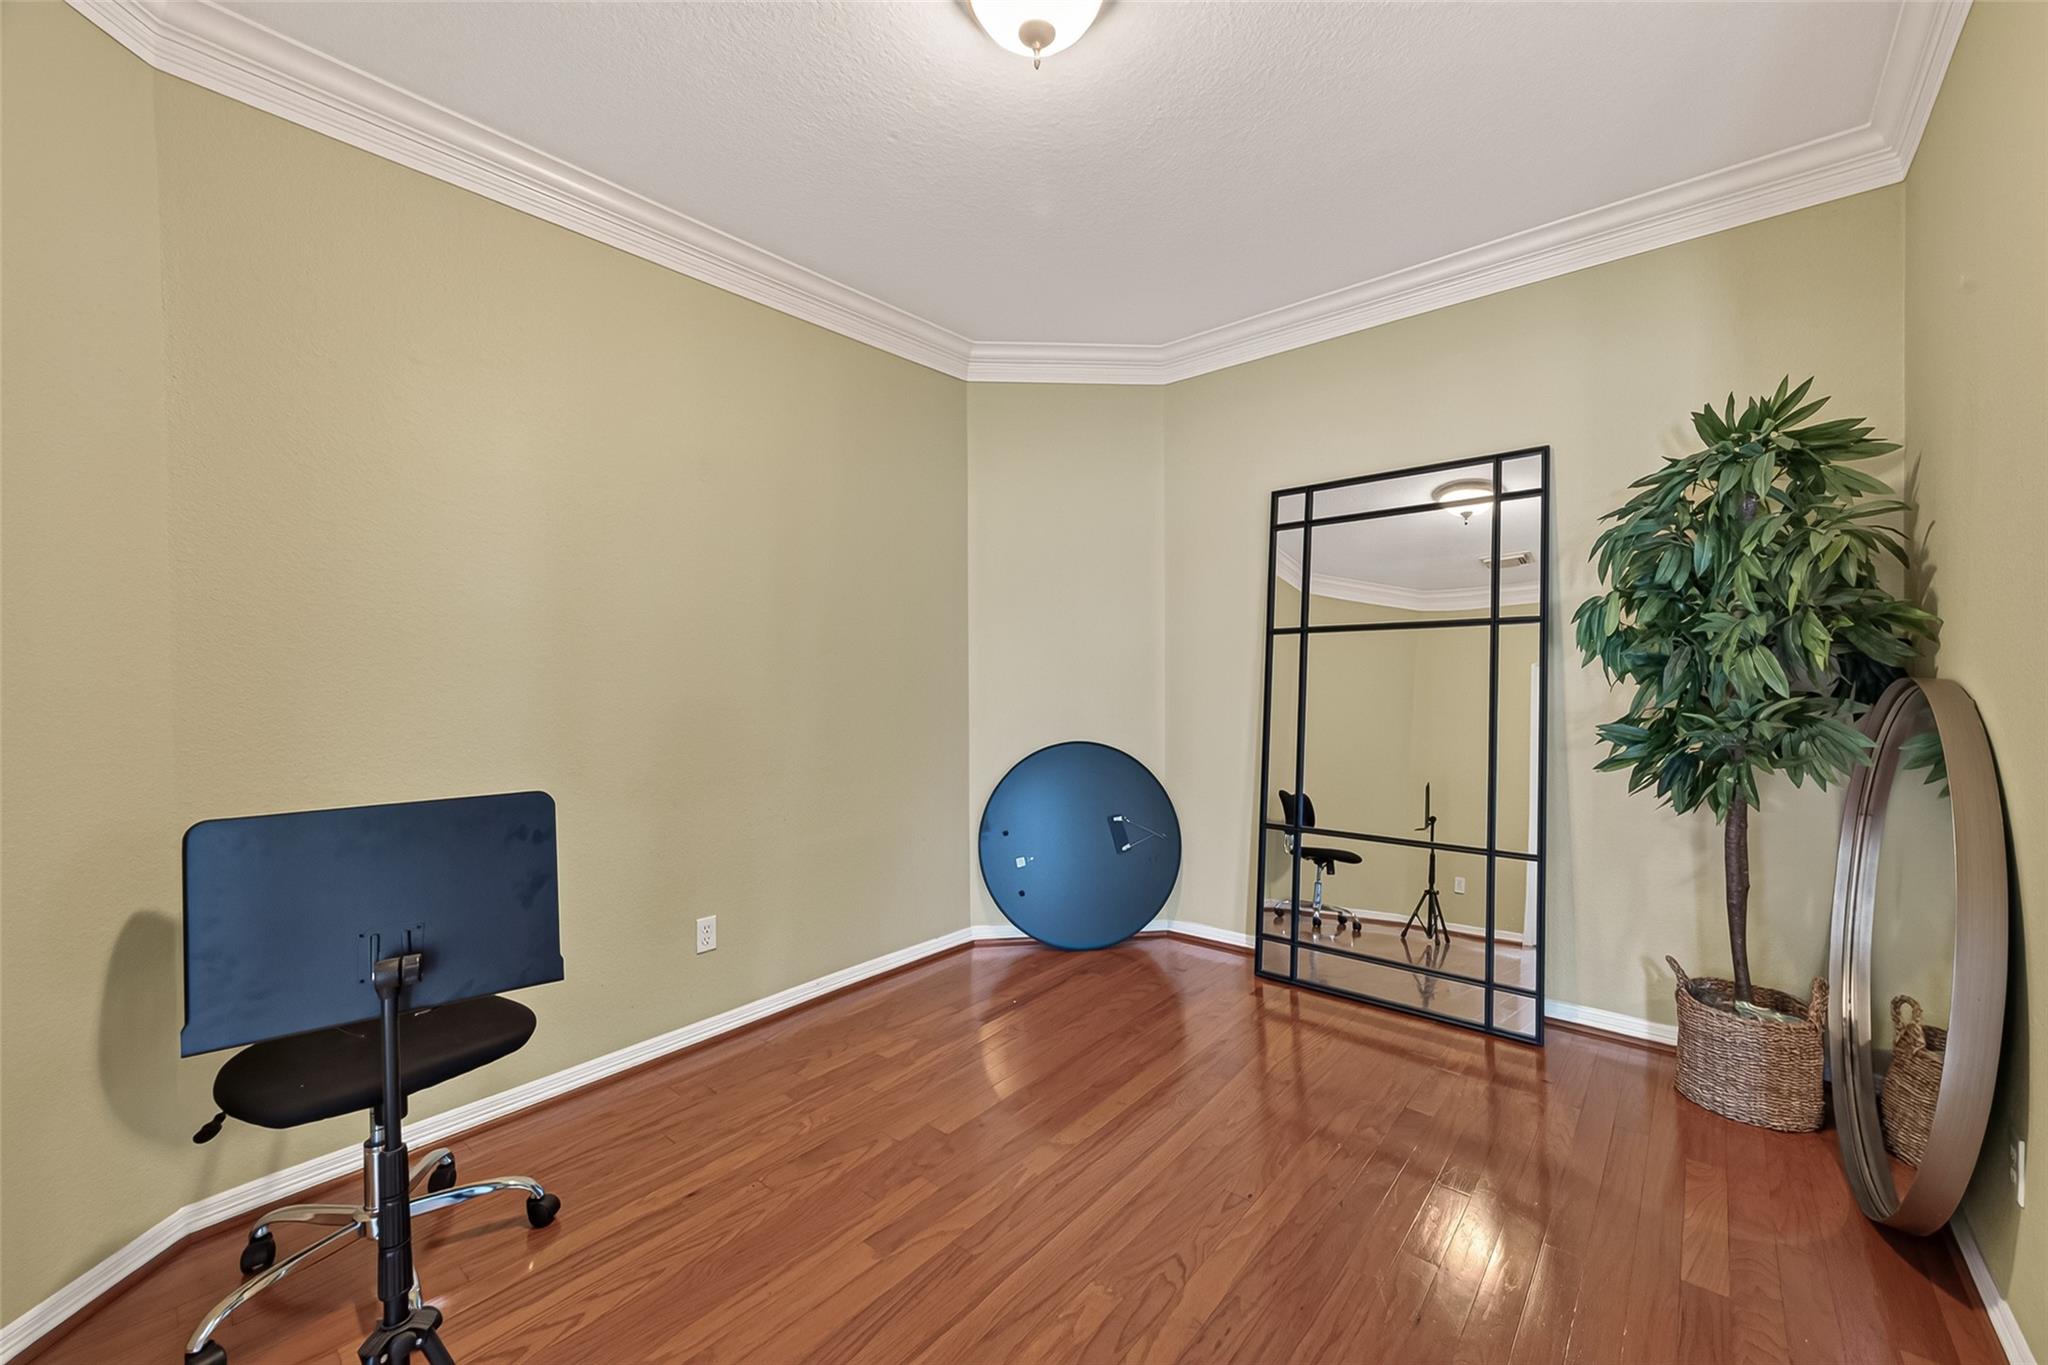
Home office with hardwood floors, a black-framed mirror, and a potted tree.
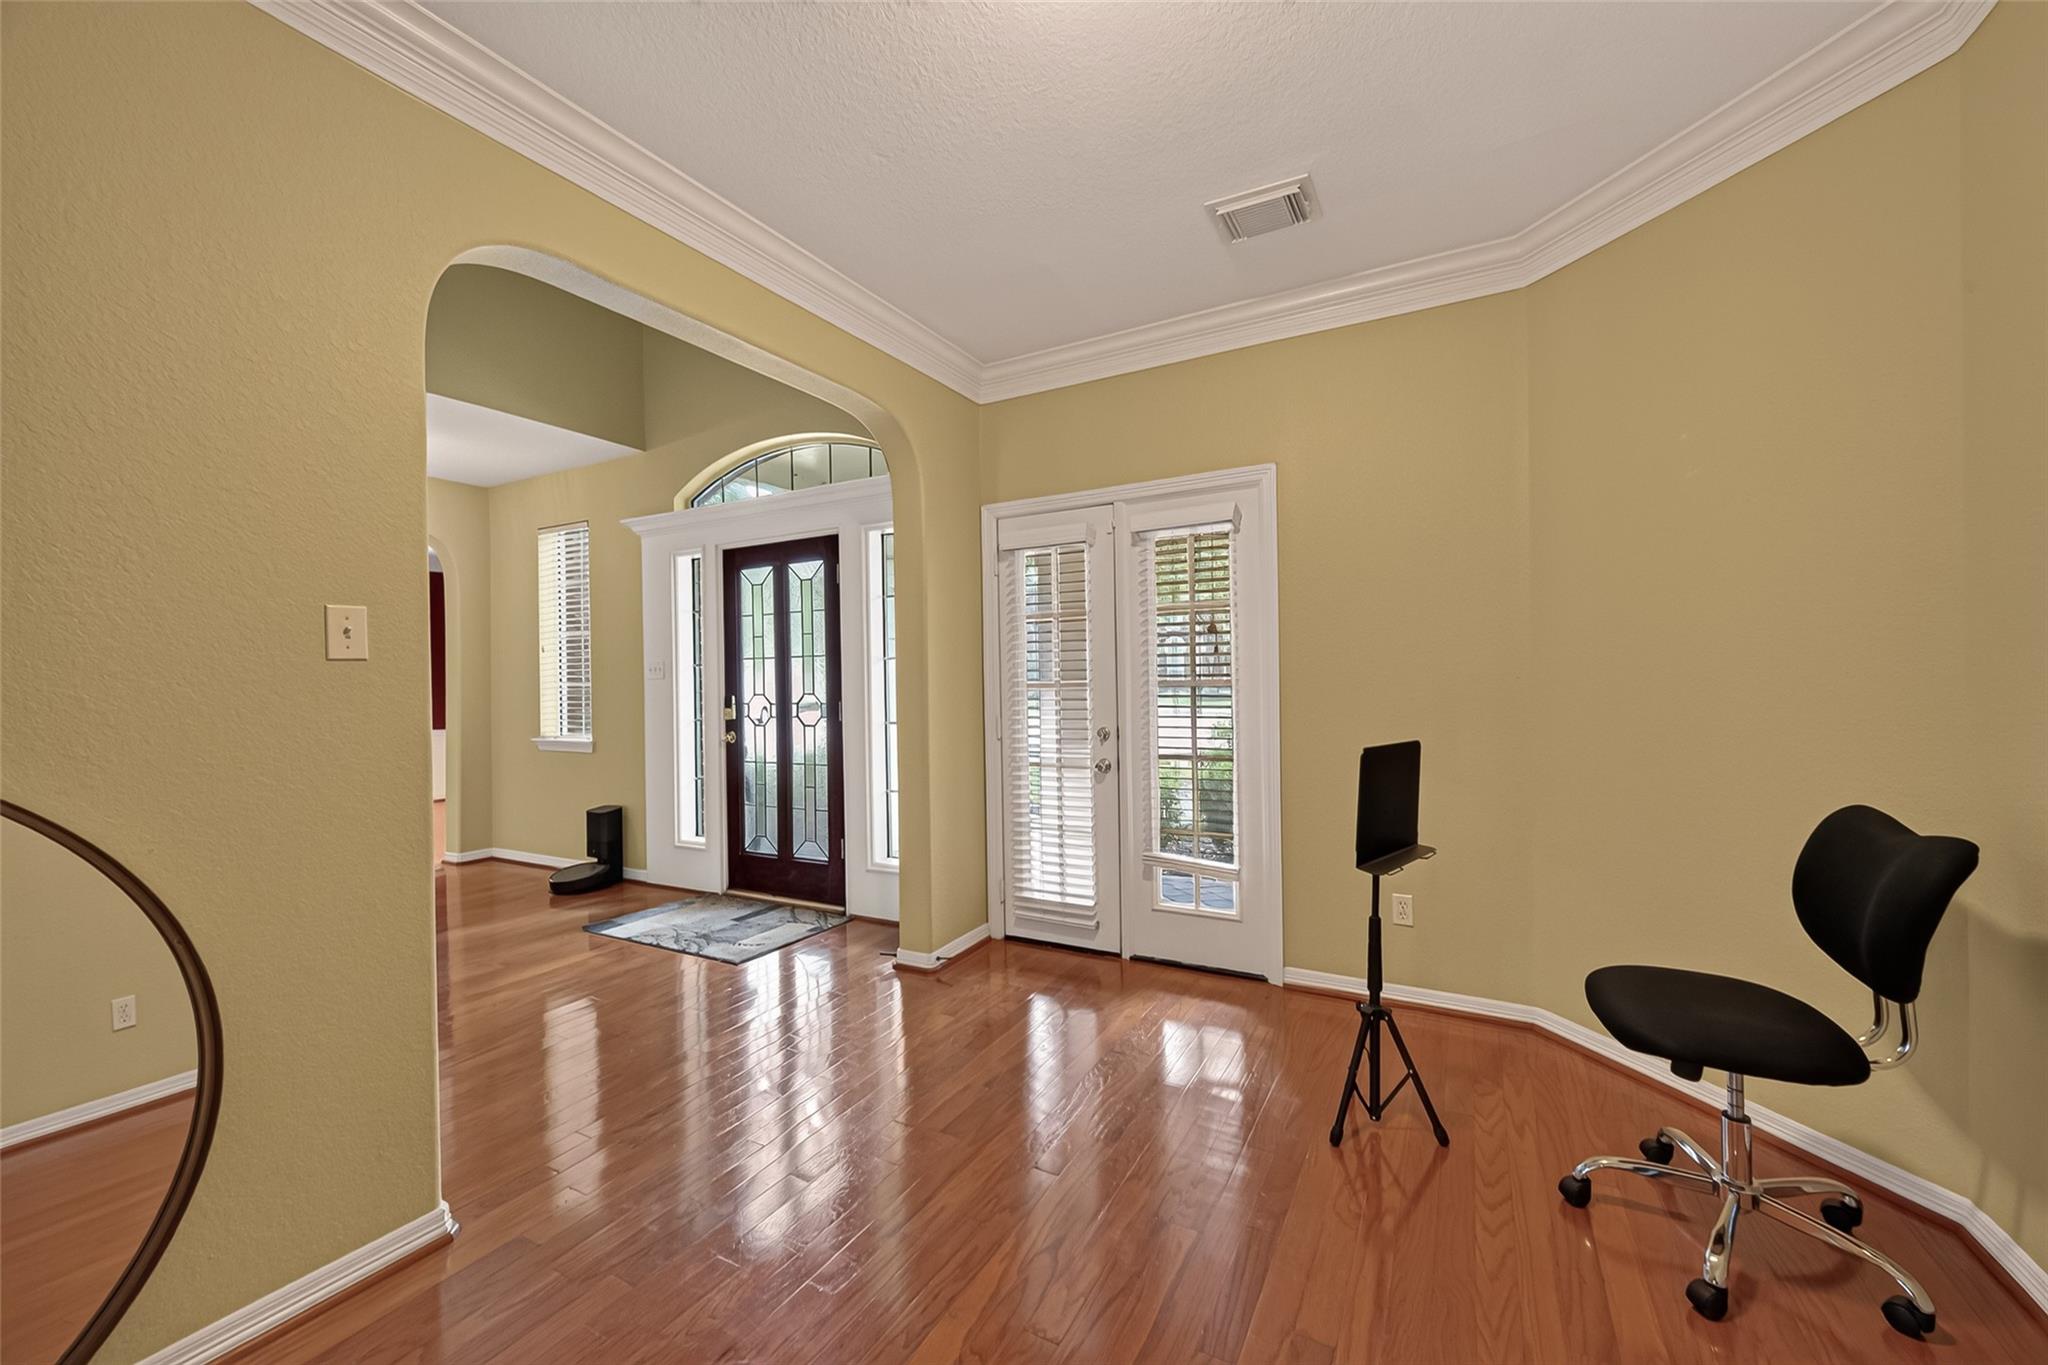
Entry area with glossy hardwood floors, glass-paneled front door, shuttered side door, and black office chair.
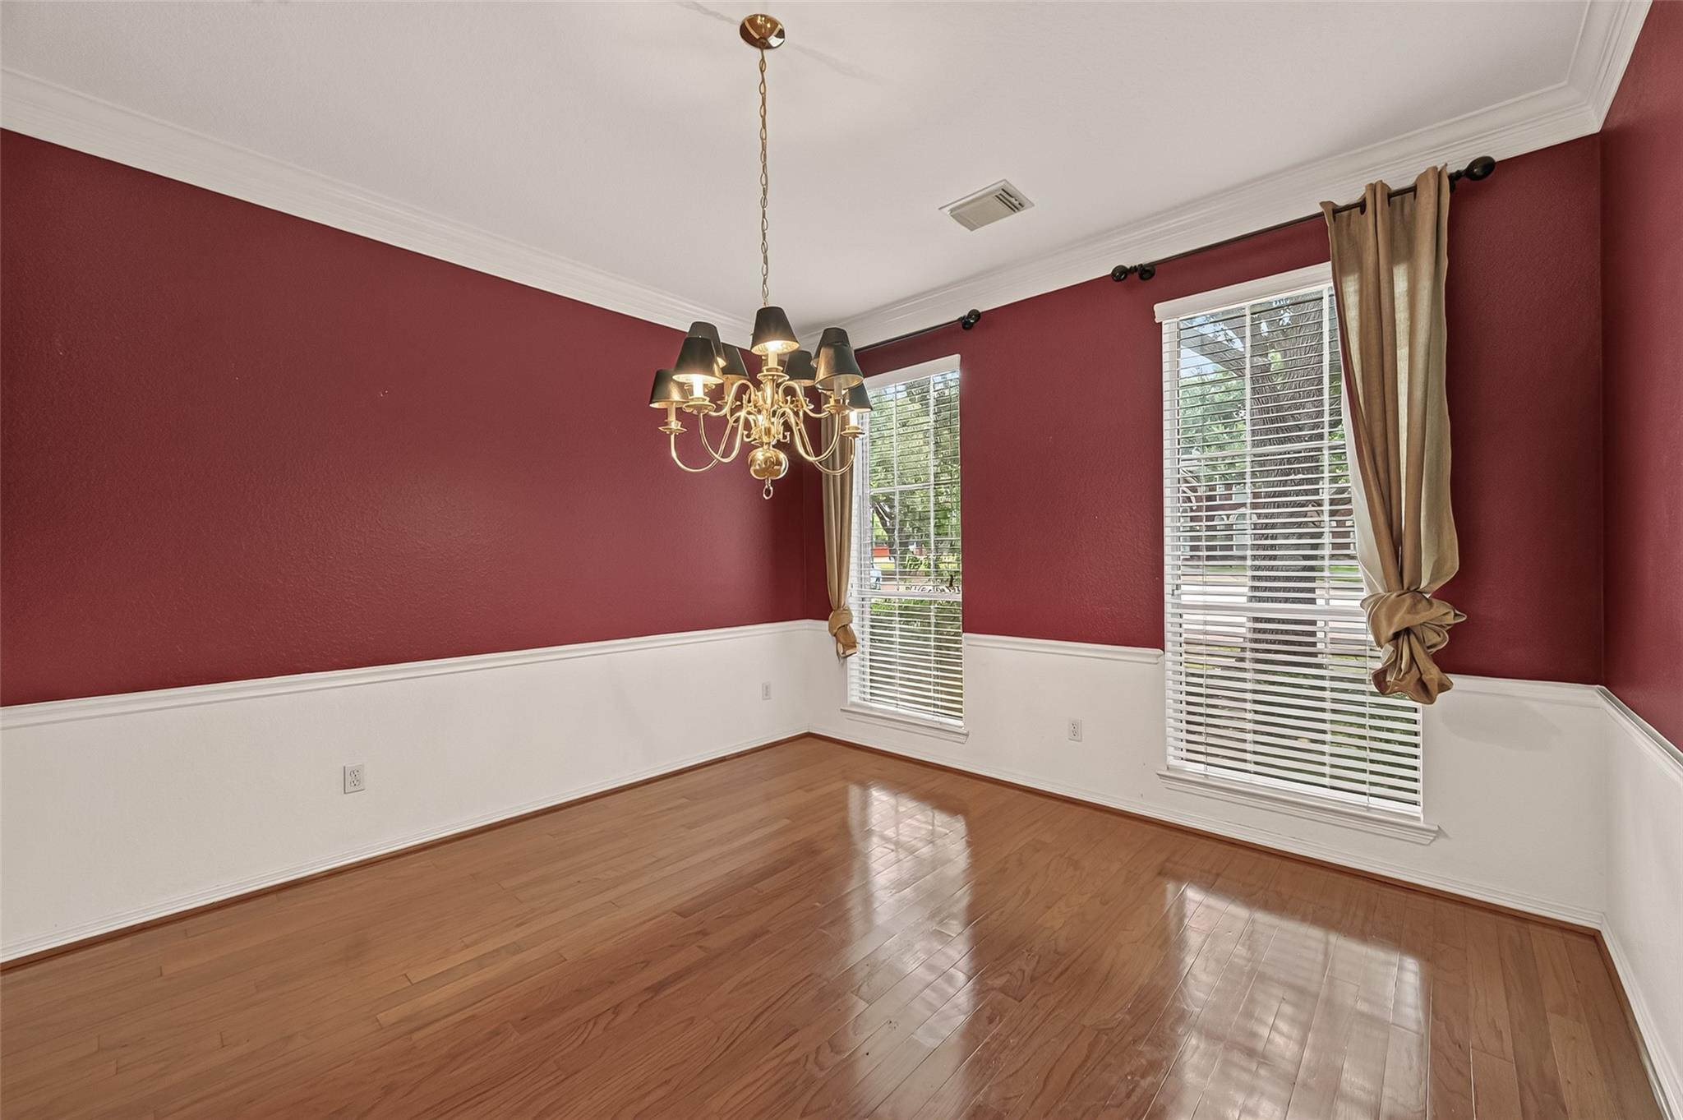
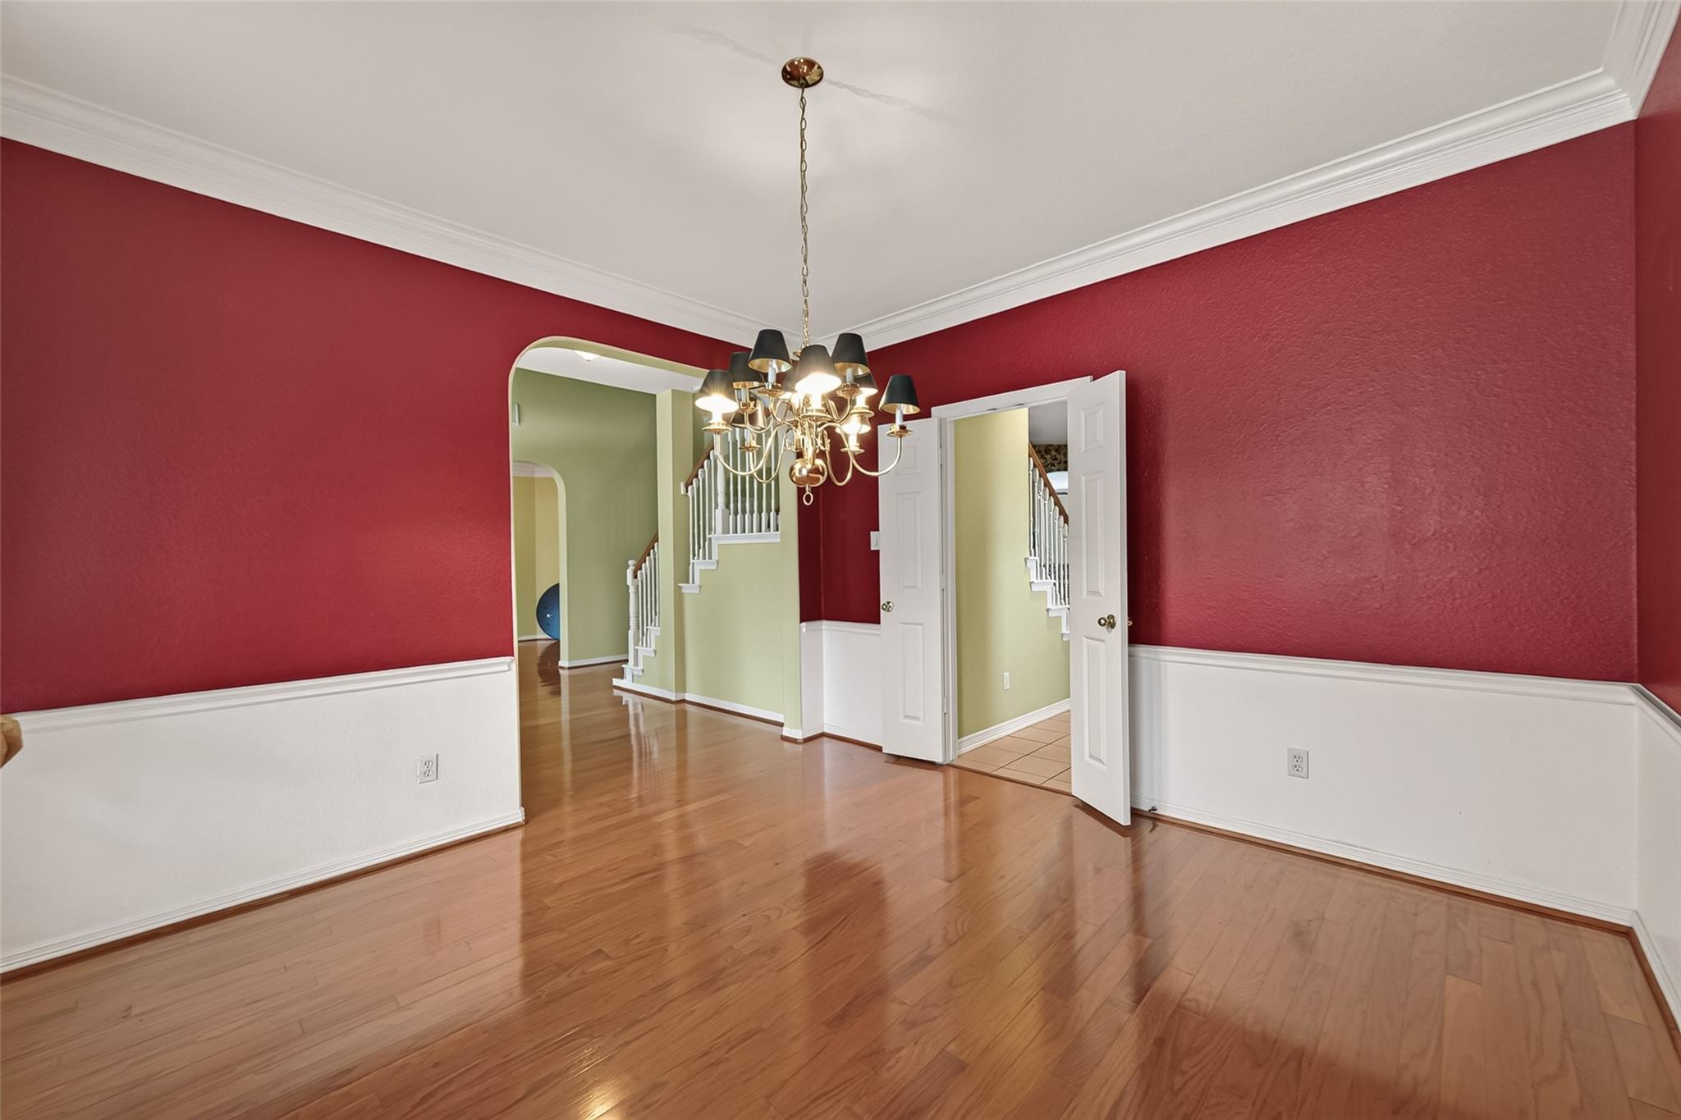
Empty dining room with burgundy walls, polished hardwood floors, and a chandelier.
Empty dining room with red walls, hardwood floors, and a brass chandelier.
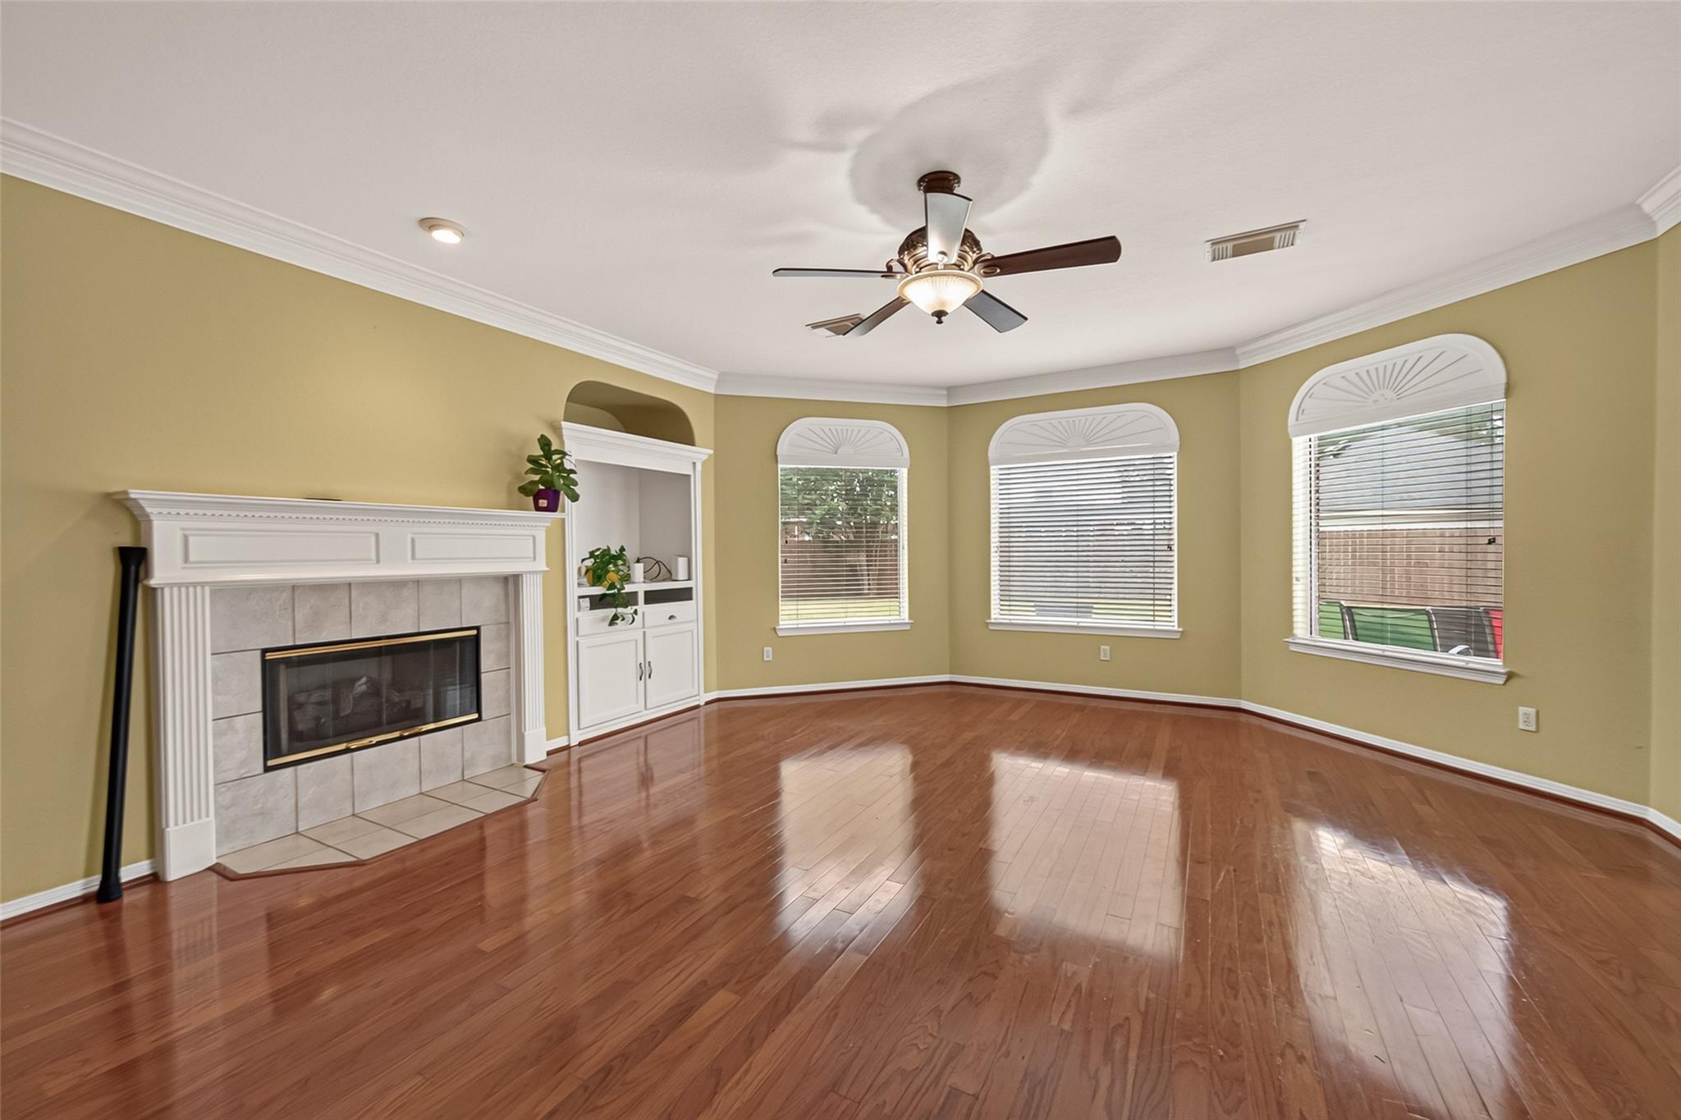
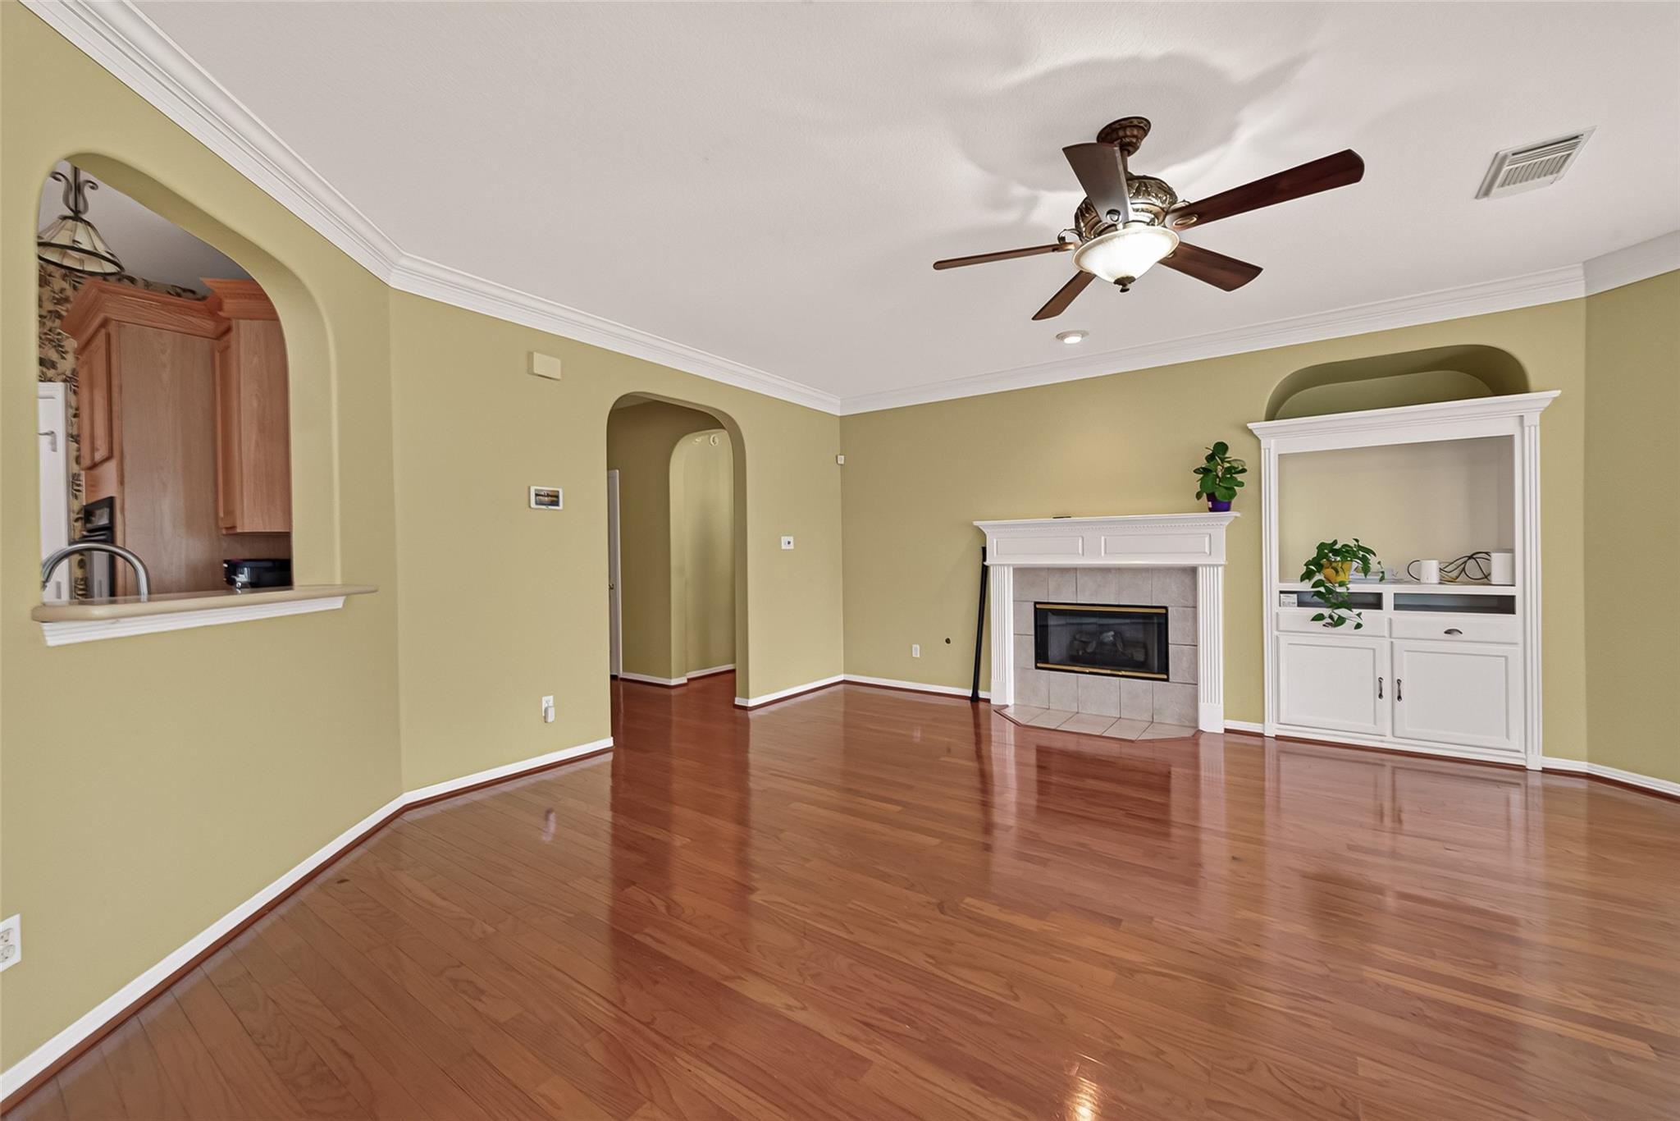
Vacant living room with a tiled fireplace, built-in shelves, and arched windows overlooking polished hardwood floors.
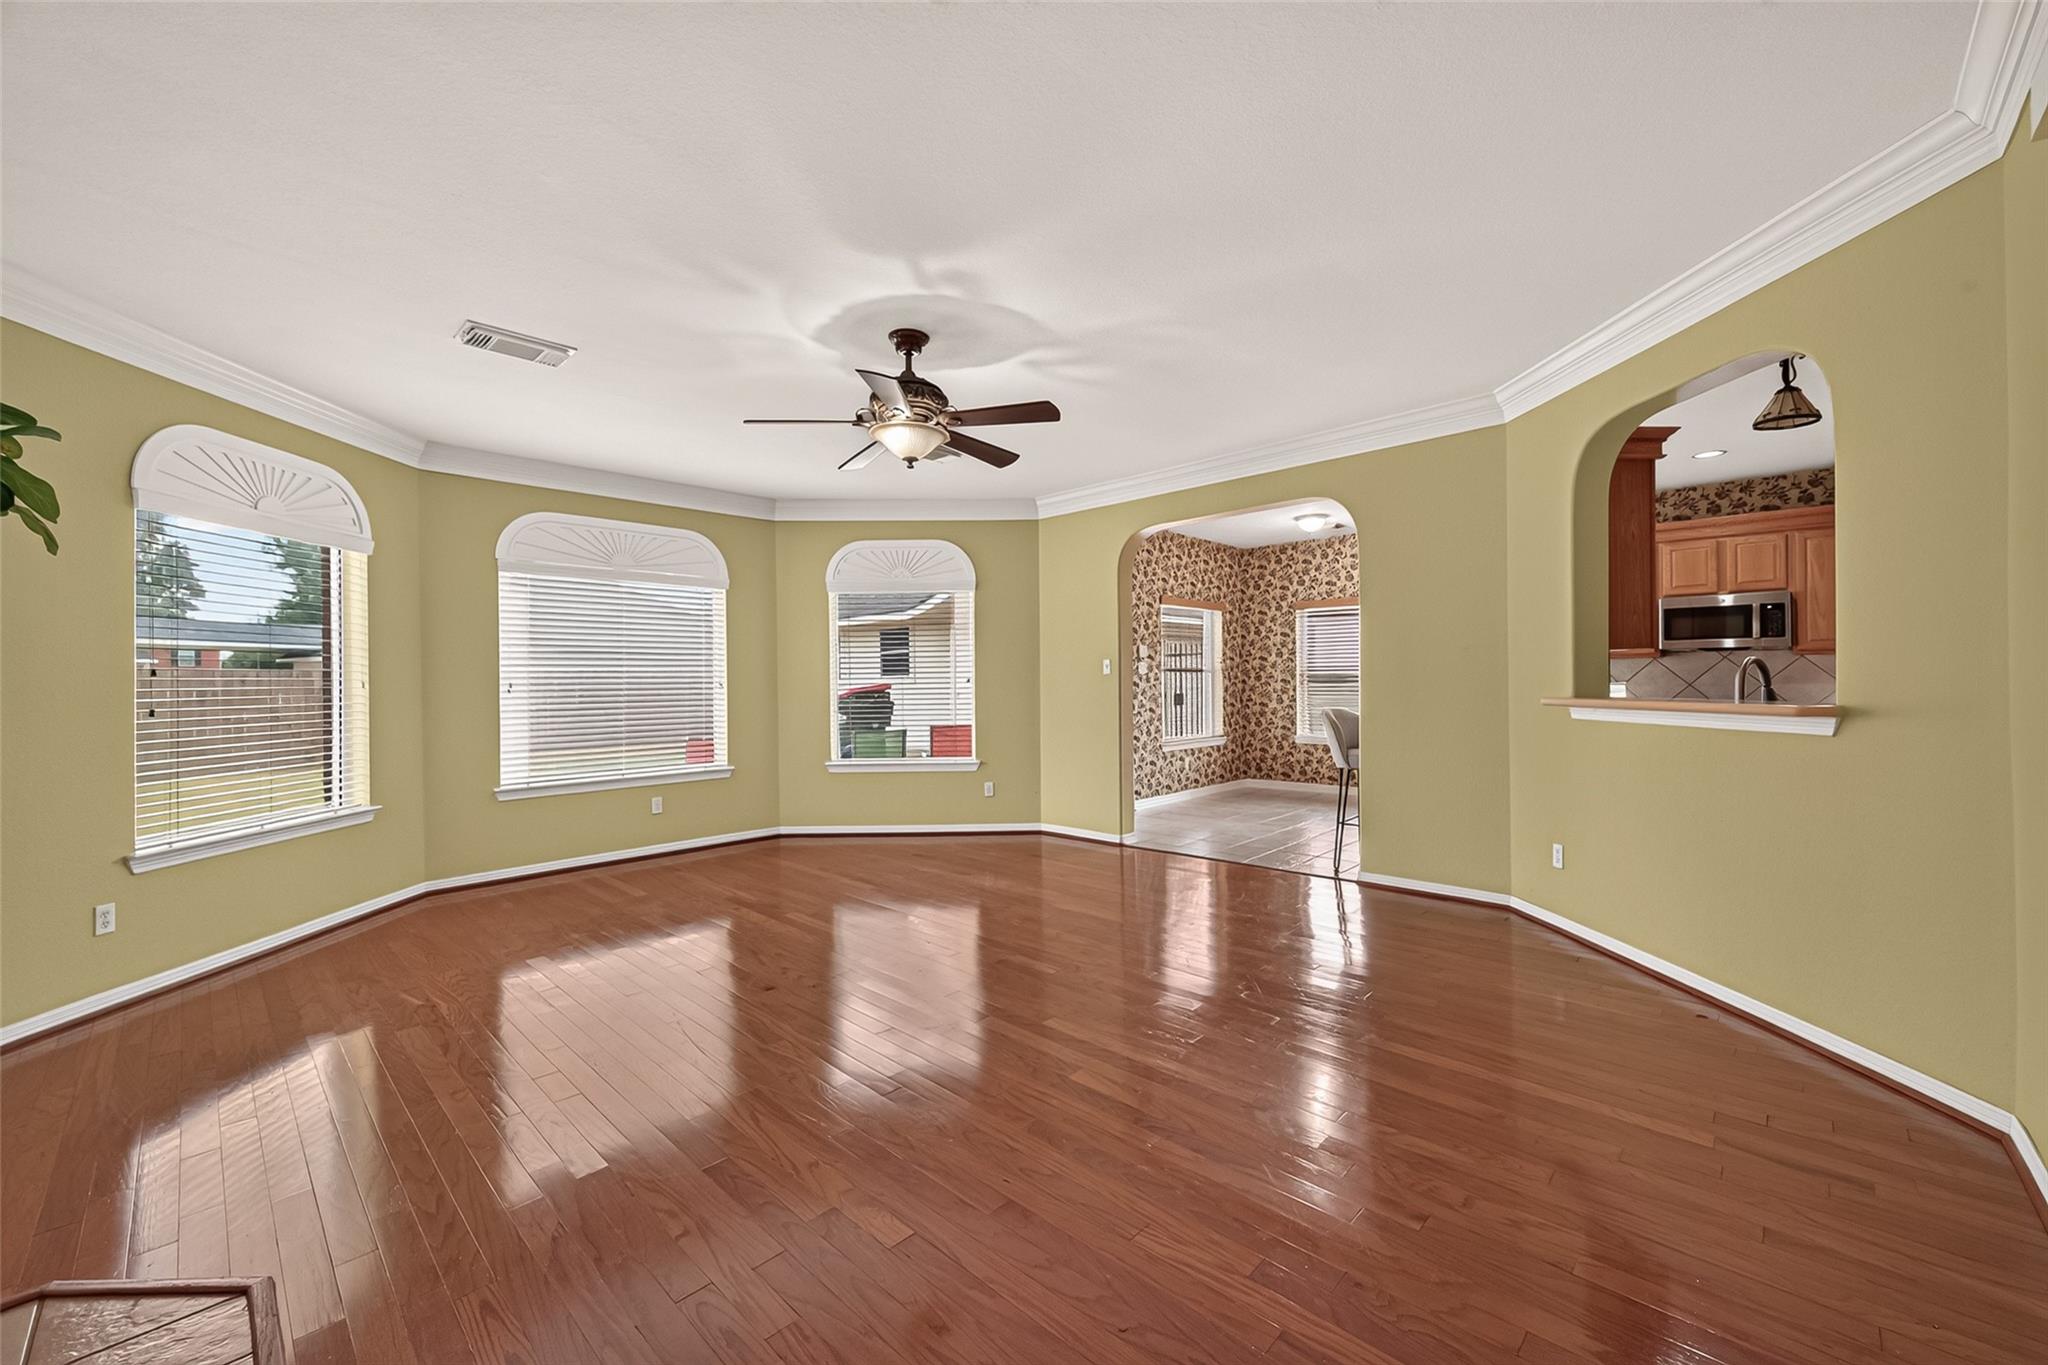
Empty living room with glossy hardwood floors, arched windows, and openings to the dining area and kitchen.
Empty living room with hardwood floors, a fireplace, white built-in cabinet, and arched kitchen pass-through.
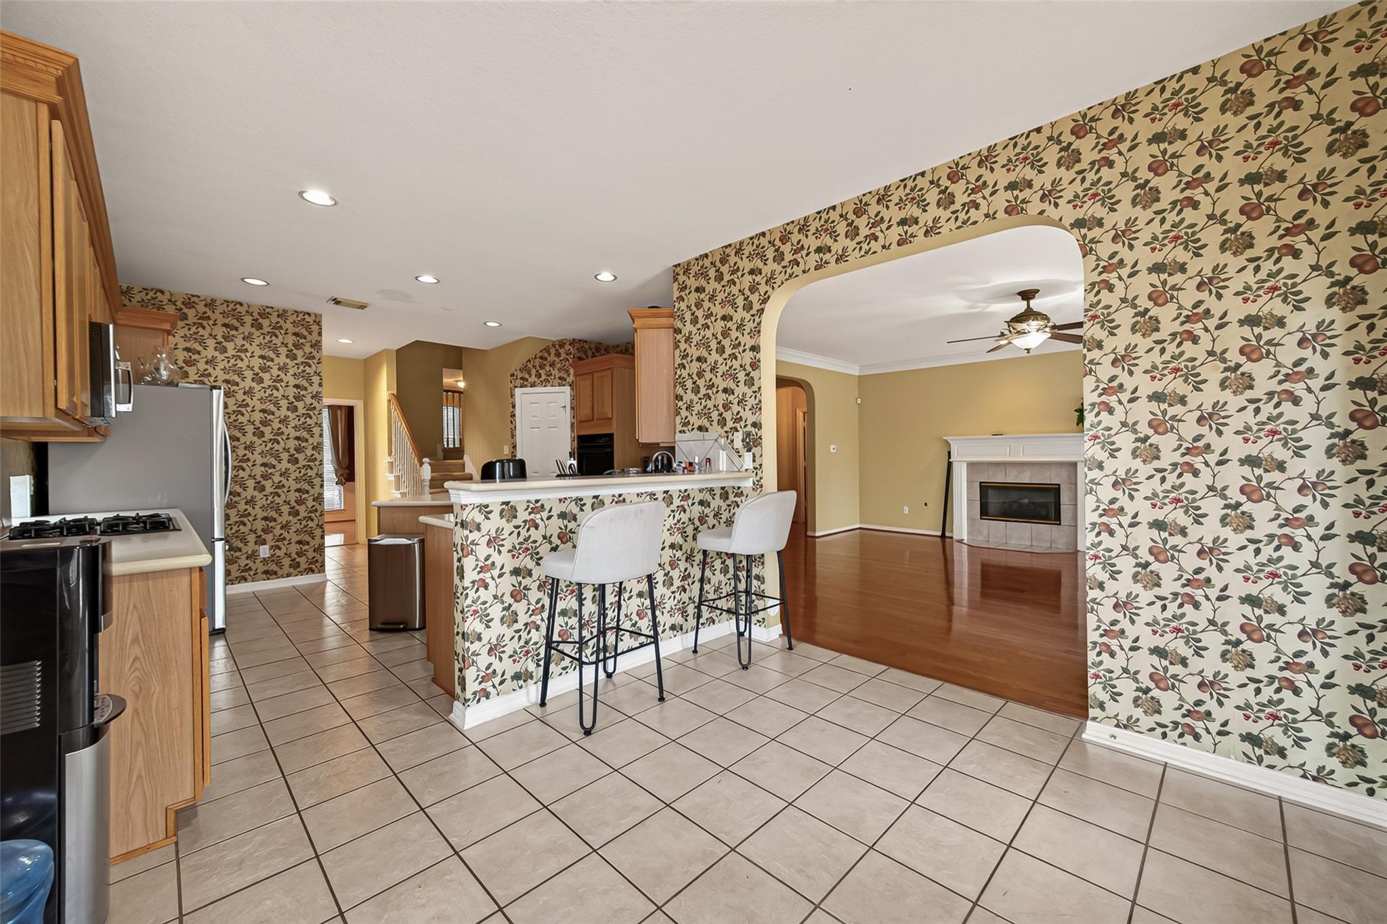
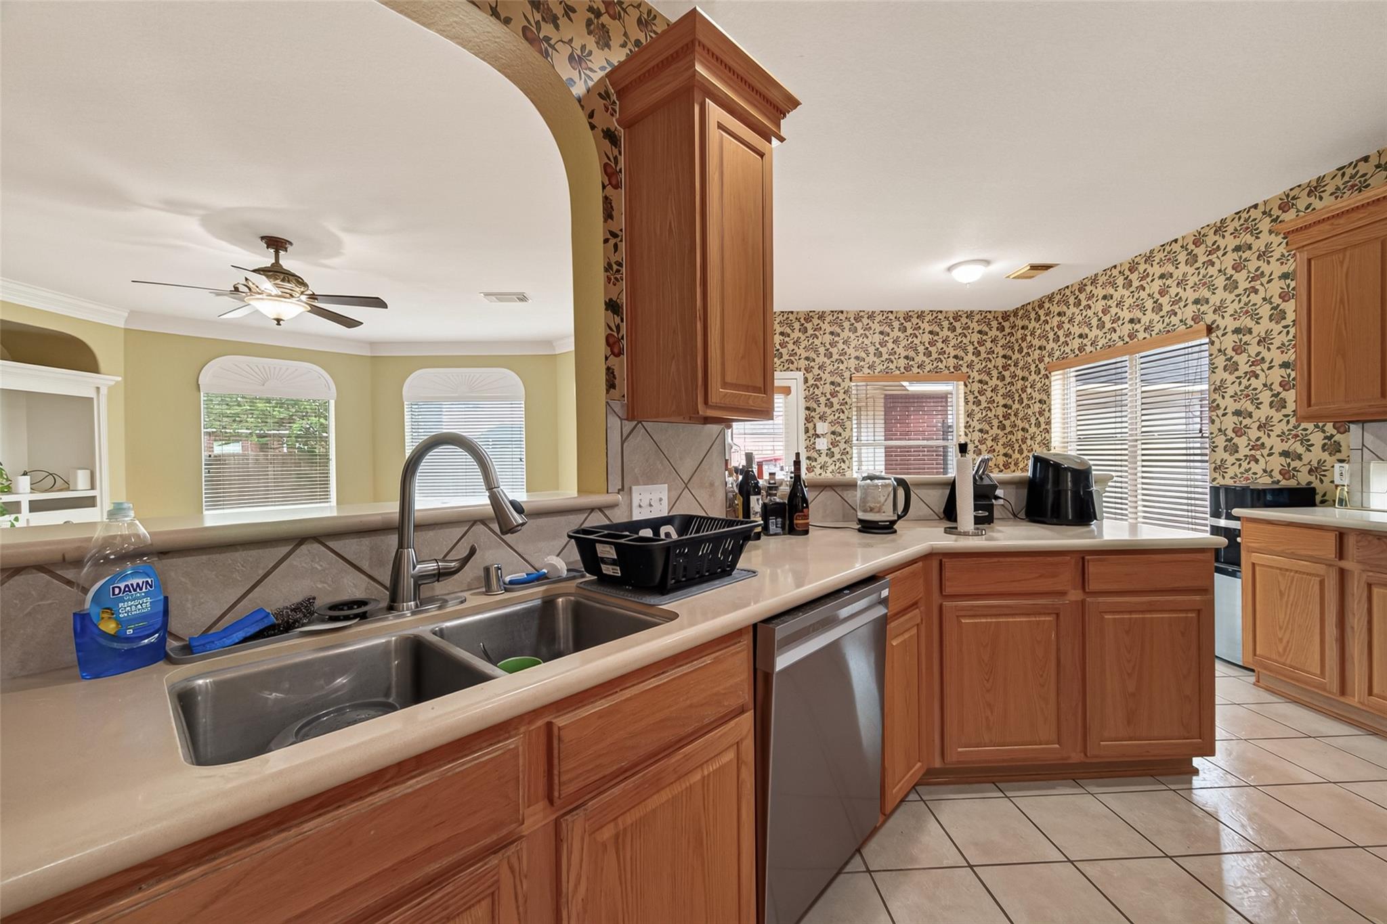
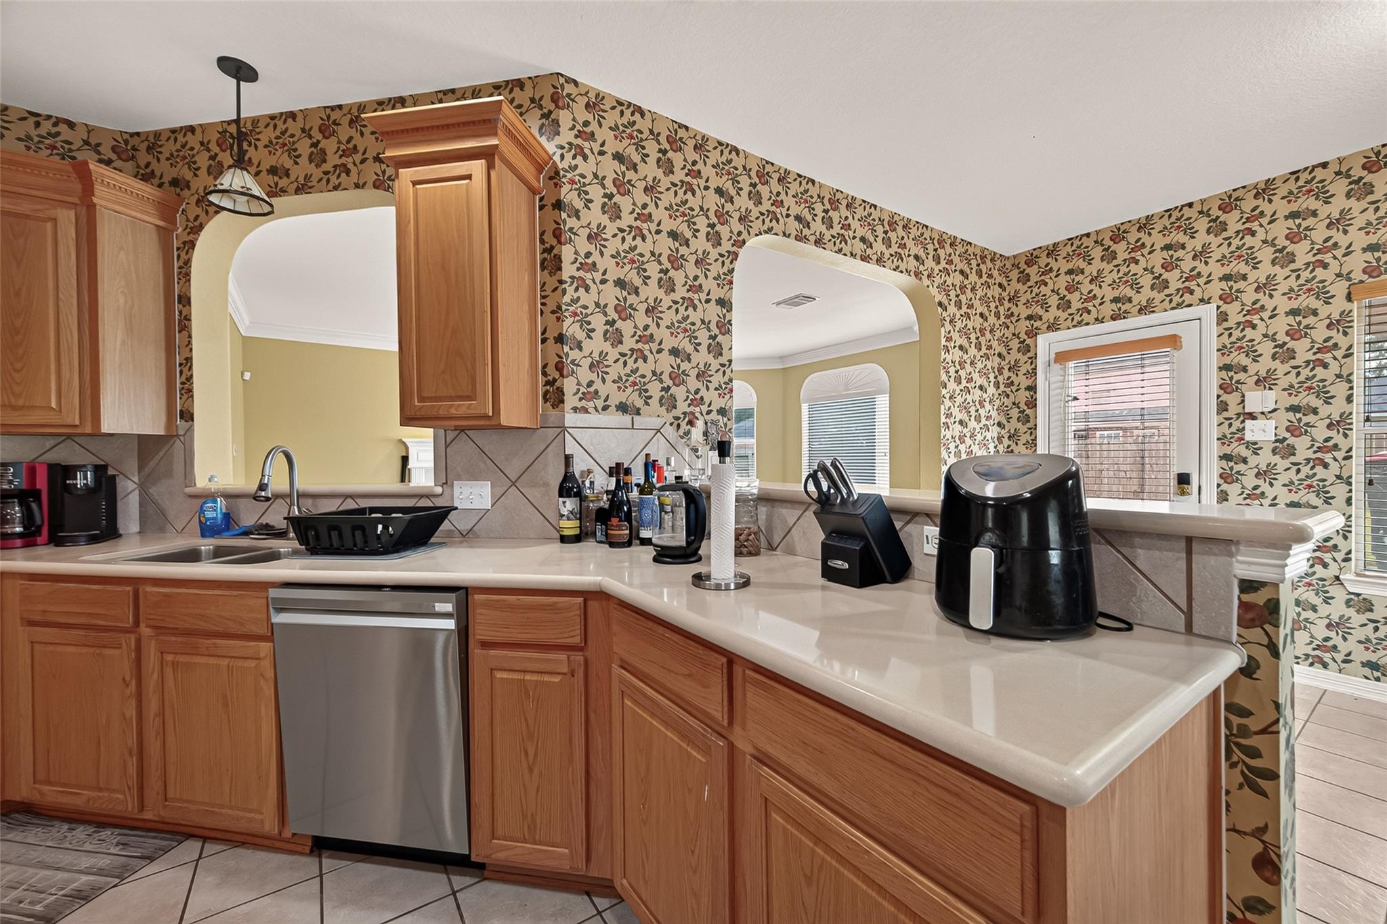
Kitchen with floral wallpaper, breakfast bar, and an arched view into the living room.
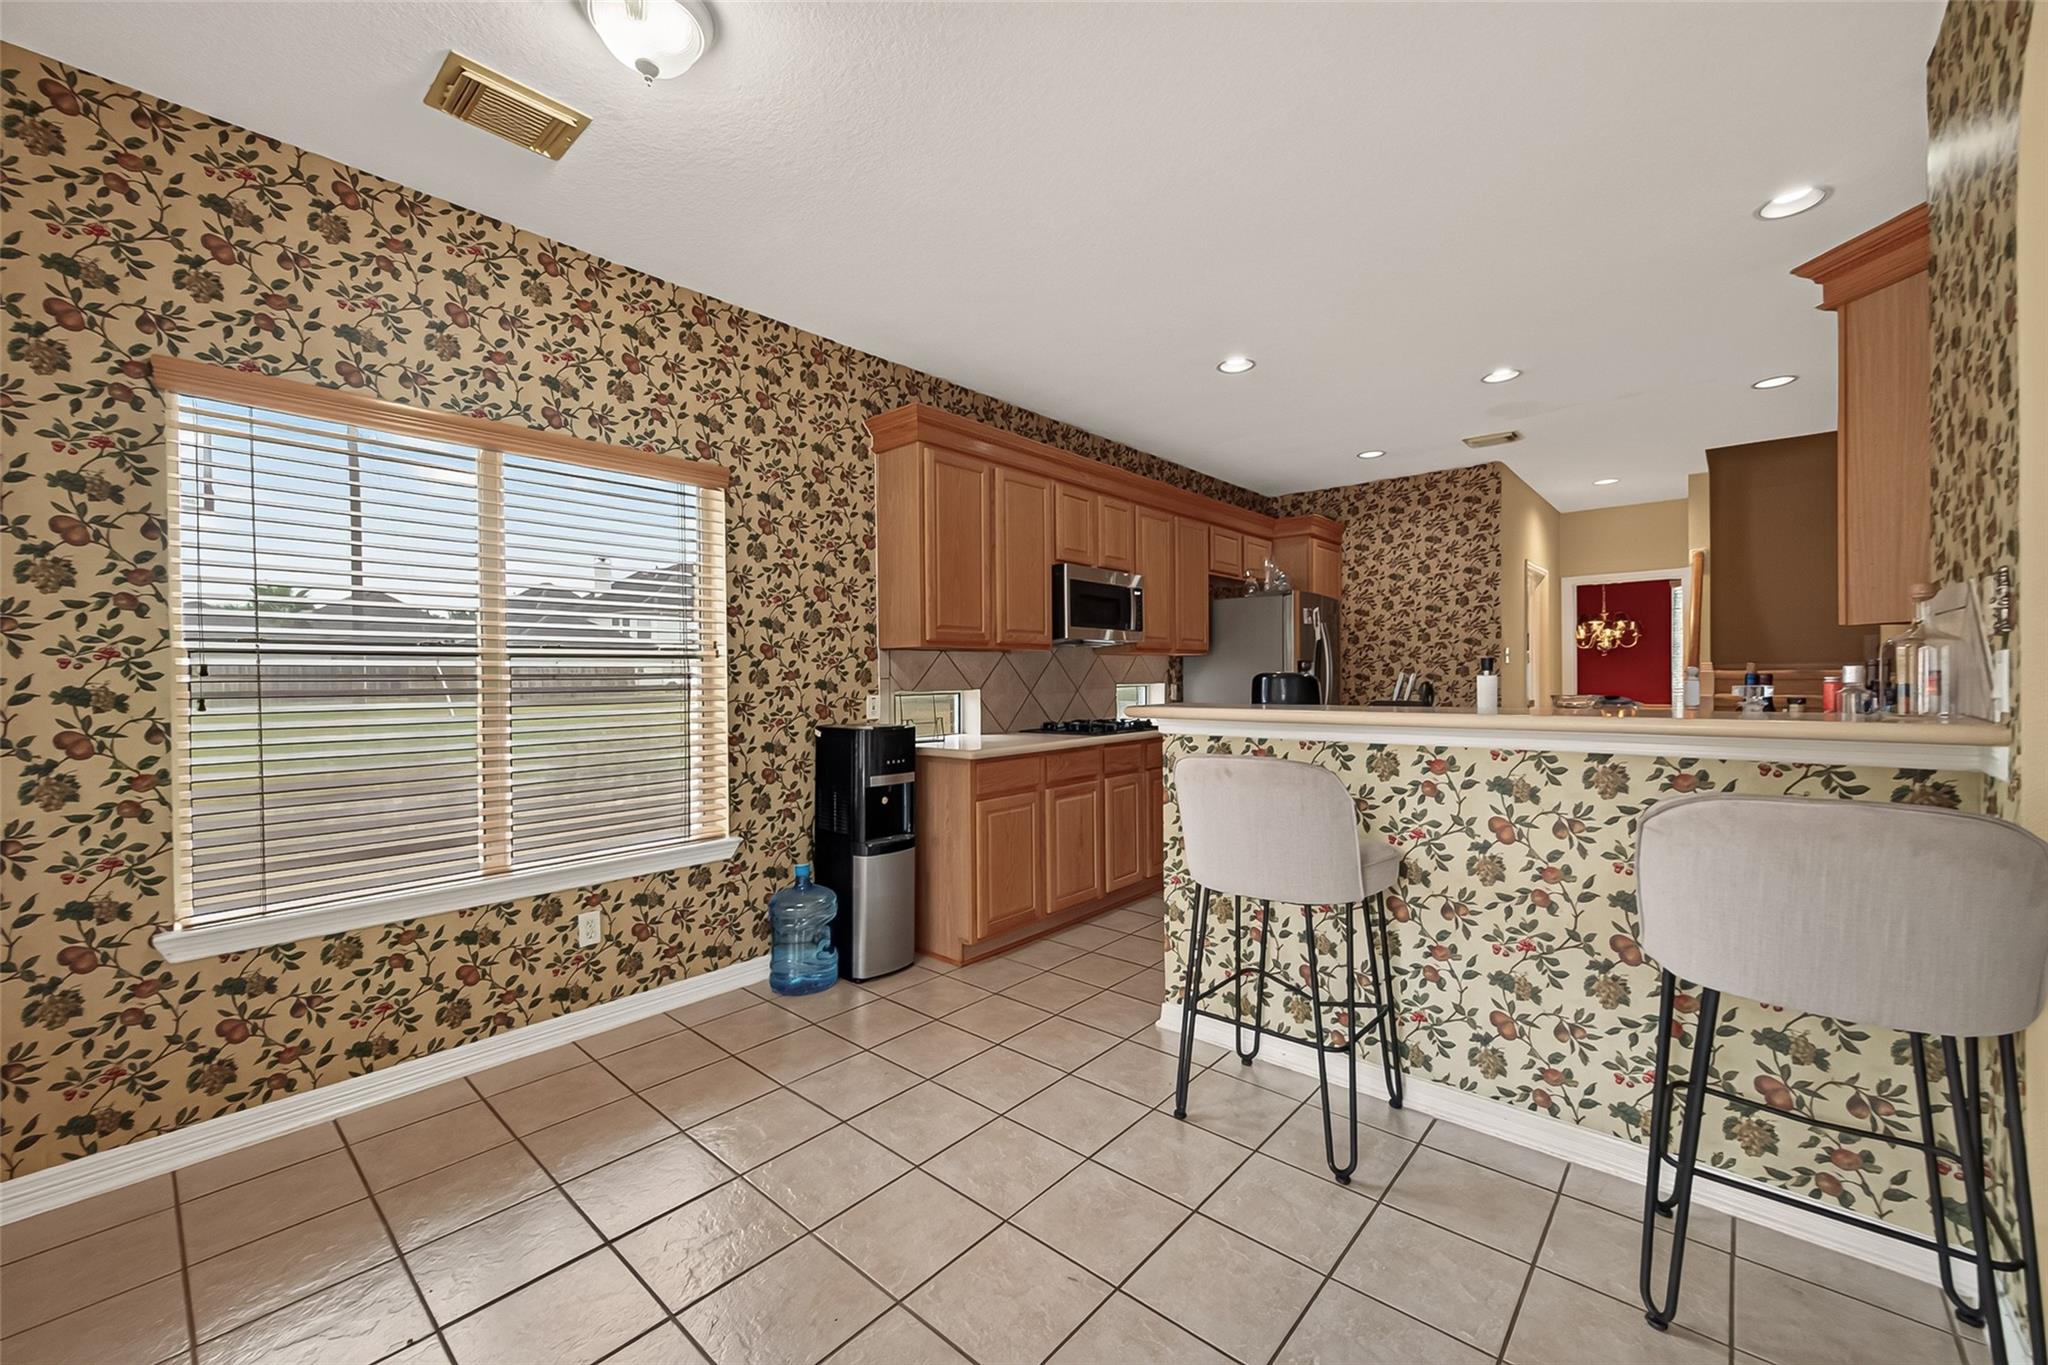
Kitchen with floral wallpaper, wood cabinets, tiled floor, and a breakfast bar with two stools.
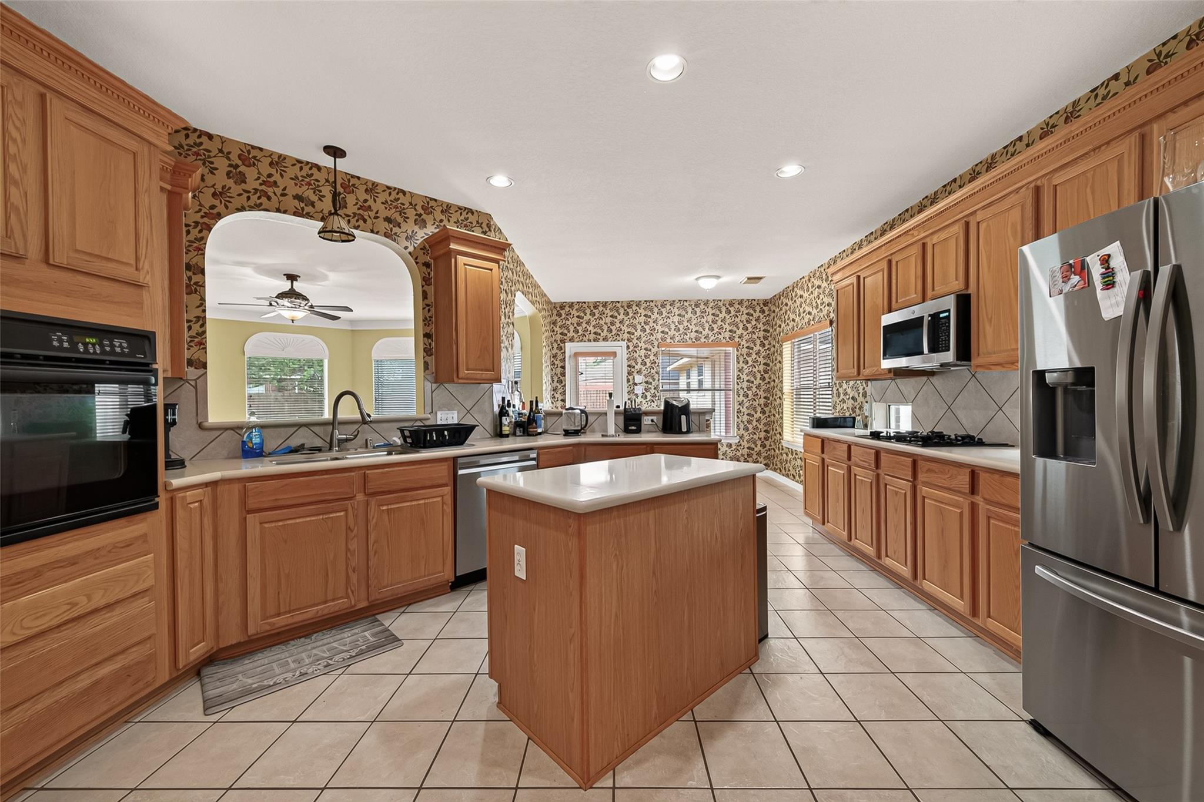
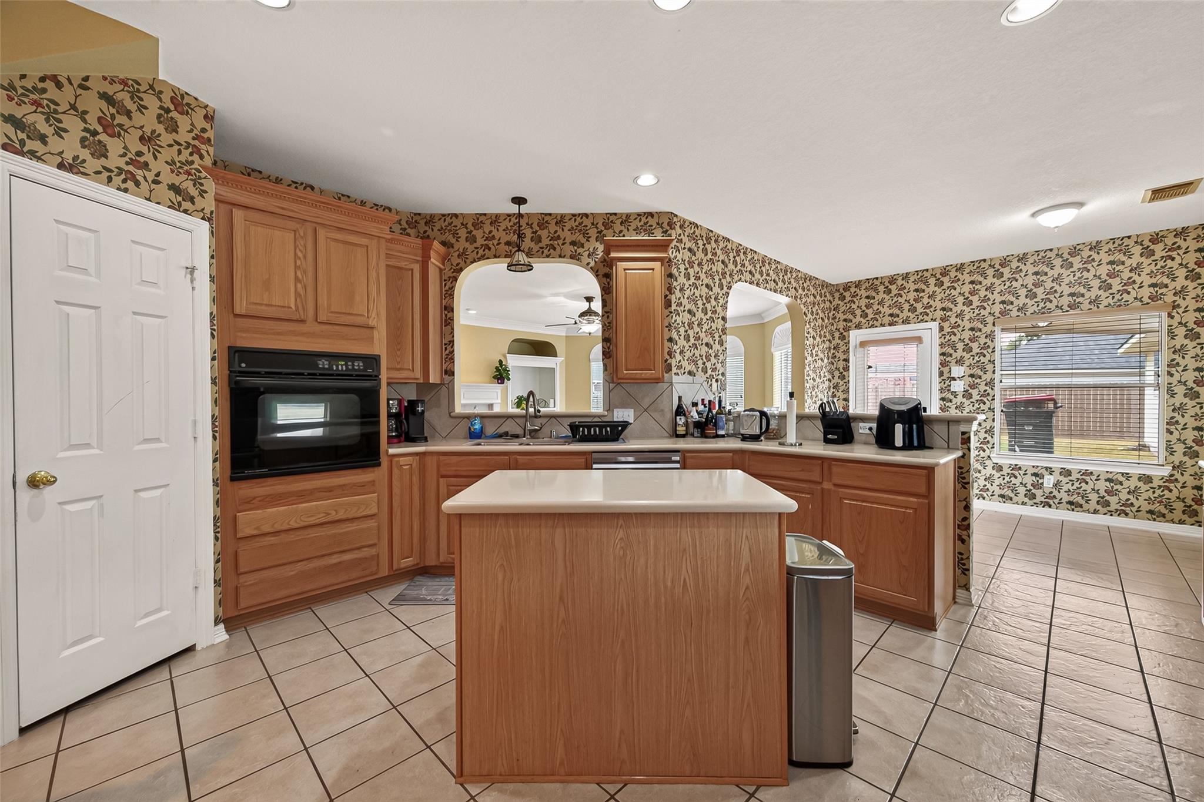
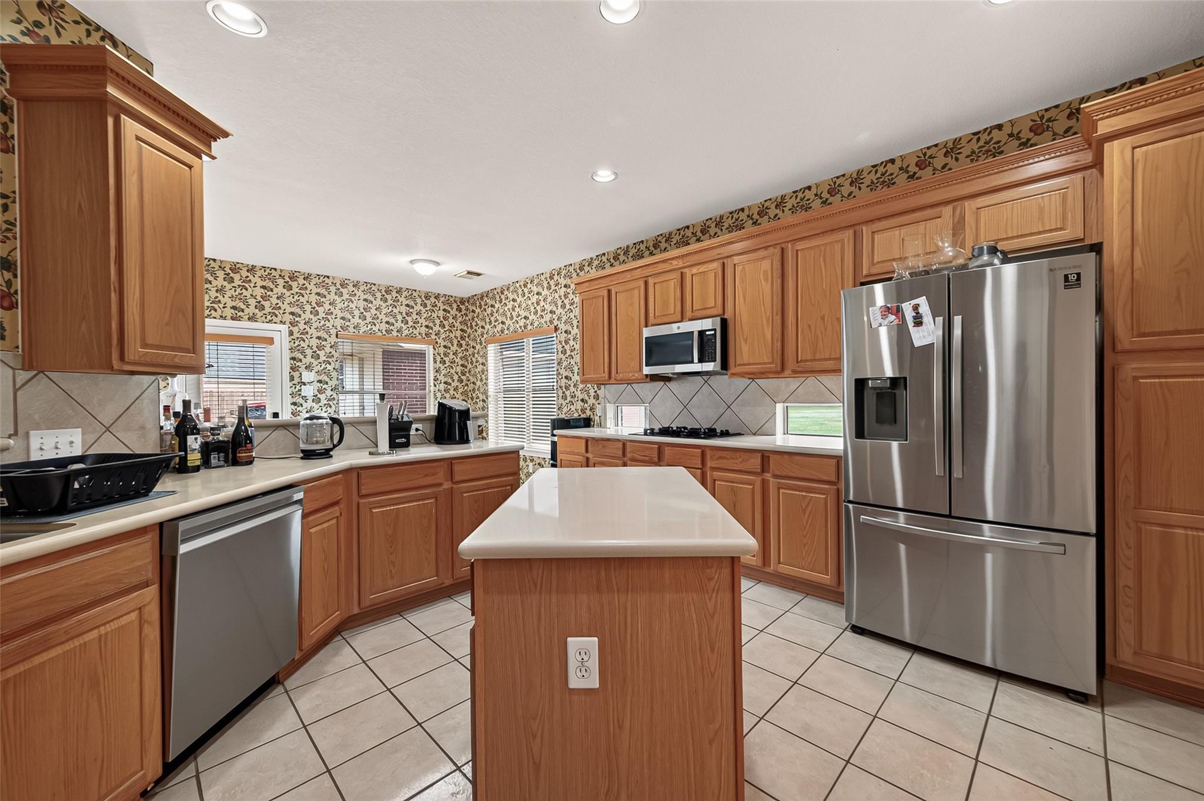
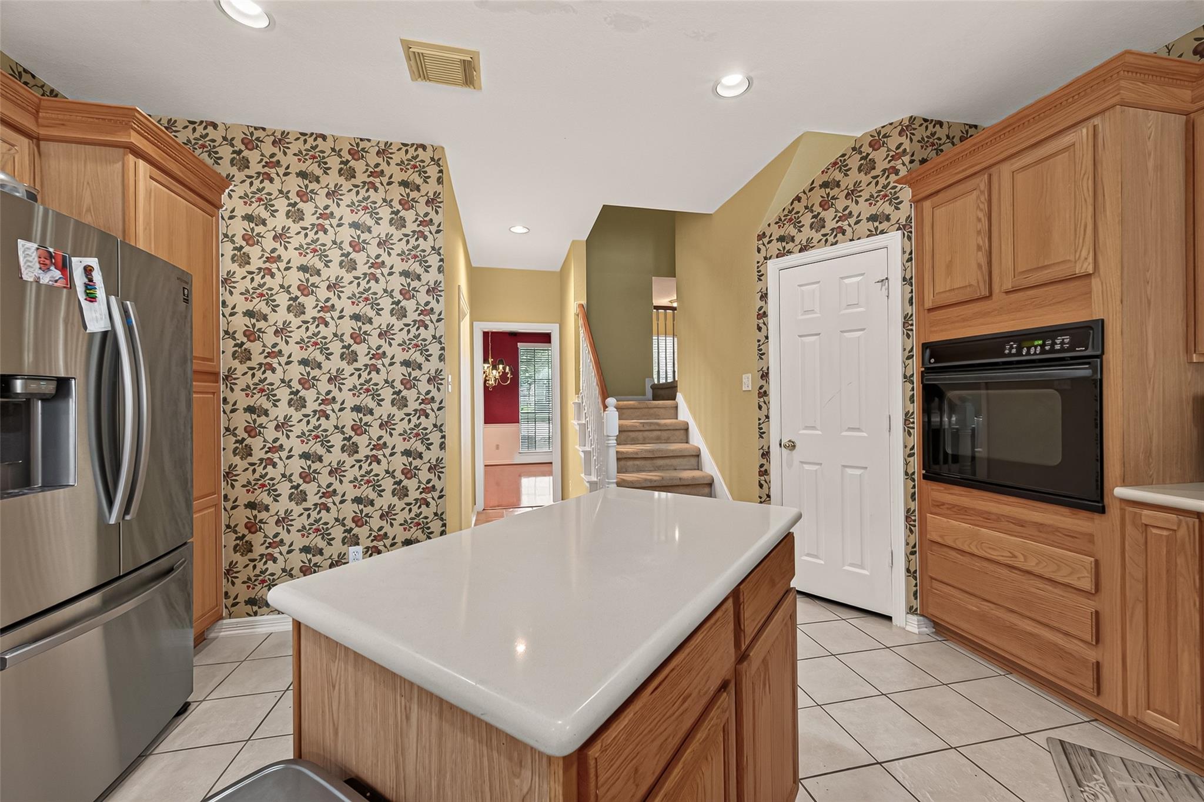
Kitchen with a central wood island, honey-toned cabinetry, stainless steel appliances, and patterned wallpaper.
Kitchen with a wood island, built-in oven, and floral wallpaper.
Kitchen with extensive wood cabinetry, a central island, and stainless steel refrigerator.
Kitchen with reddish wood cabinets, floral wallpaper, and a double-basin sink.
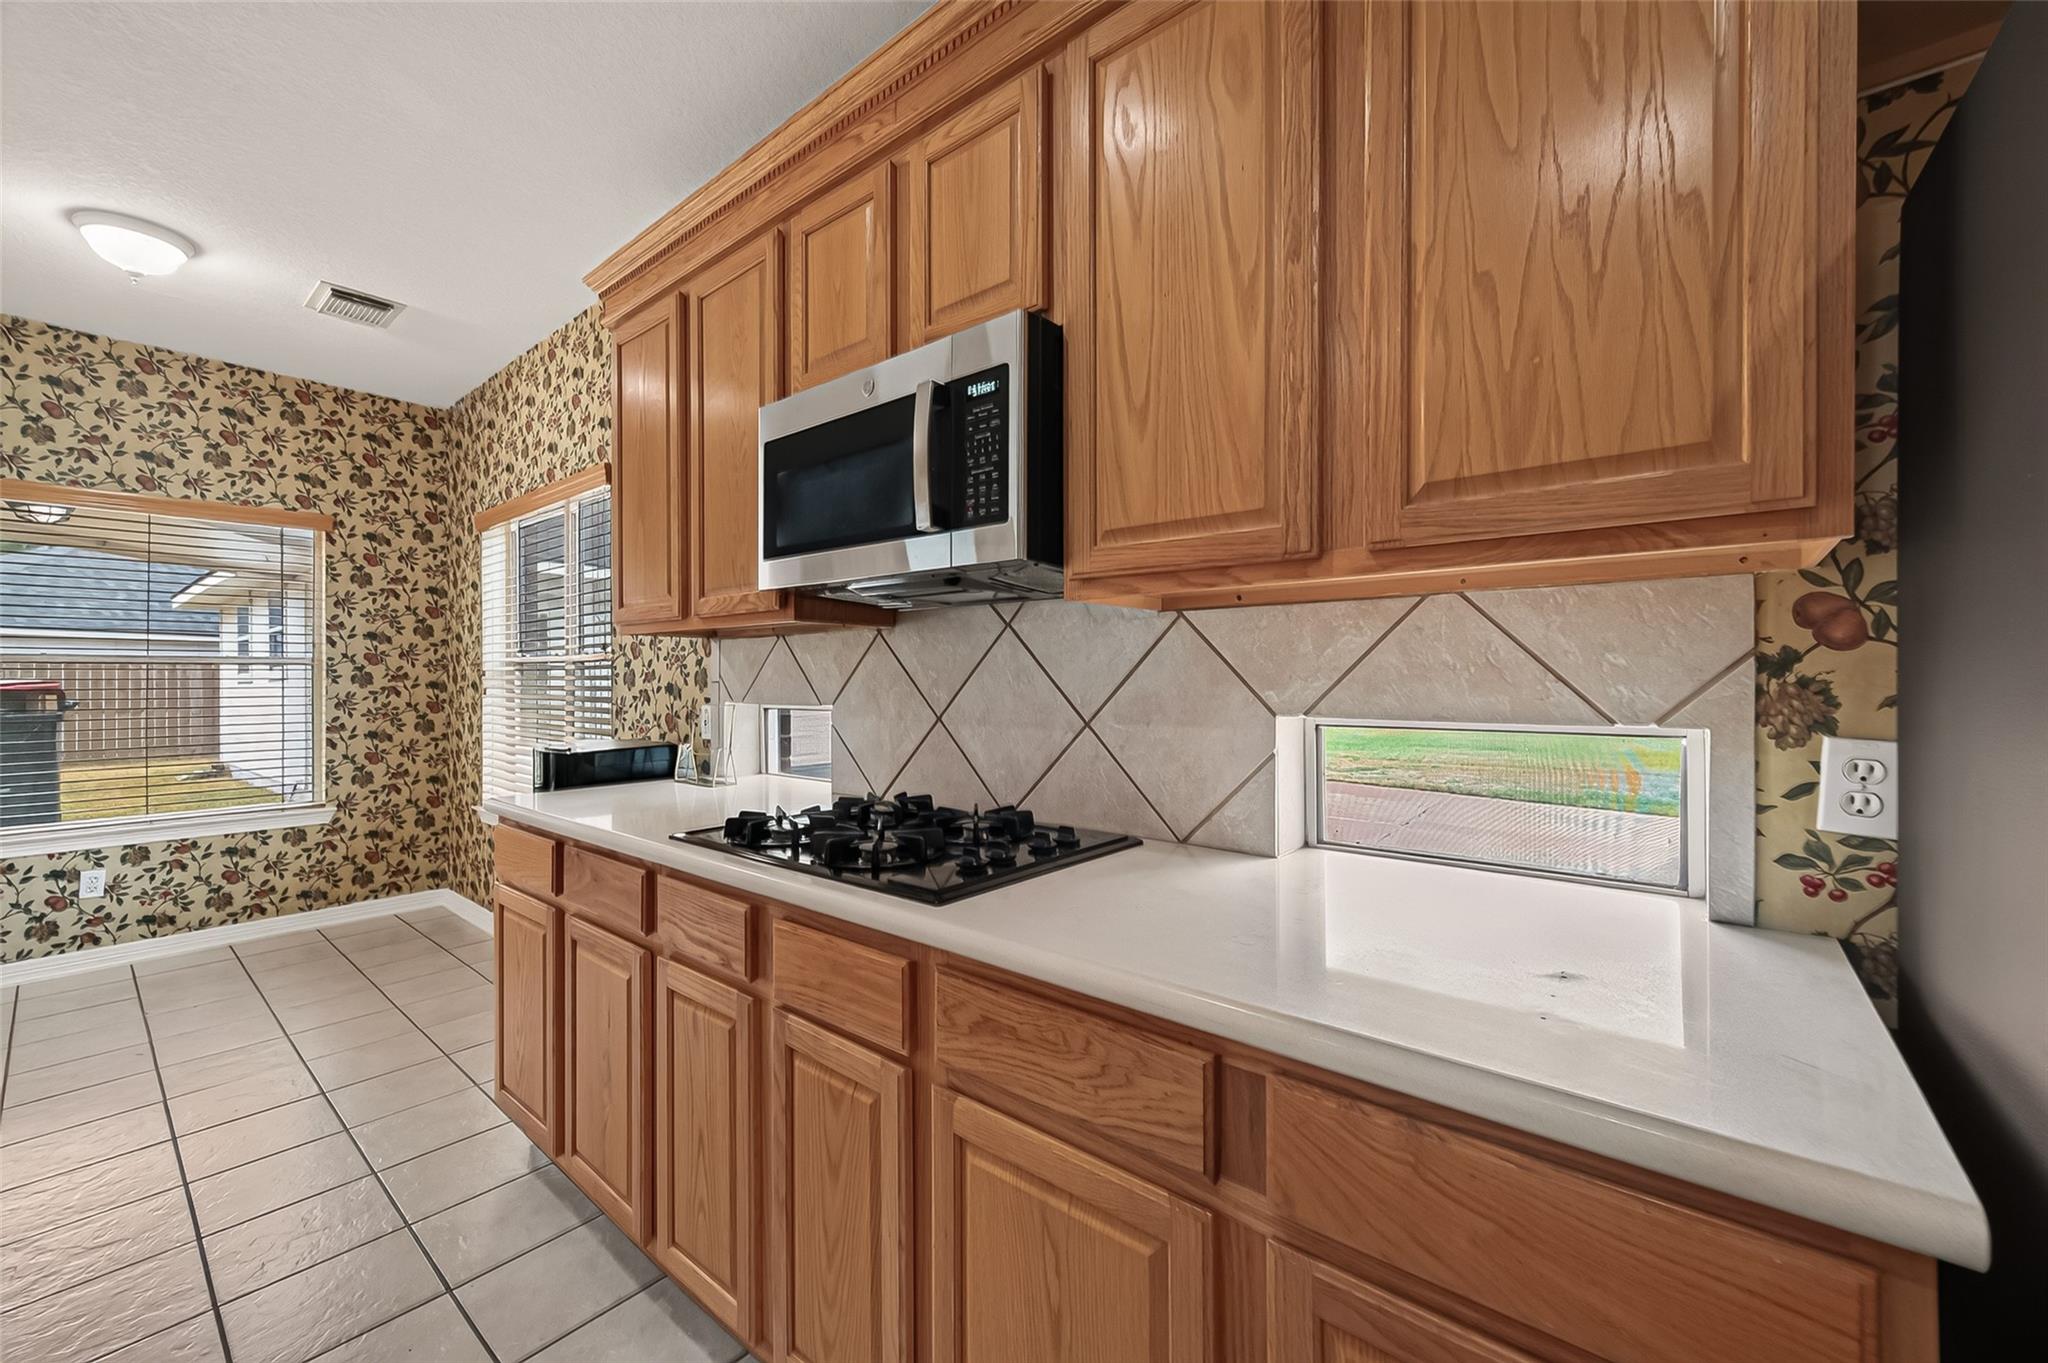
Kitchen with wood cabinets, a gas cooktop, diagonal tile backsplash, and floral wallpaper.
Kitchen with wood cabinets, pale countertops, and distinctive floral wallpaper.
Kitchen with a large white island, wood cabinets, and floral wallpaper beside the staircase.
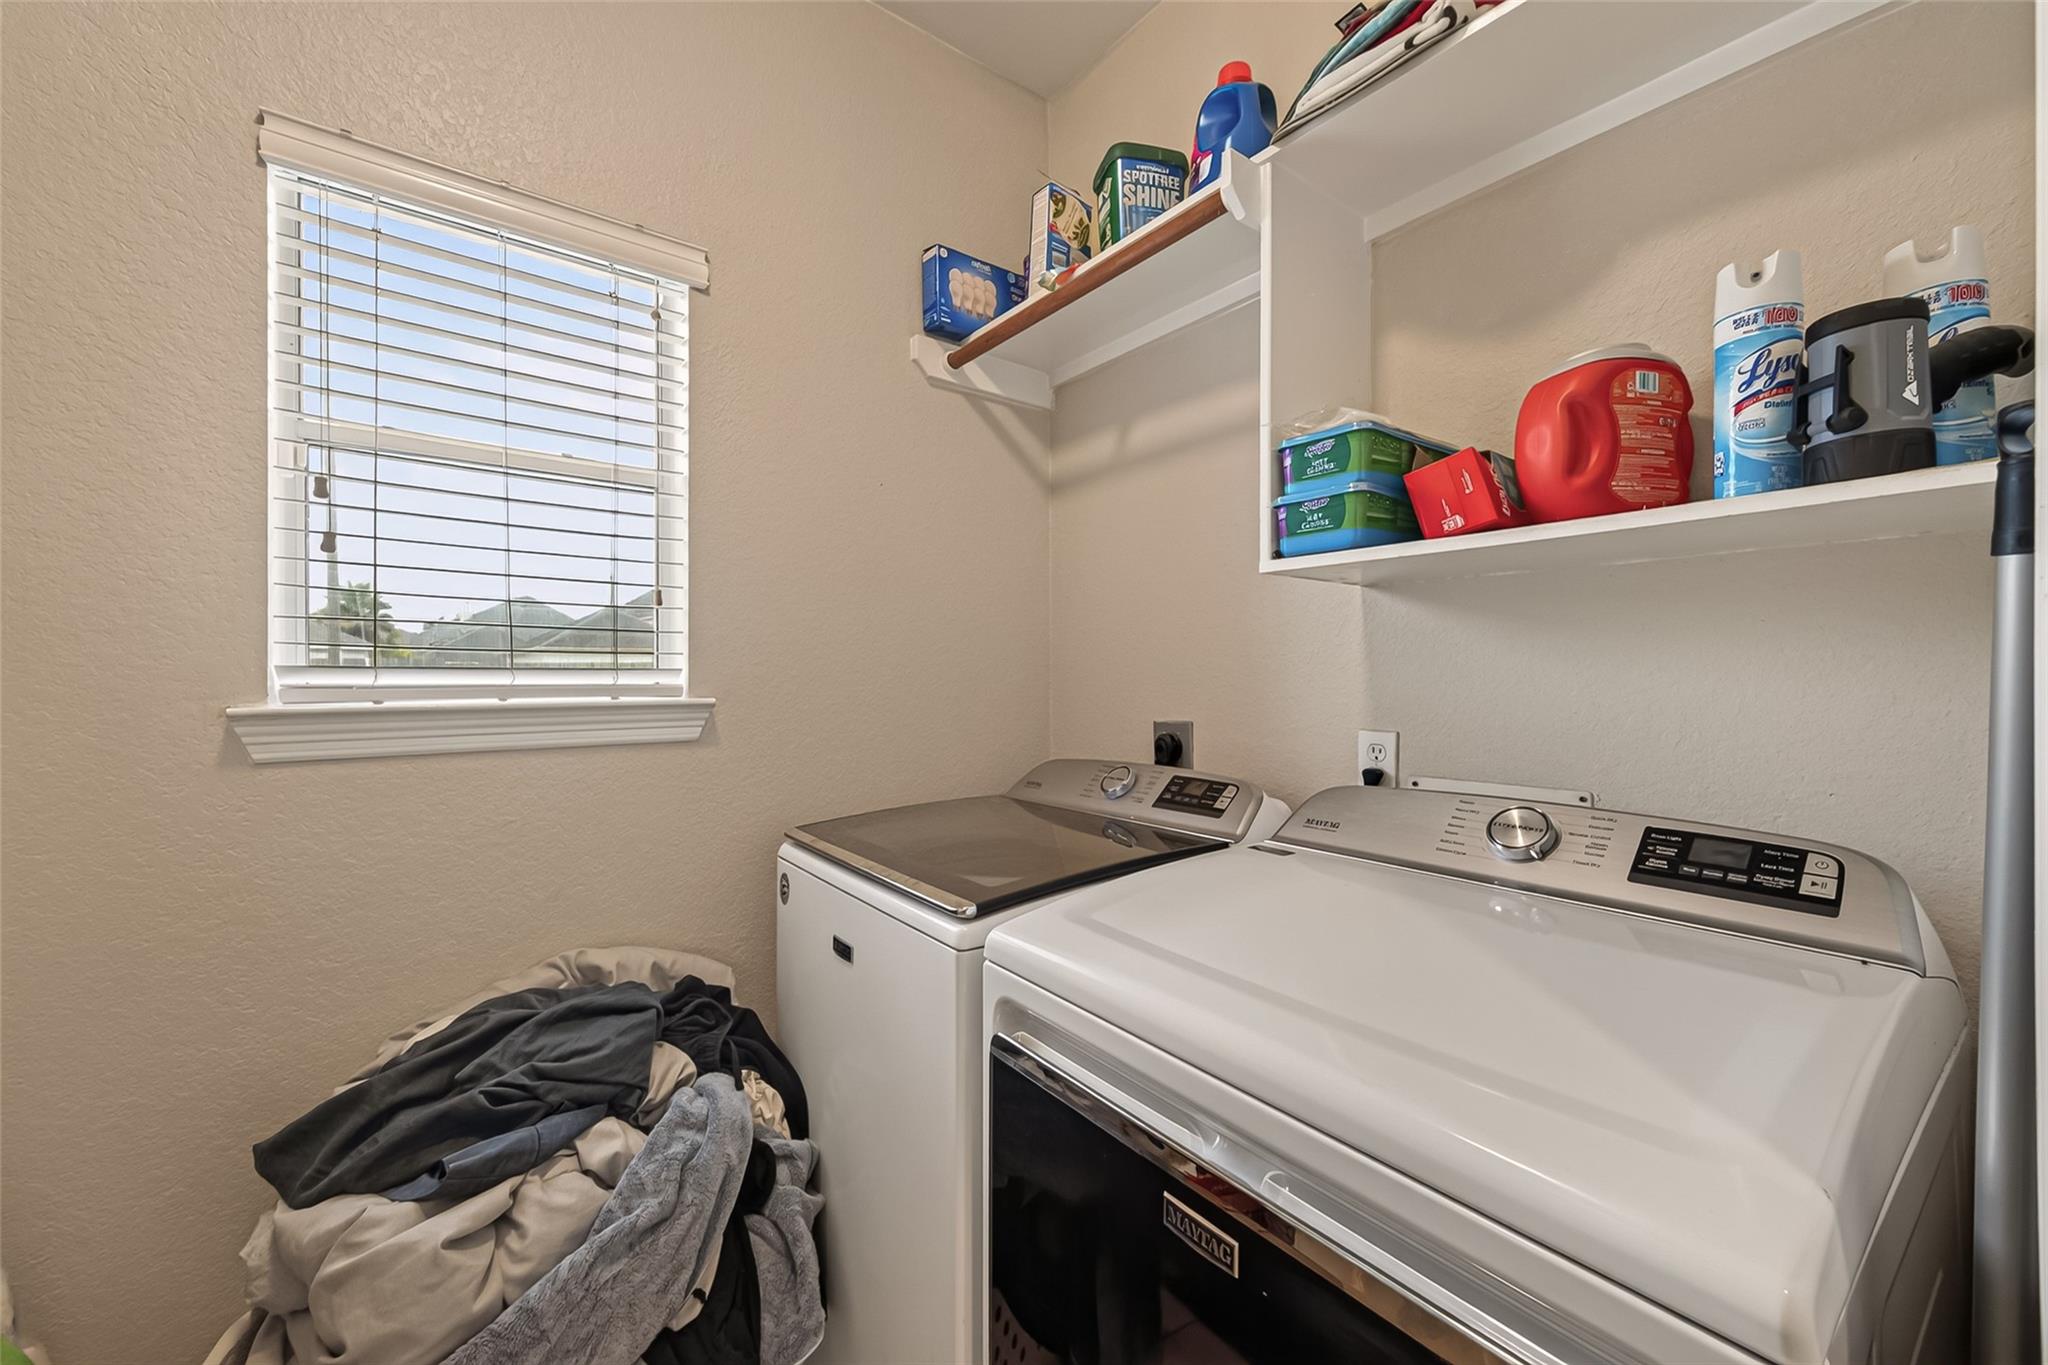
Laundry room with a washer and dryer, stocked wall shelves, and a window with blinds.
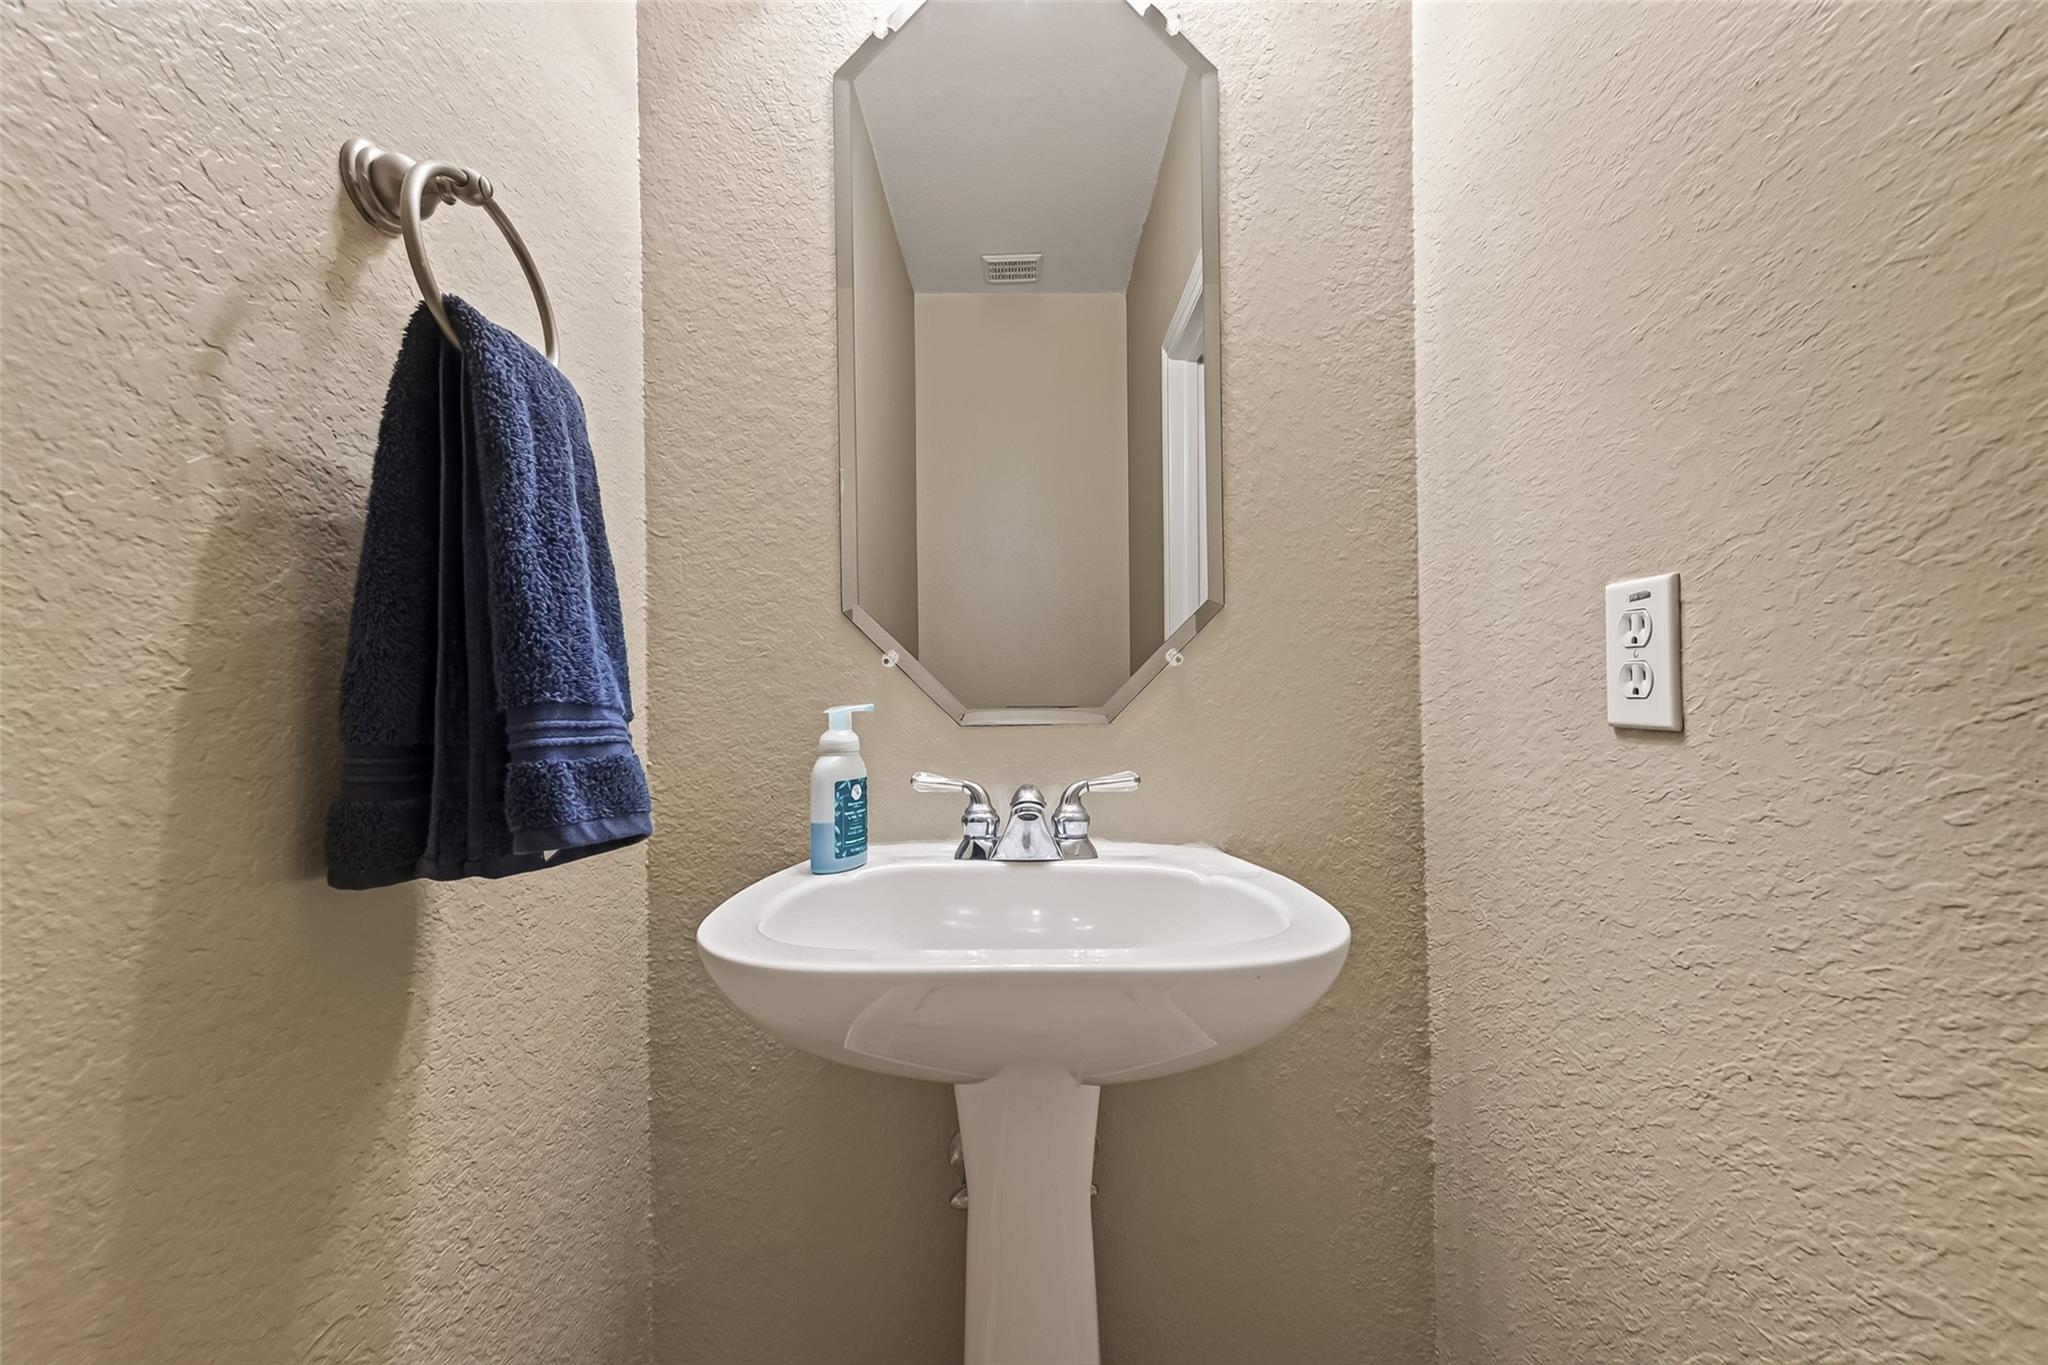
Bathroom pedestal sink beneath an angular mirror, with a navy towel hanging beside it.
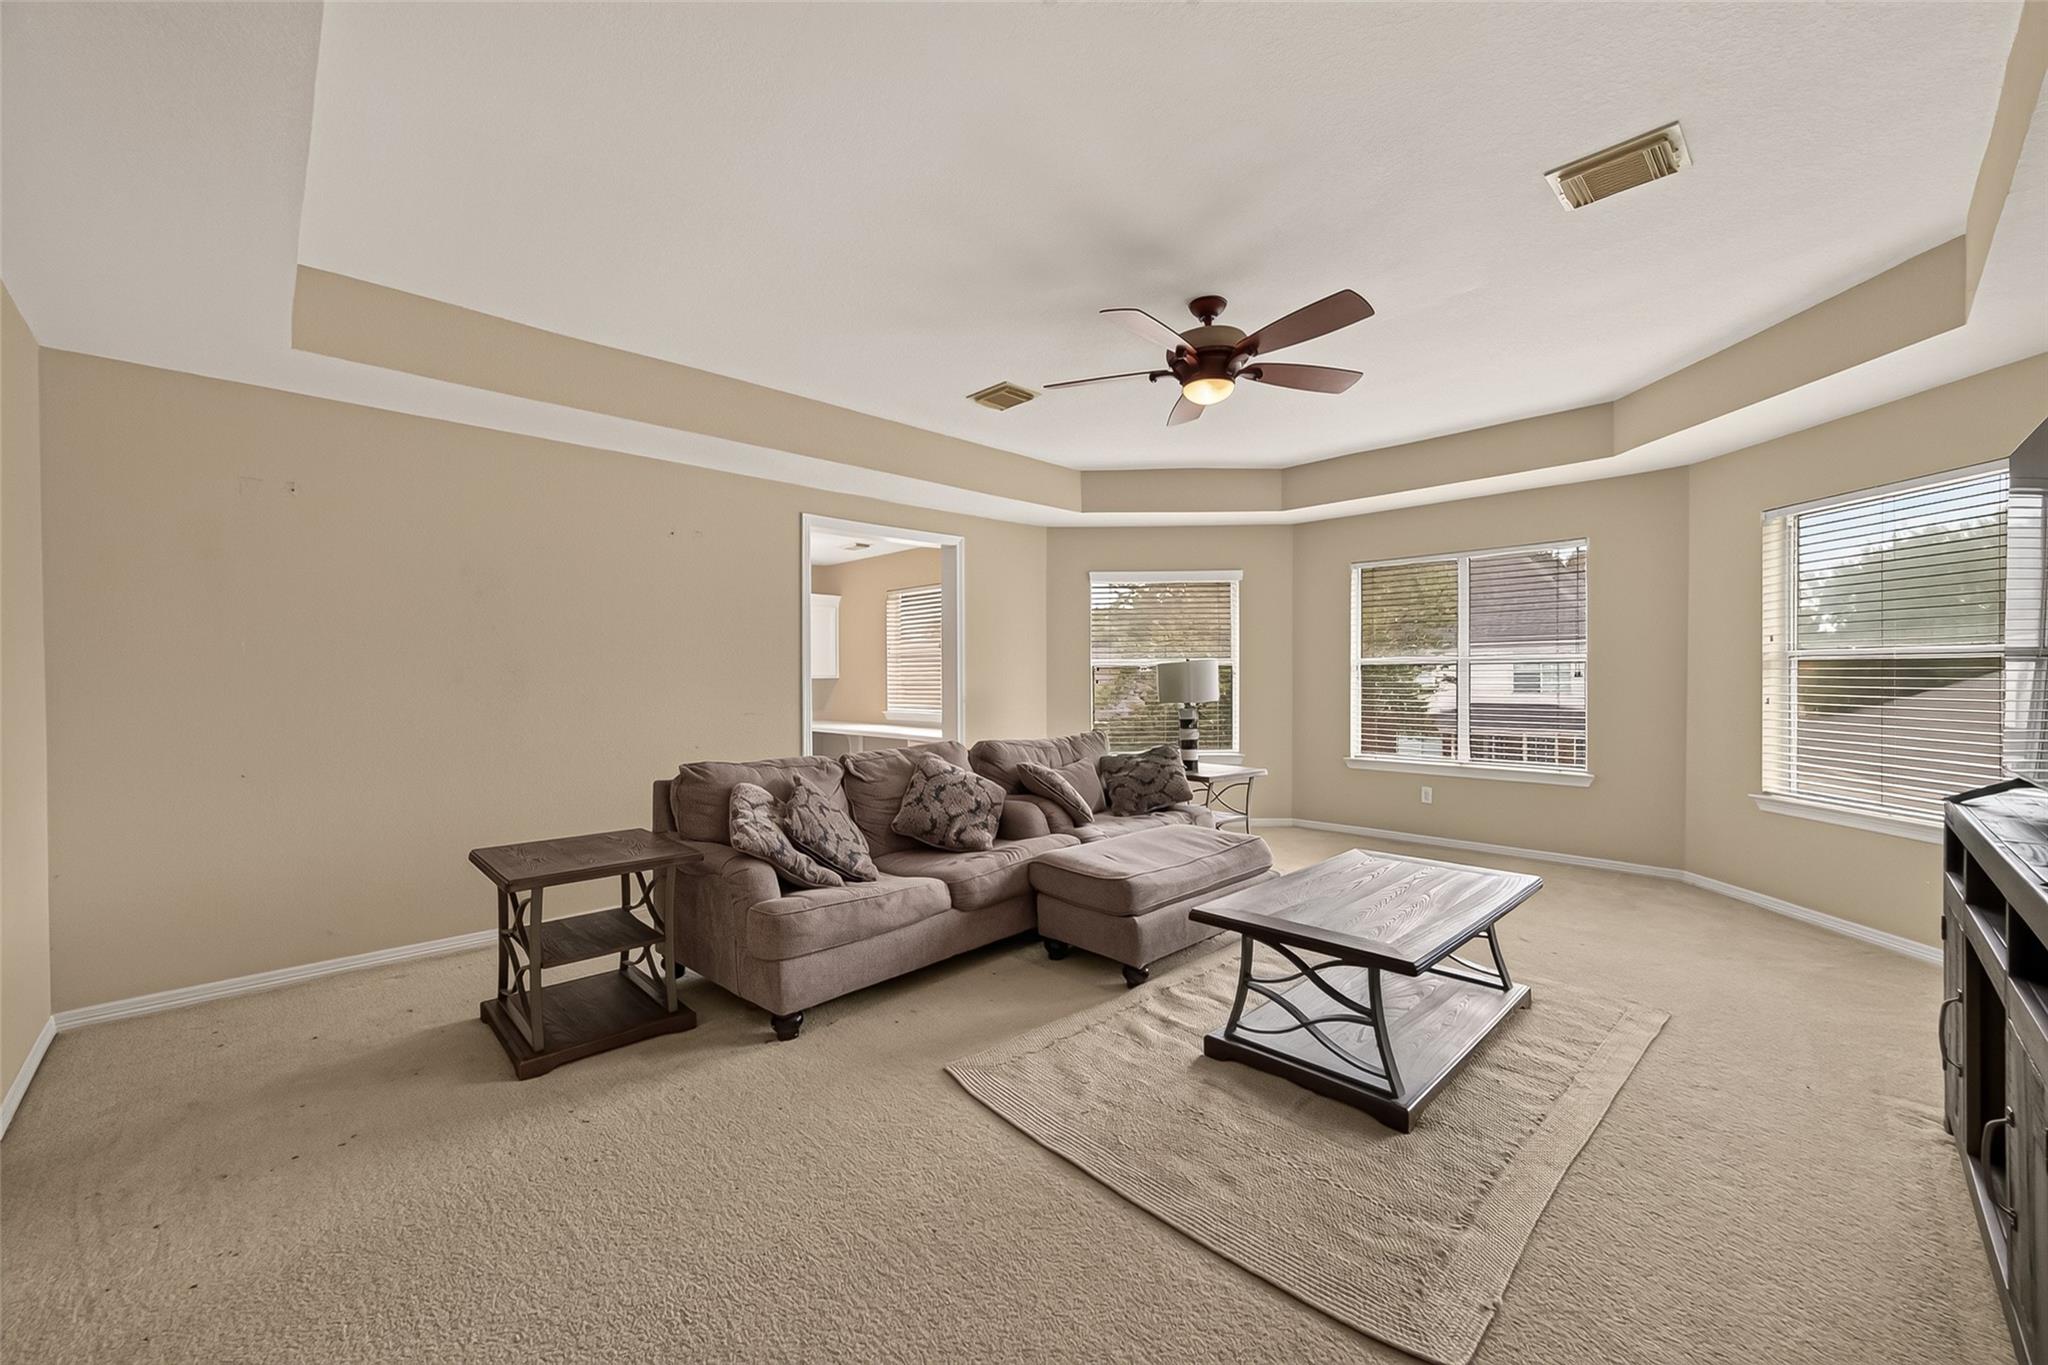
Living room with a tray ceiling, window-lined walls, and a sectional sofa with chaise.
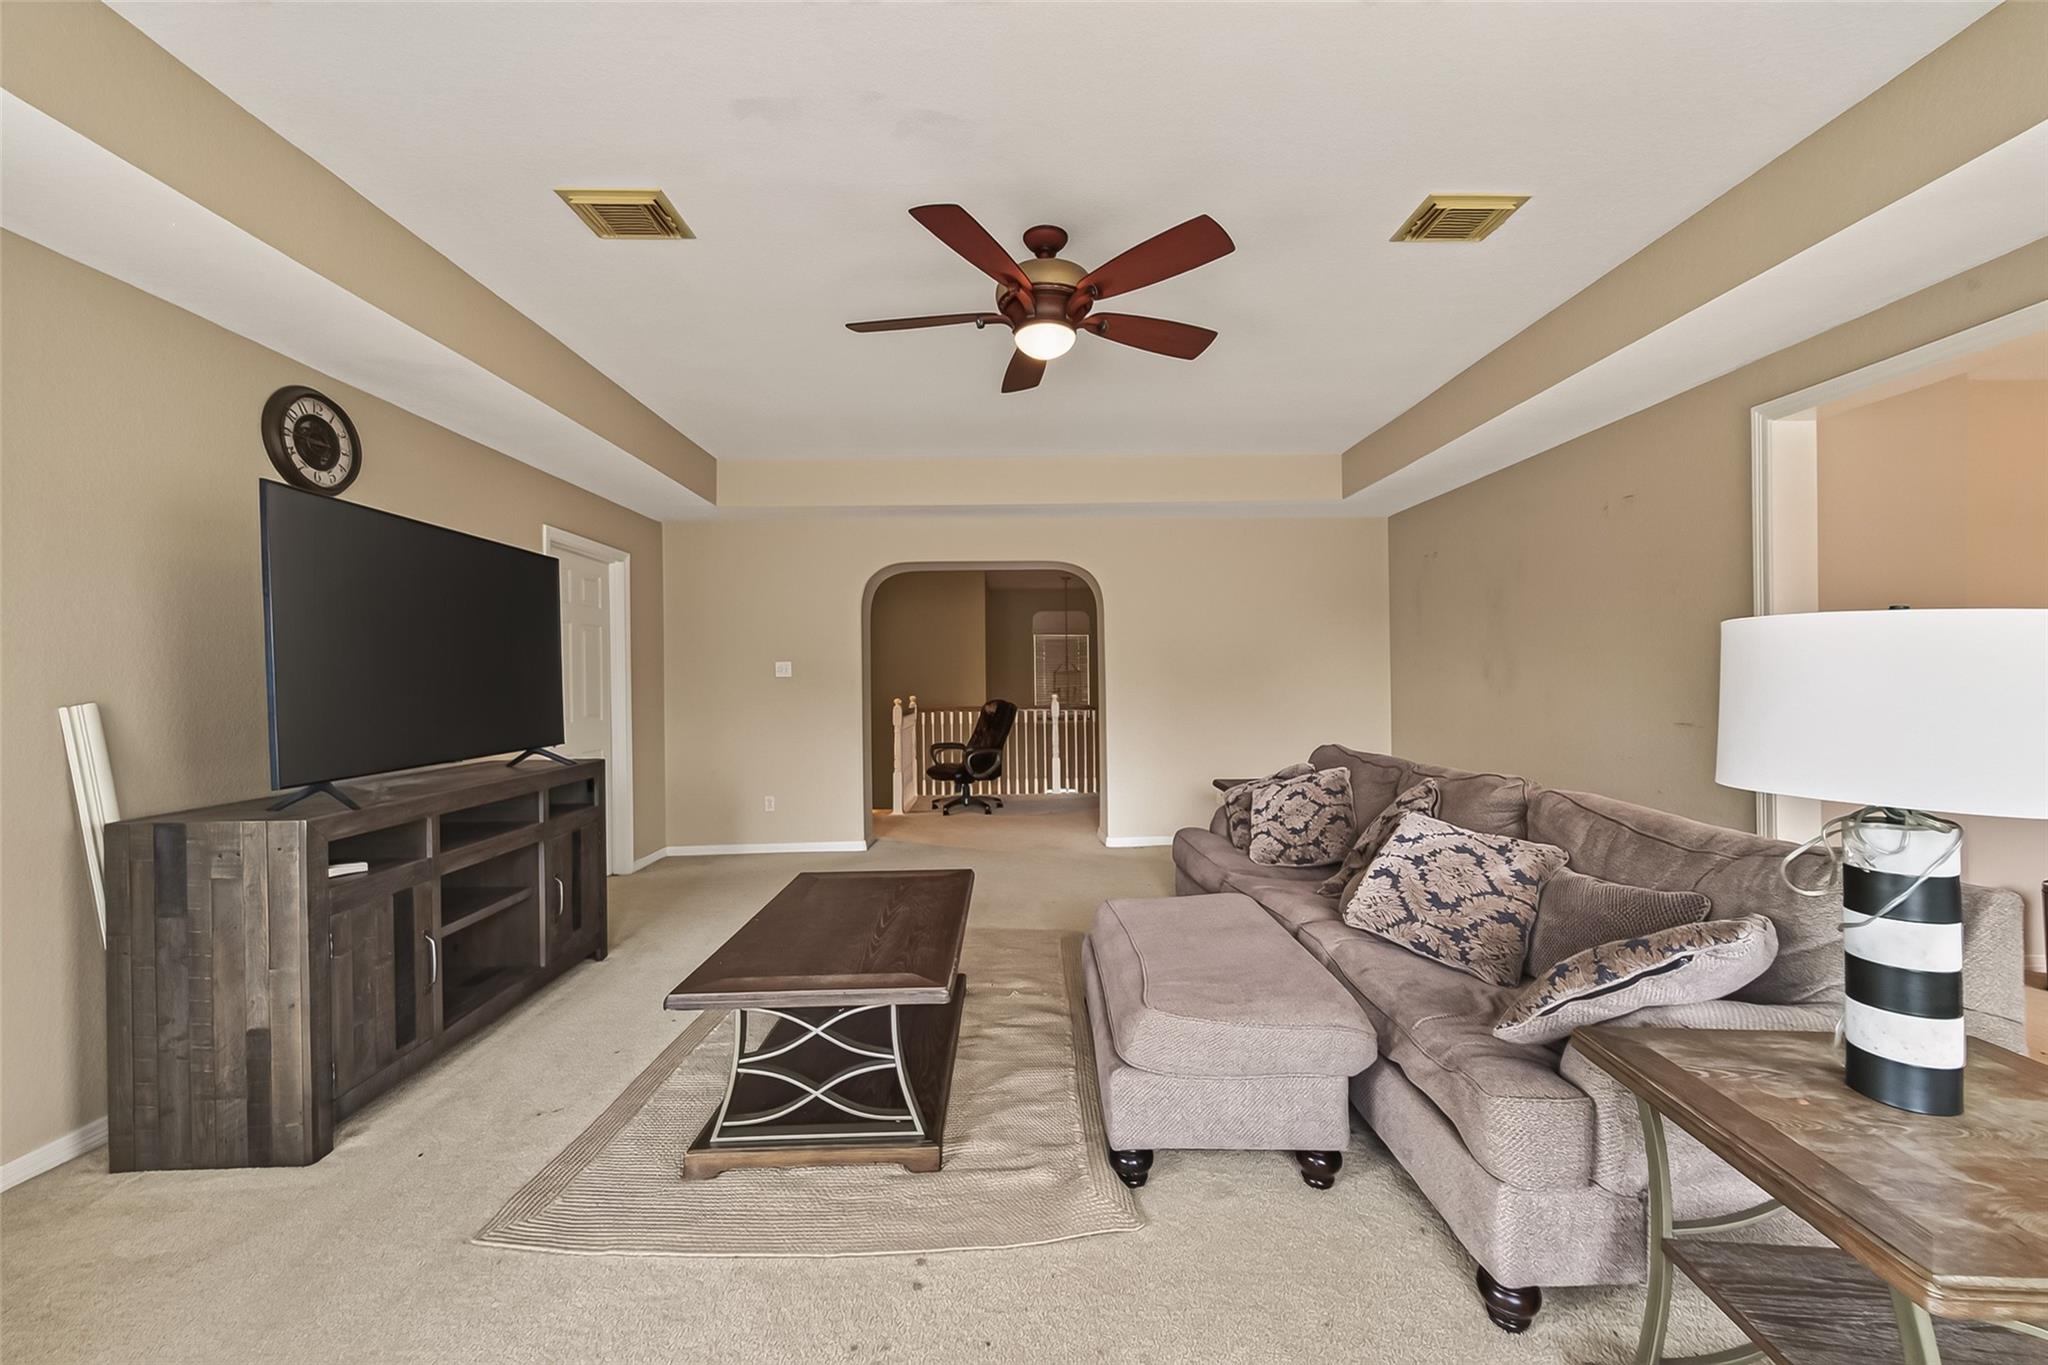
Furnished living room with a tray ceiling, sectional sofa, and large television.
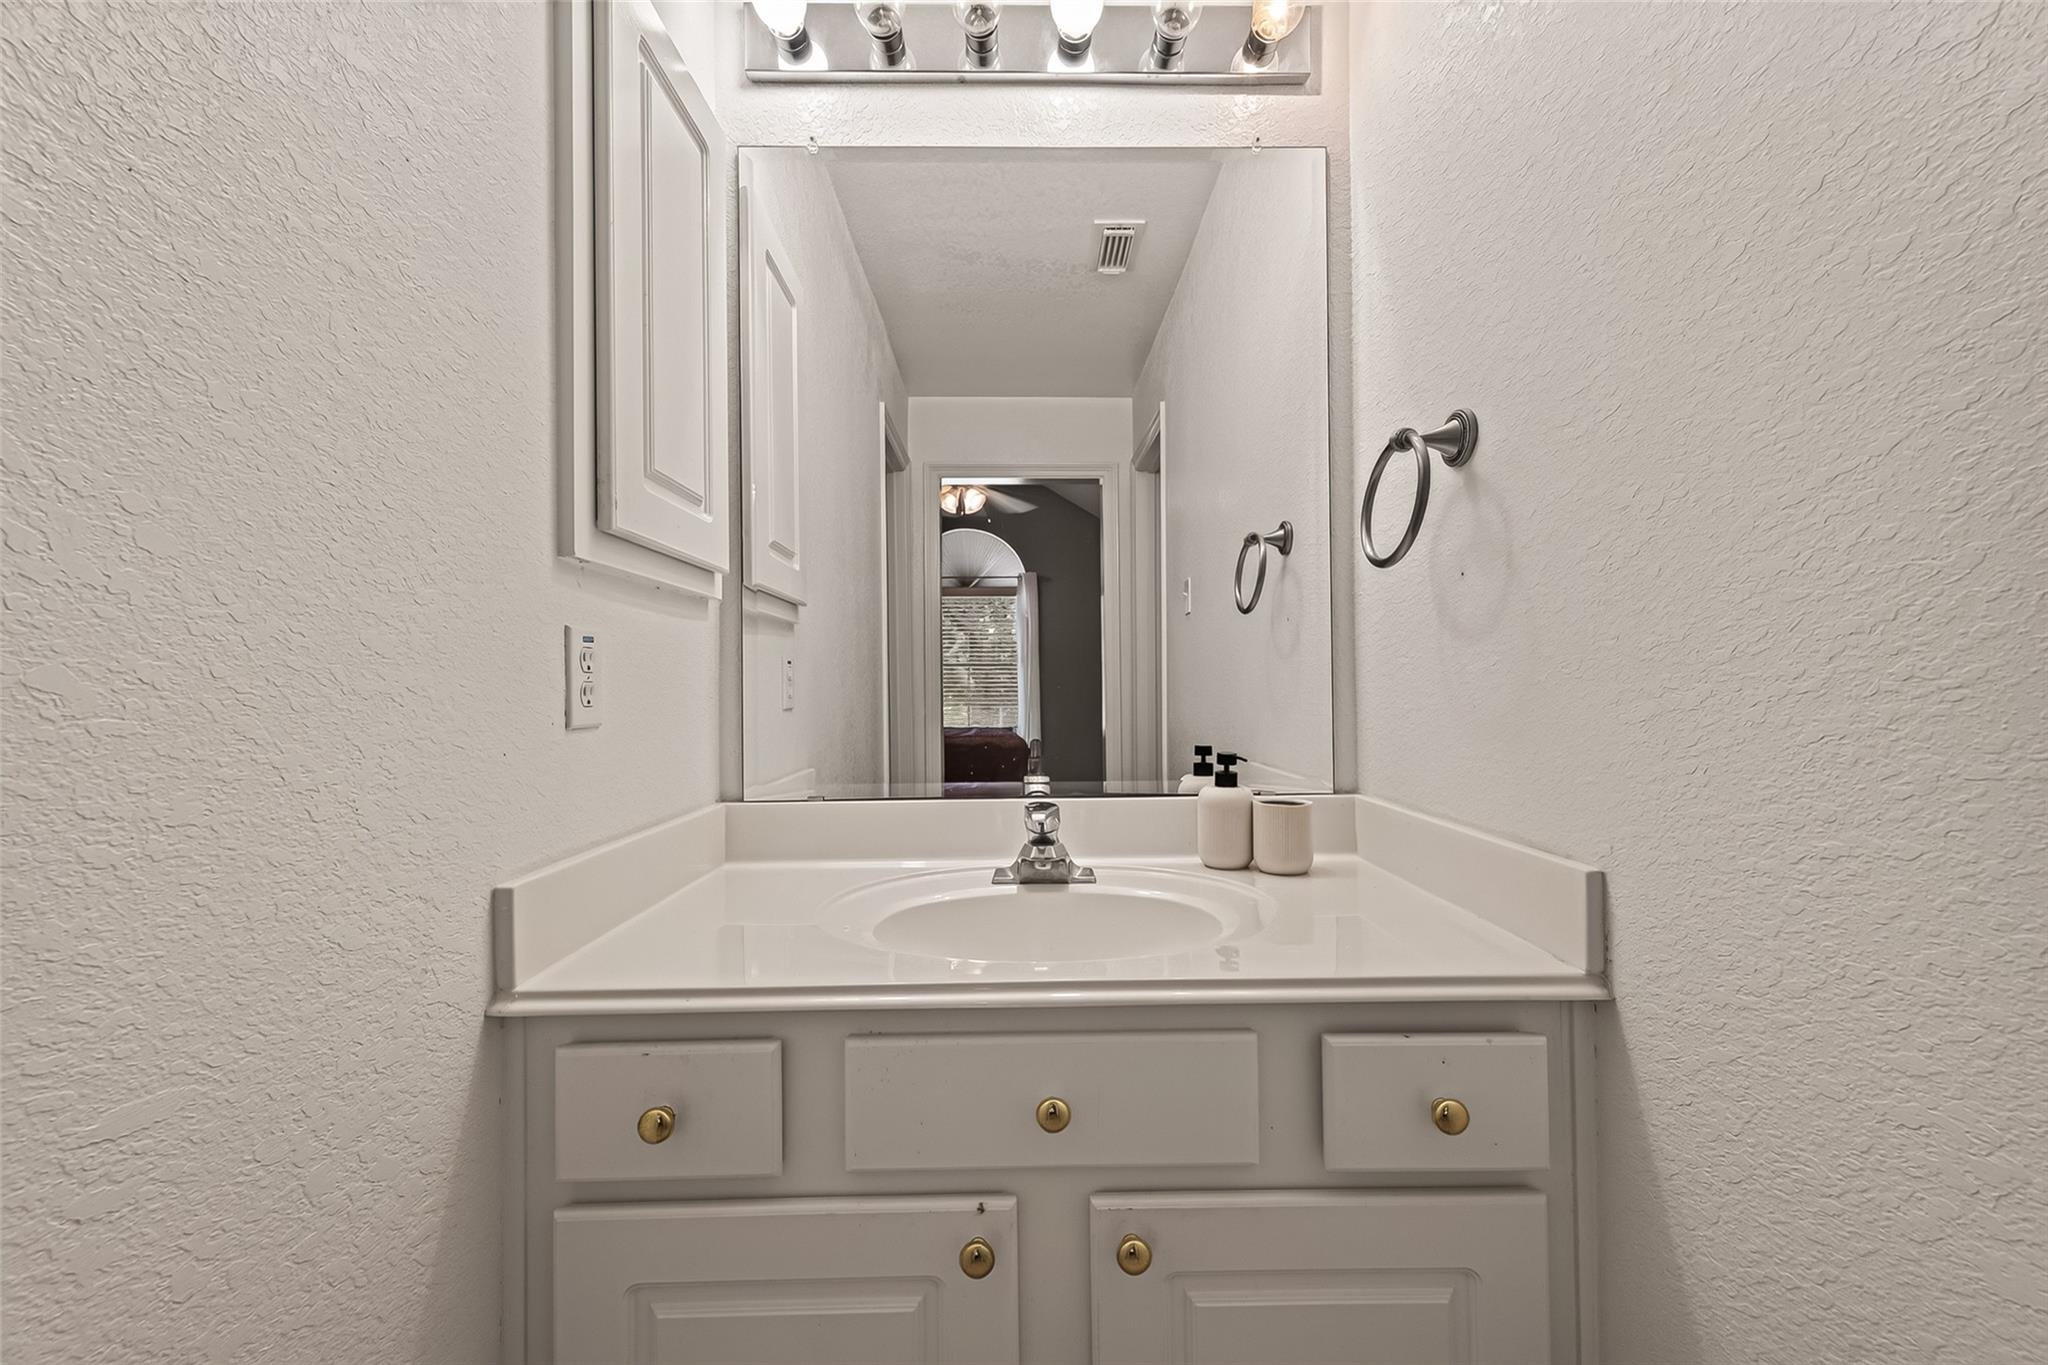
Bathroom vanity with white sink, brass cabinet knobs, large mirror, and two towel rings.
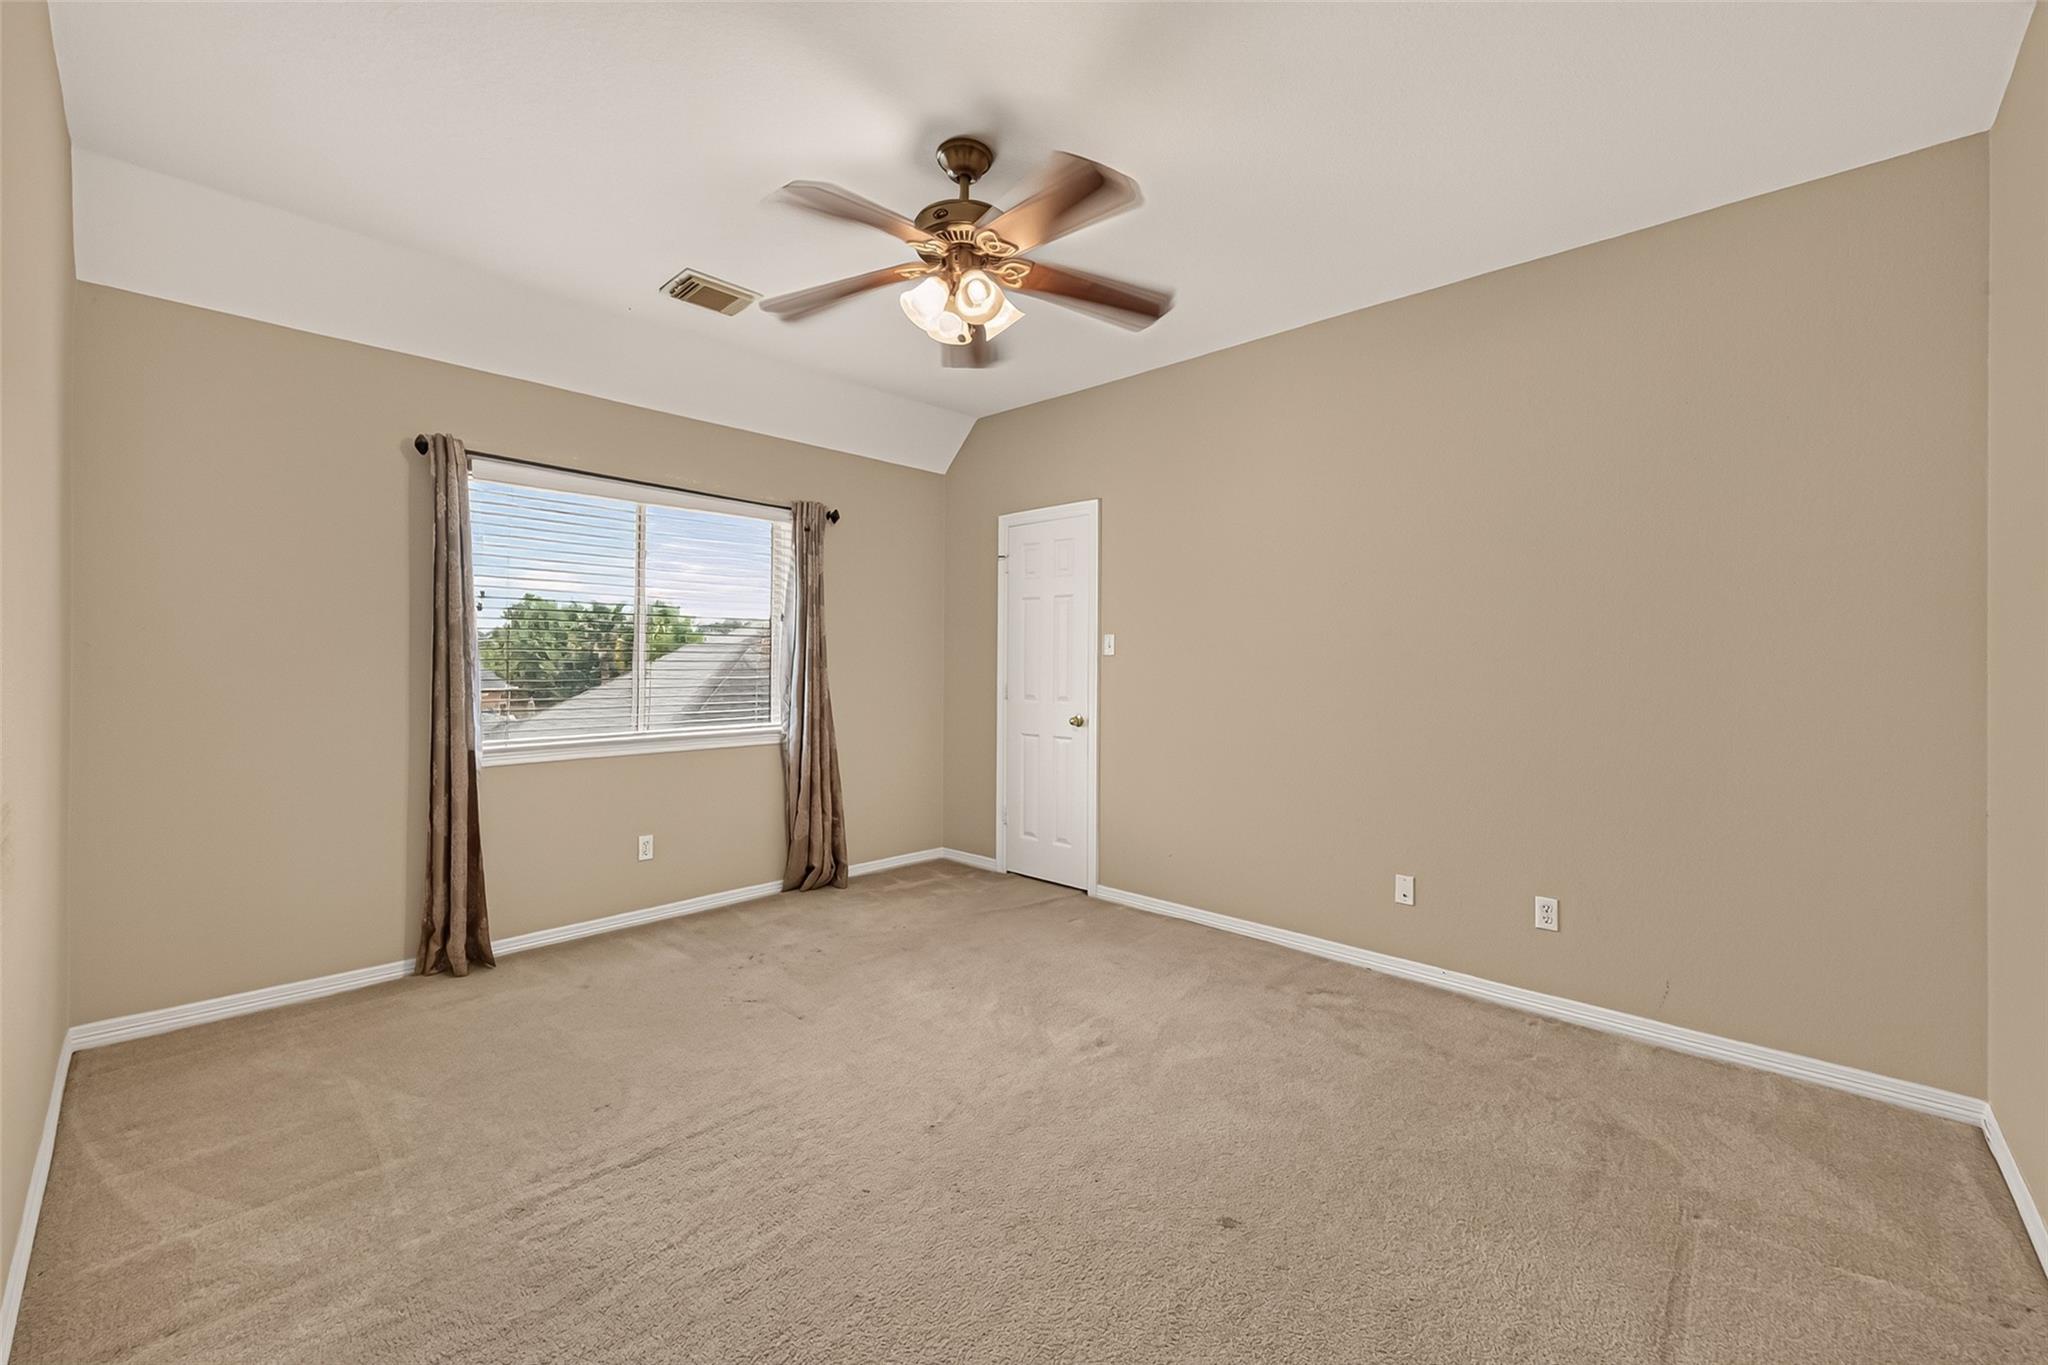
Empty carpeted room with a curtained window and ceiling fan with lights.
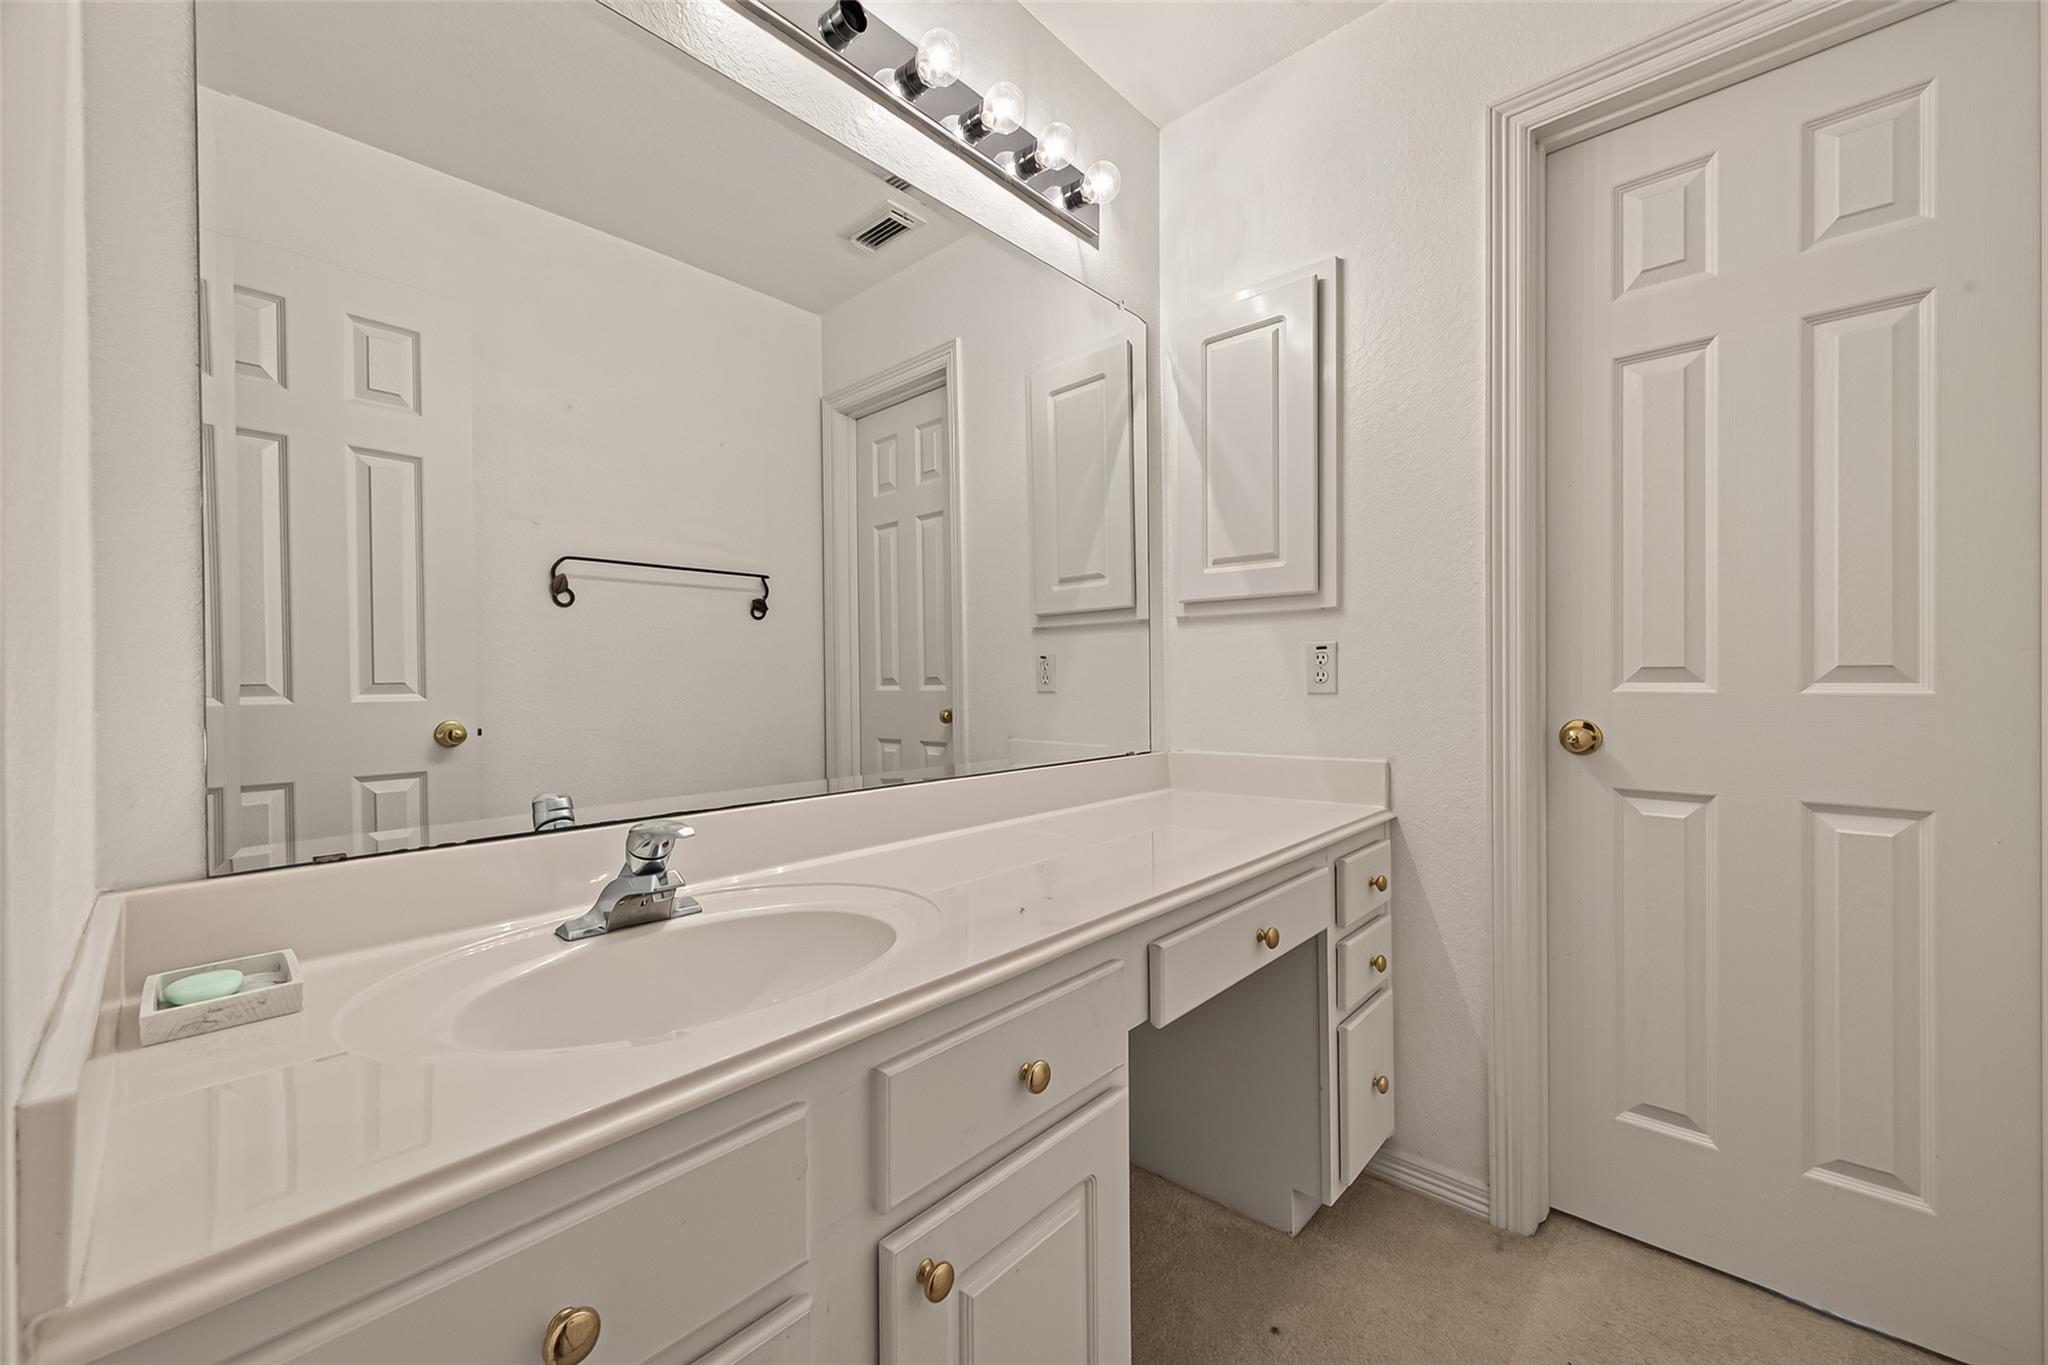
Bathroom vanity with an oval sink, large mirror, and white paneled cabinetry.
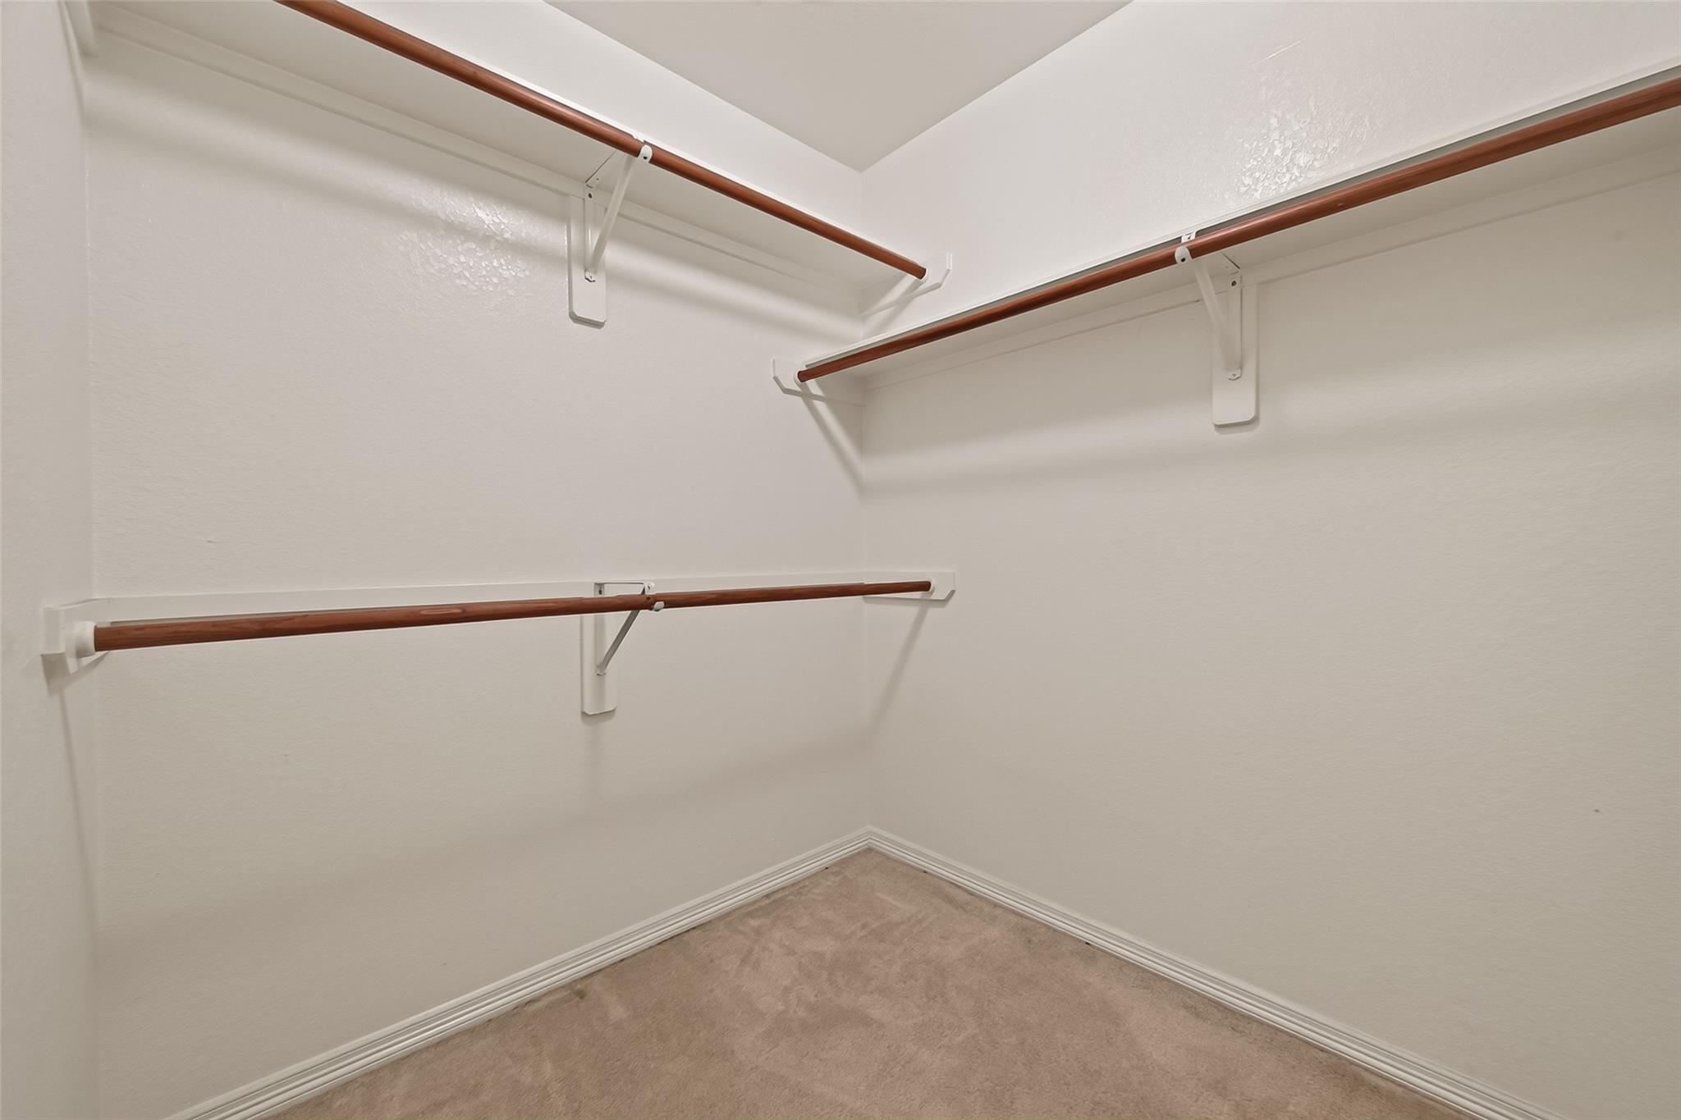
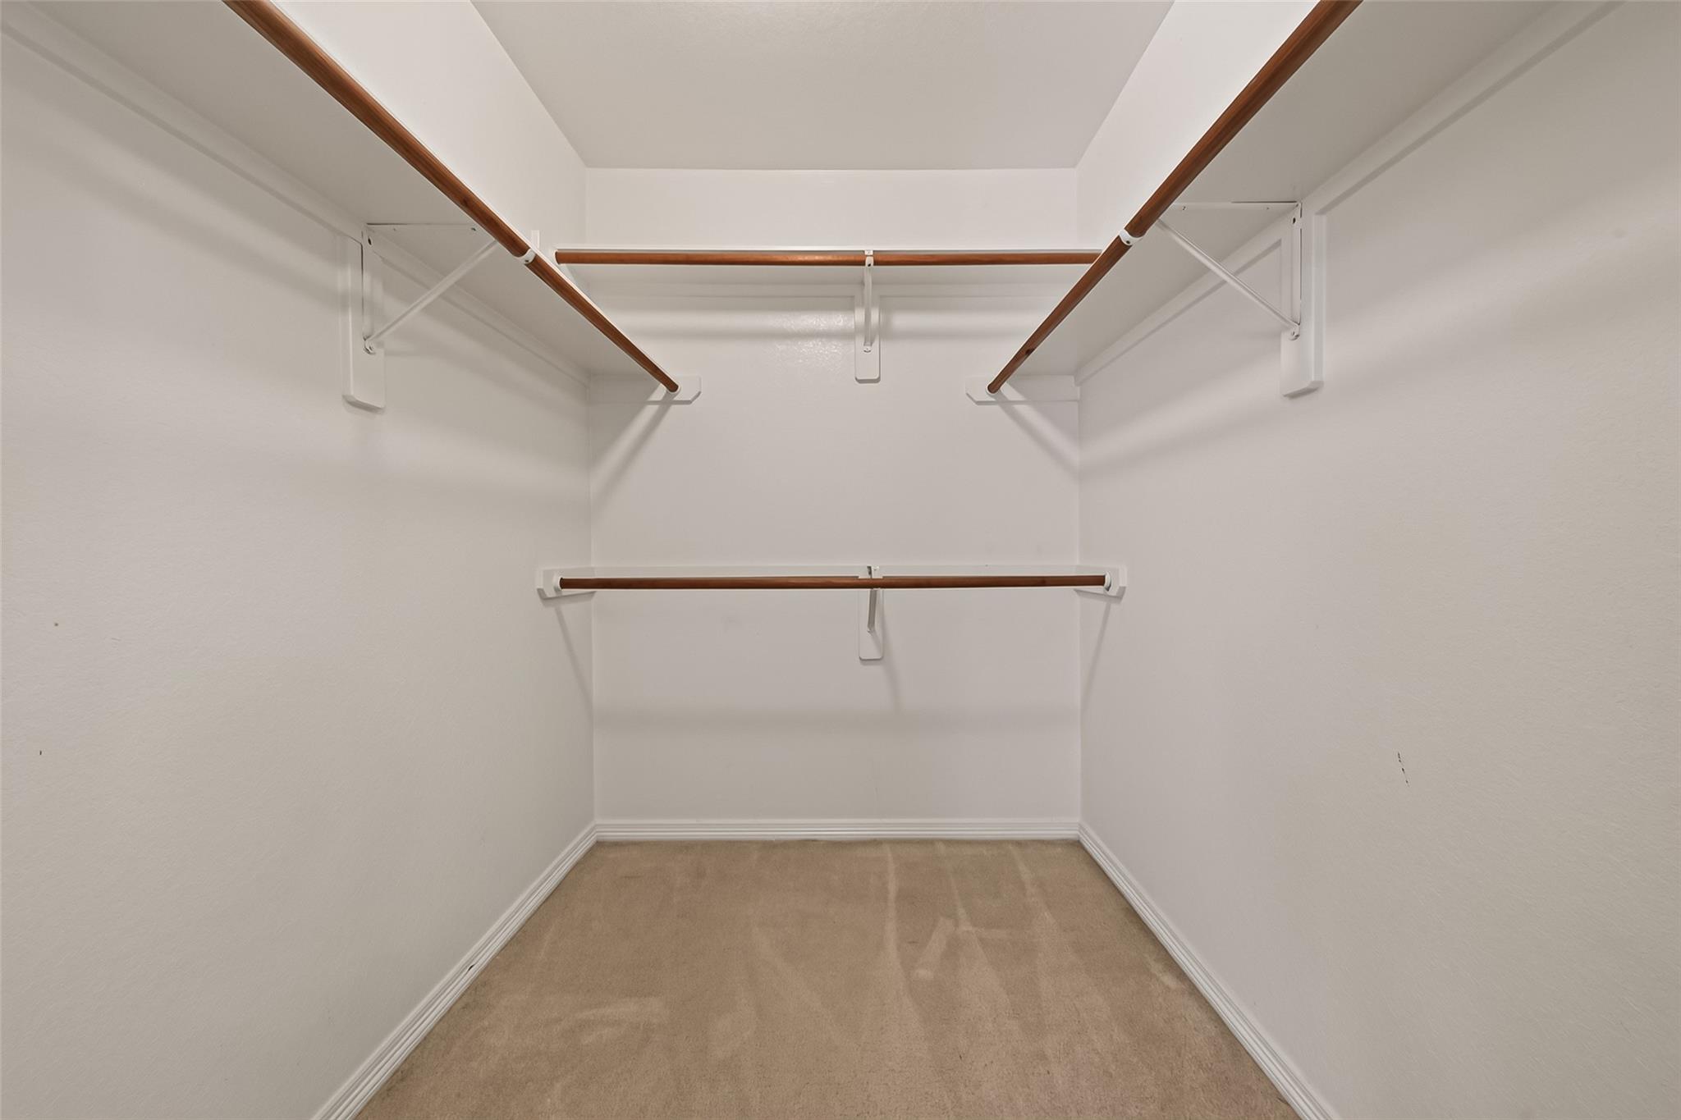
Empty walk-in closet with three wooden hanging rods and beige carpet.
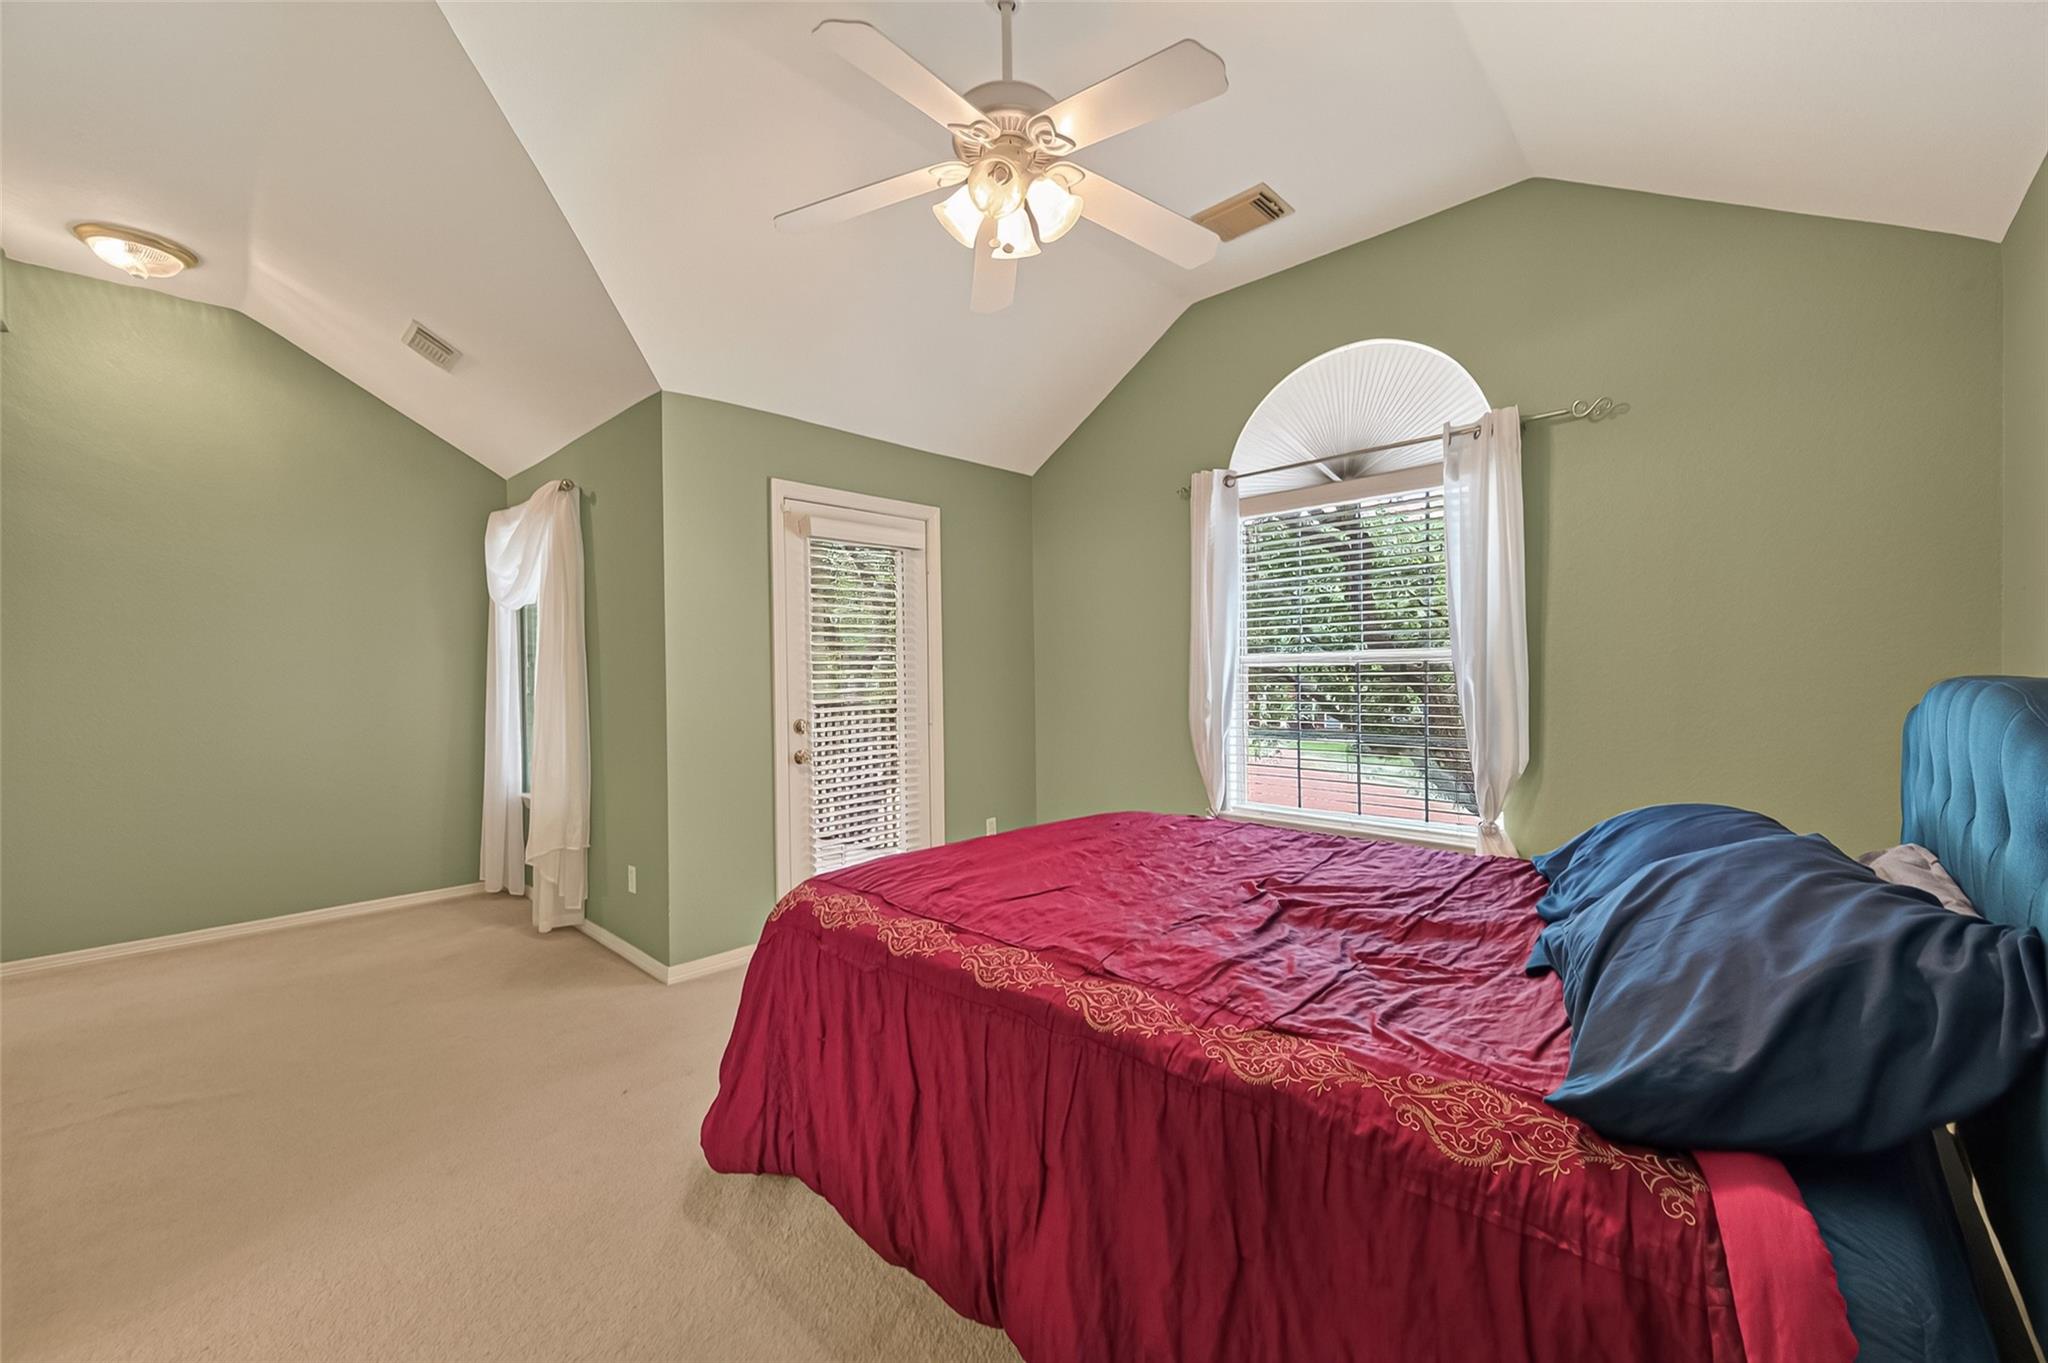
Bedroom with a vaulted ceiling, sage-green walls, and an arched window beside a burgundy-covered bed.
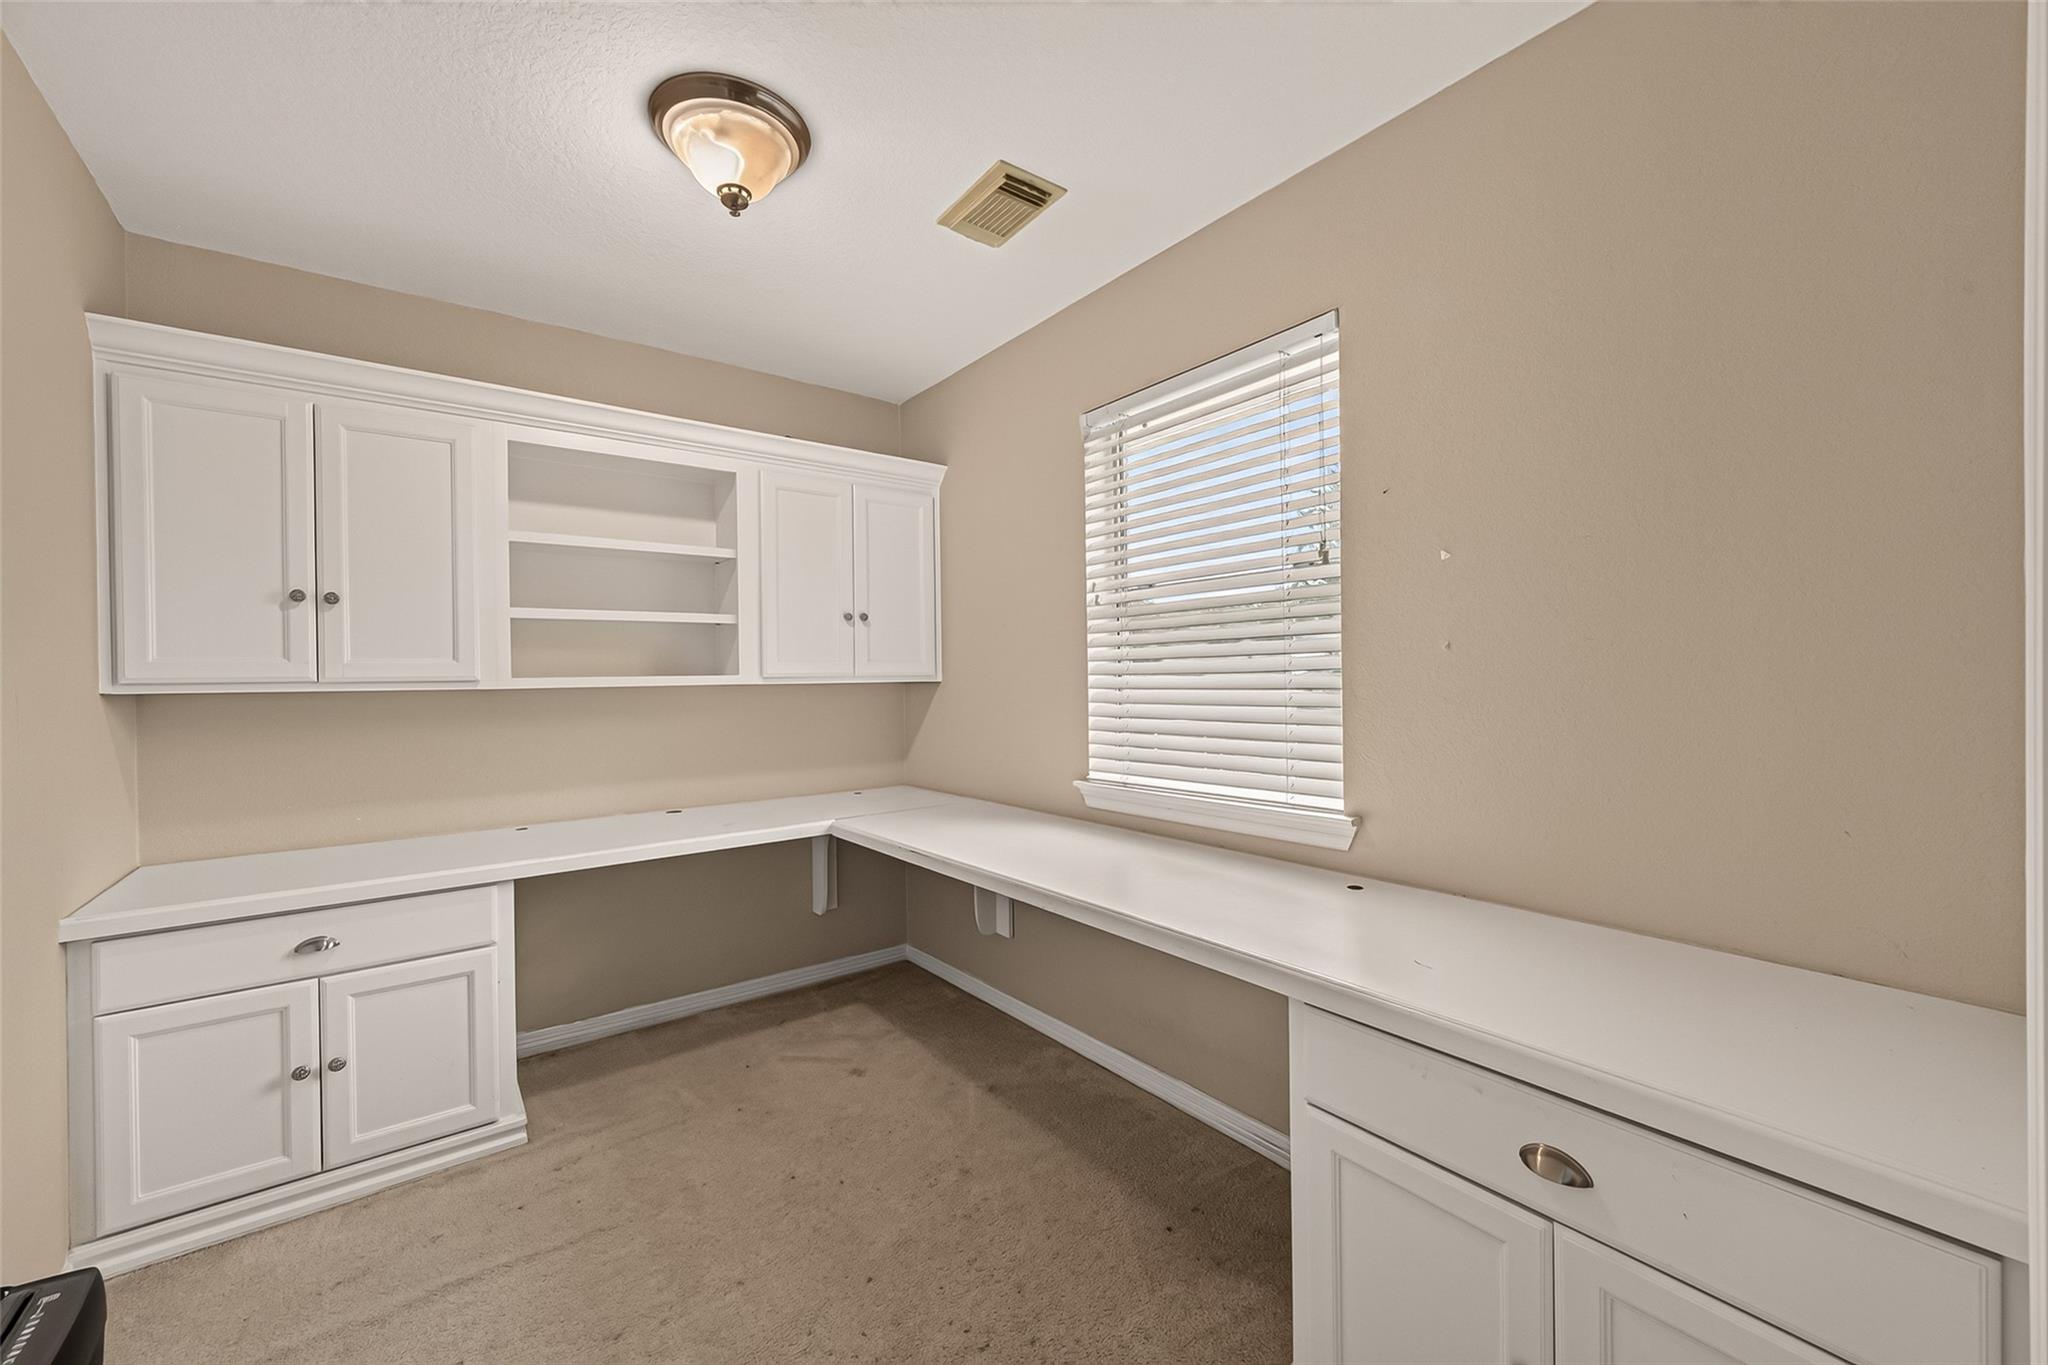
Home office with white built-in cabinets, open shelves, and wraparound desk beneath a window.
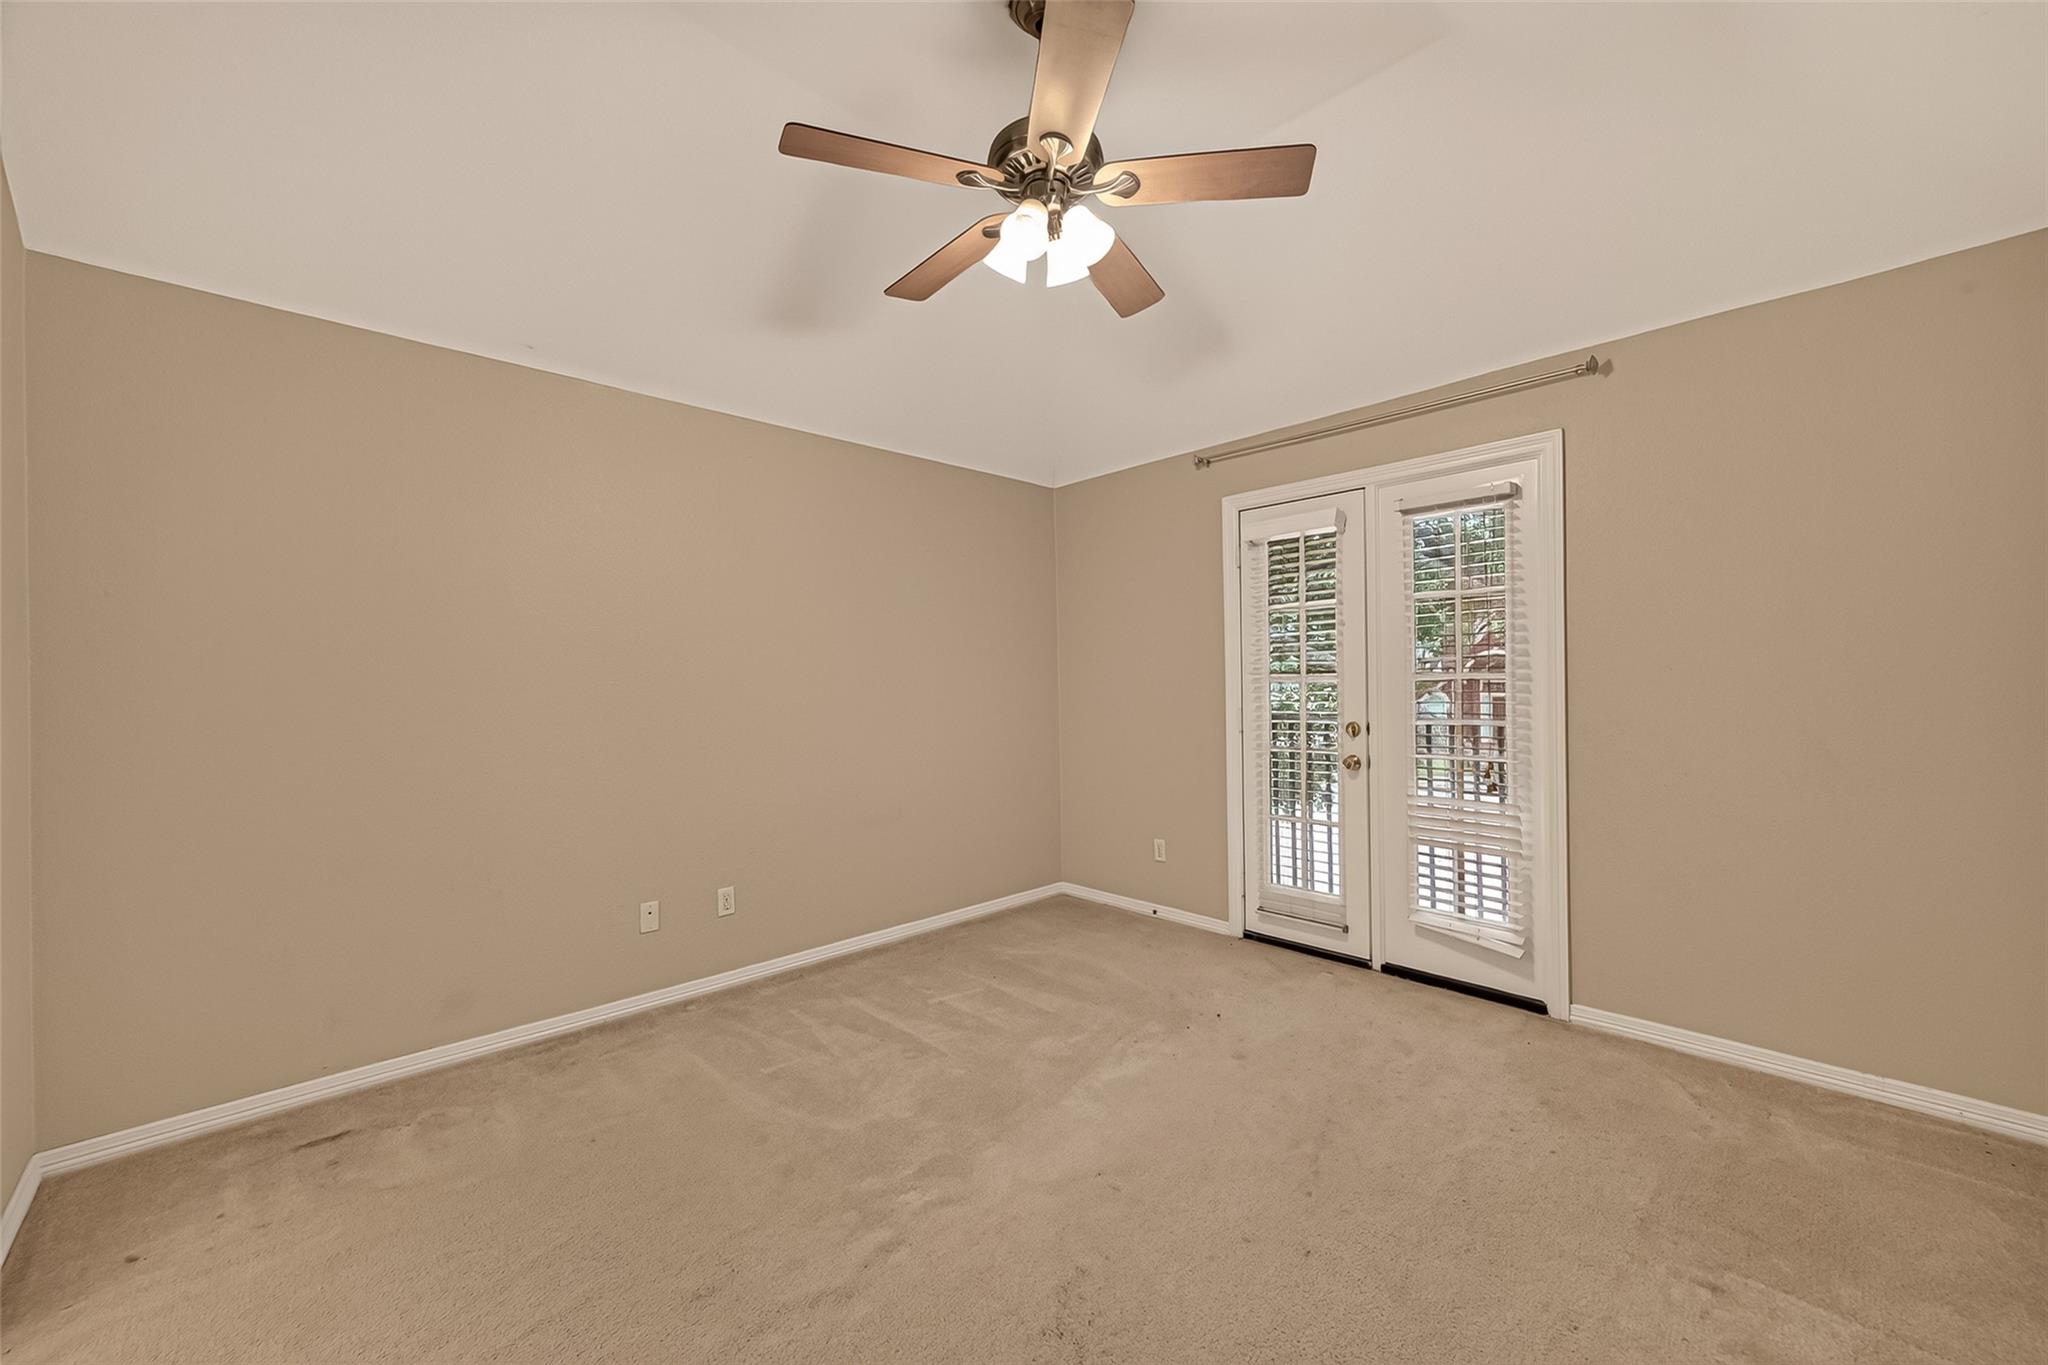
Empty carpeted room with beige walls, a ceiling fan, and white-shuttered glass doors.
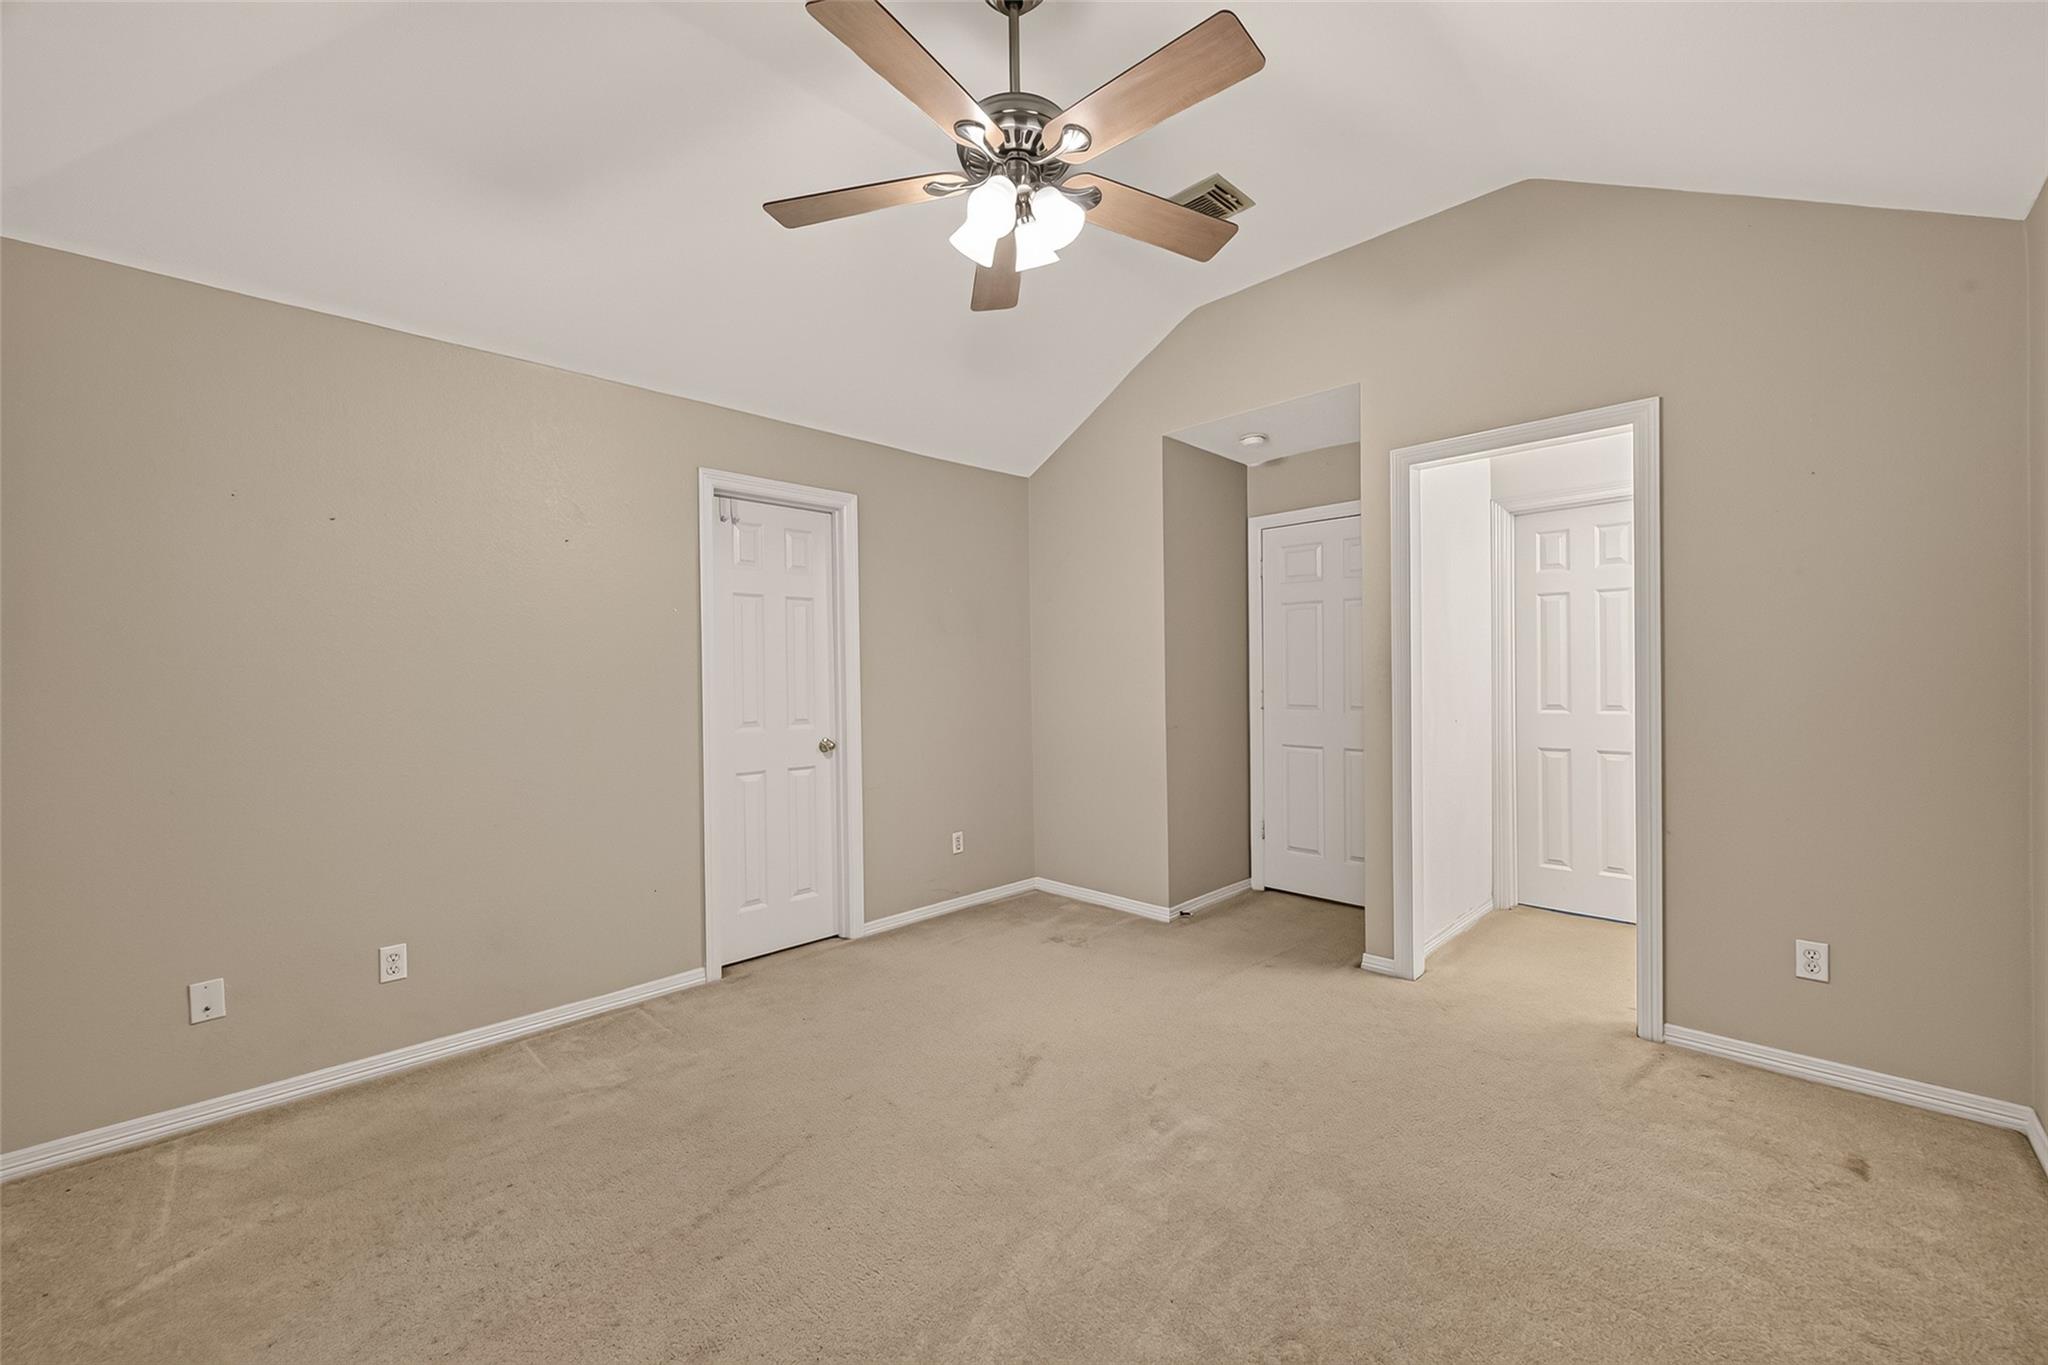
Empty beige bedroom with carpet, a vaulted ceiling, ceiling fan, and several white doors.
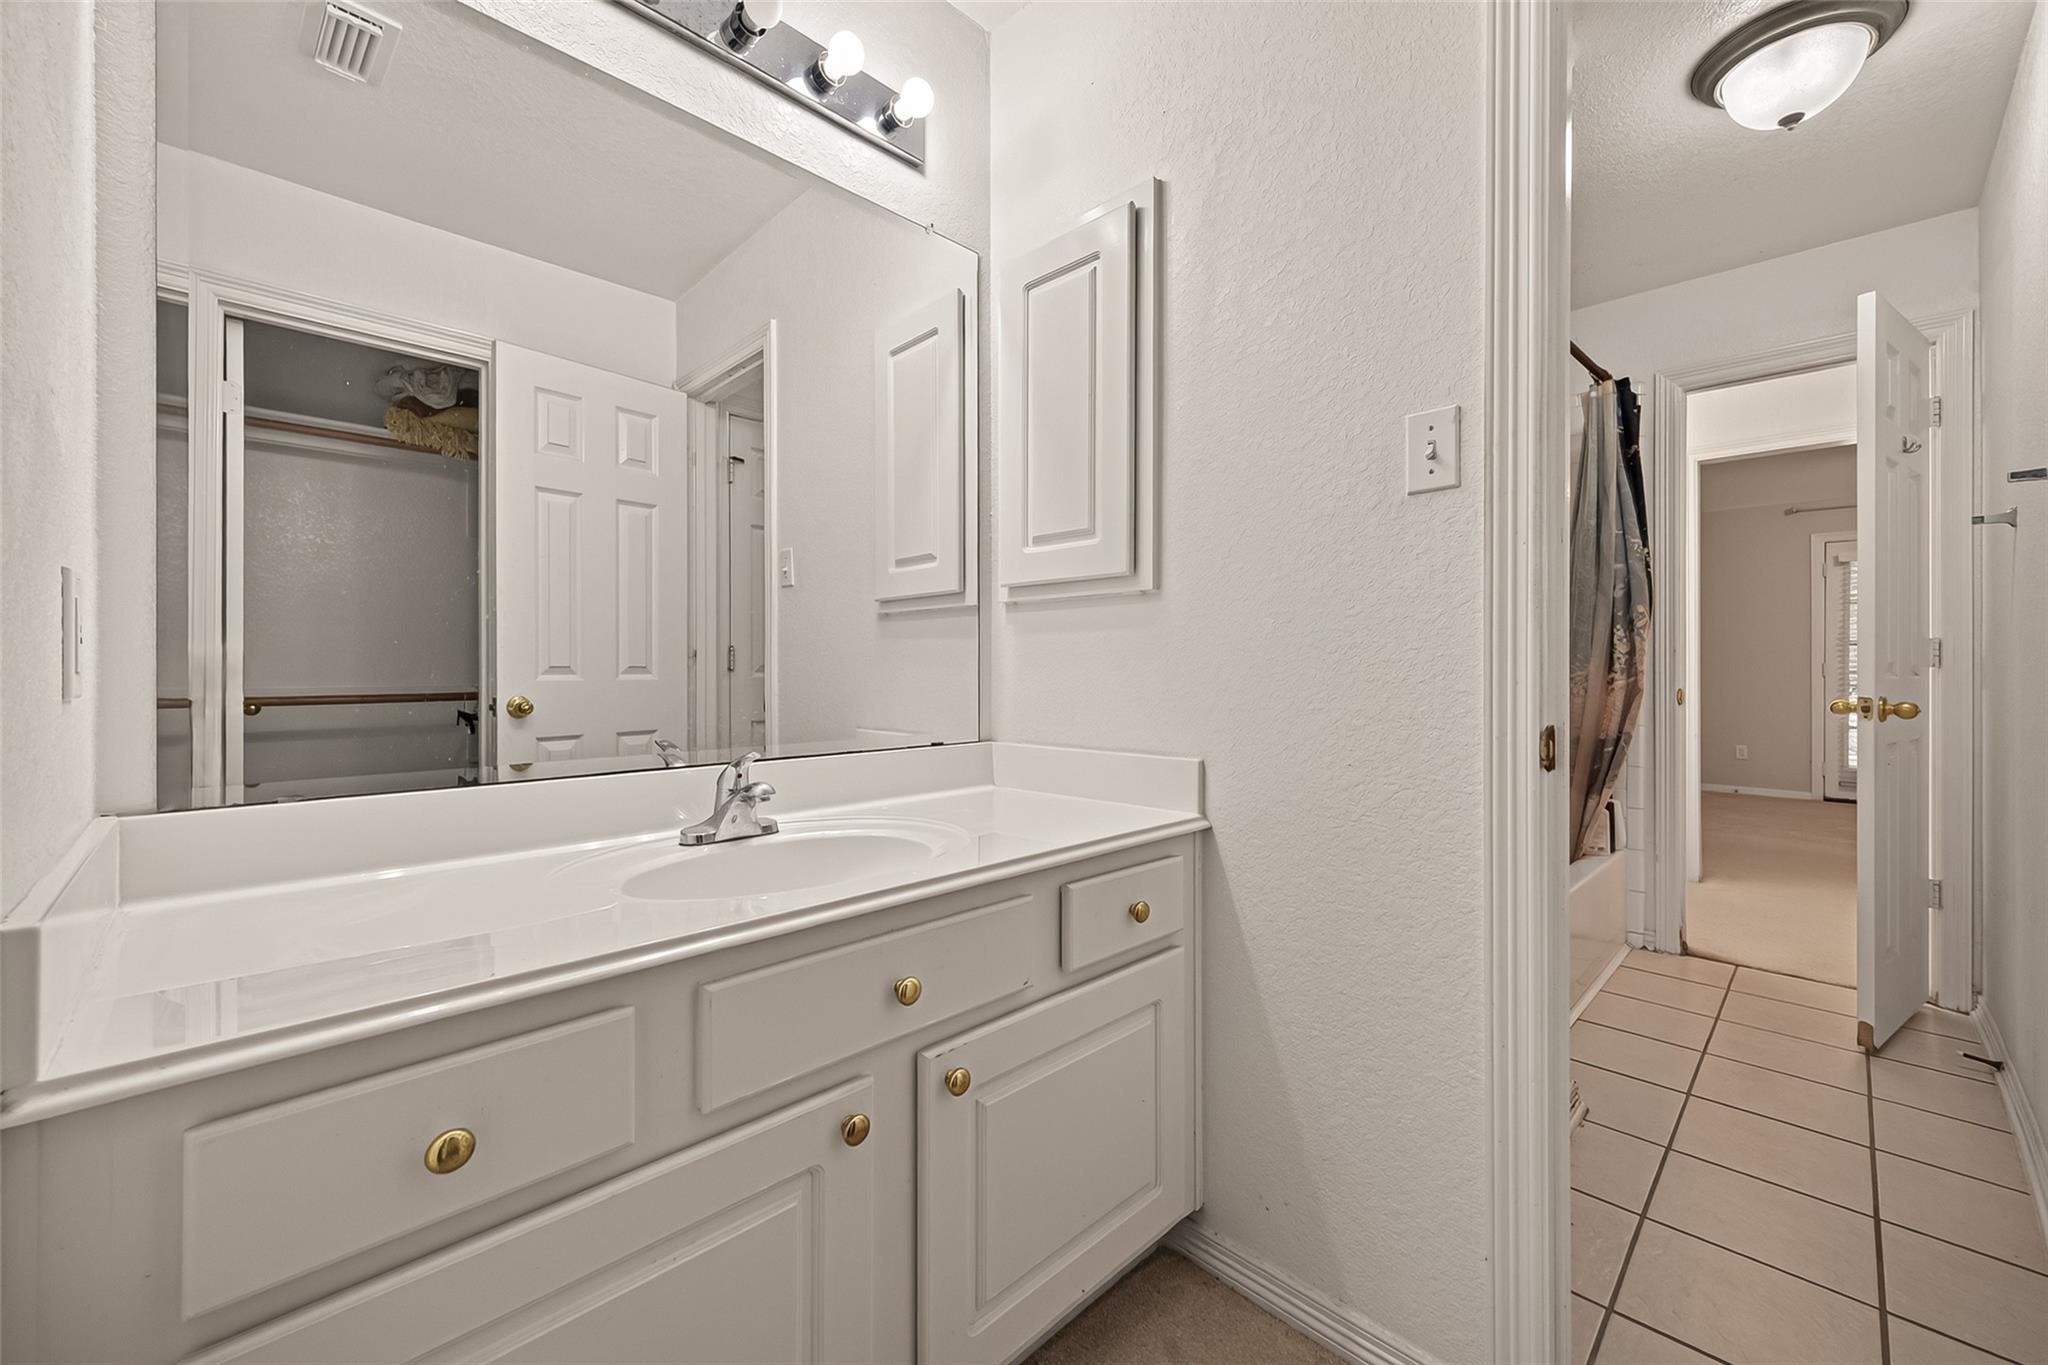
Bathroom vanity with a large mirror, open closet reflected in it, and tiled hallway beyond.
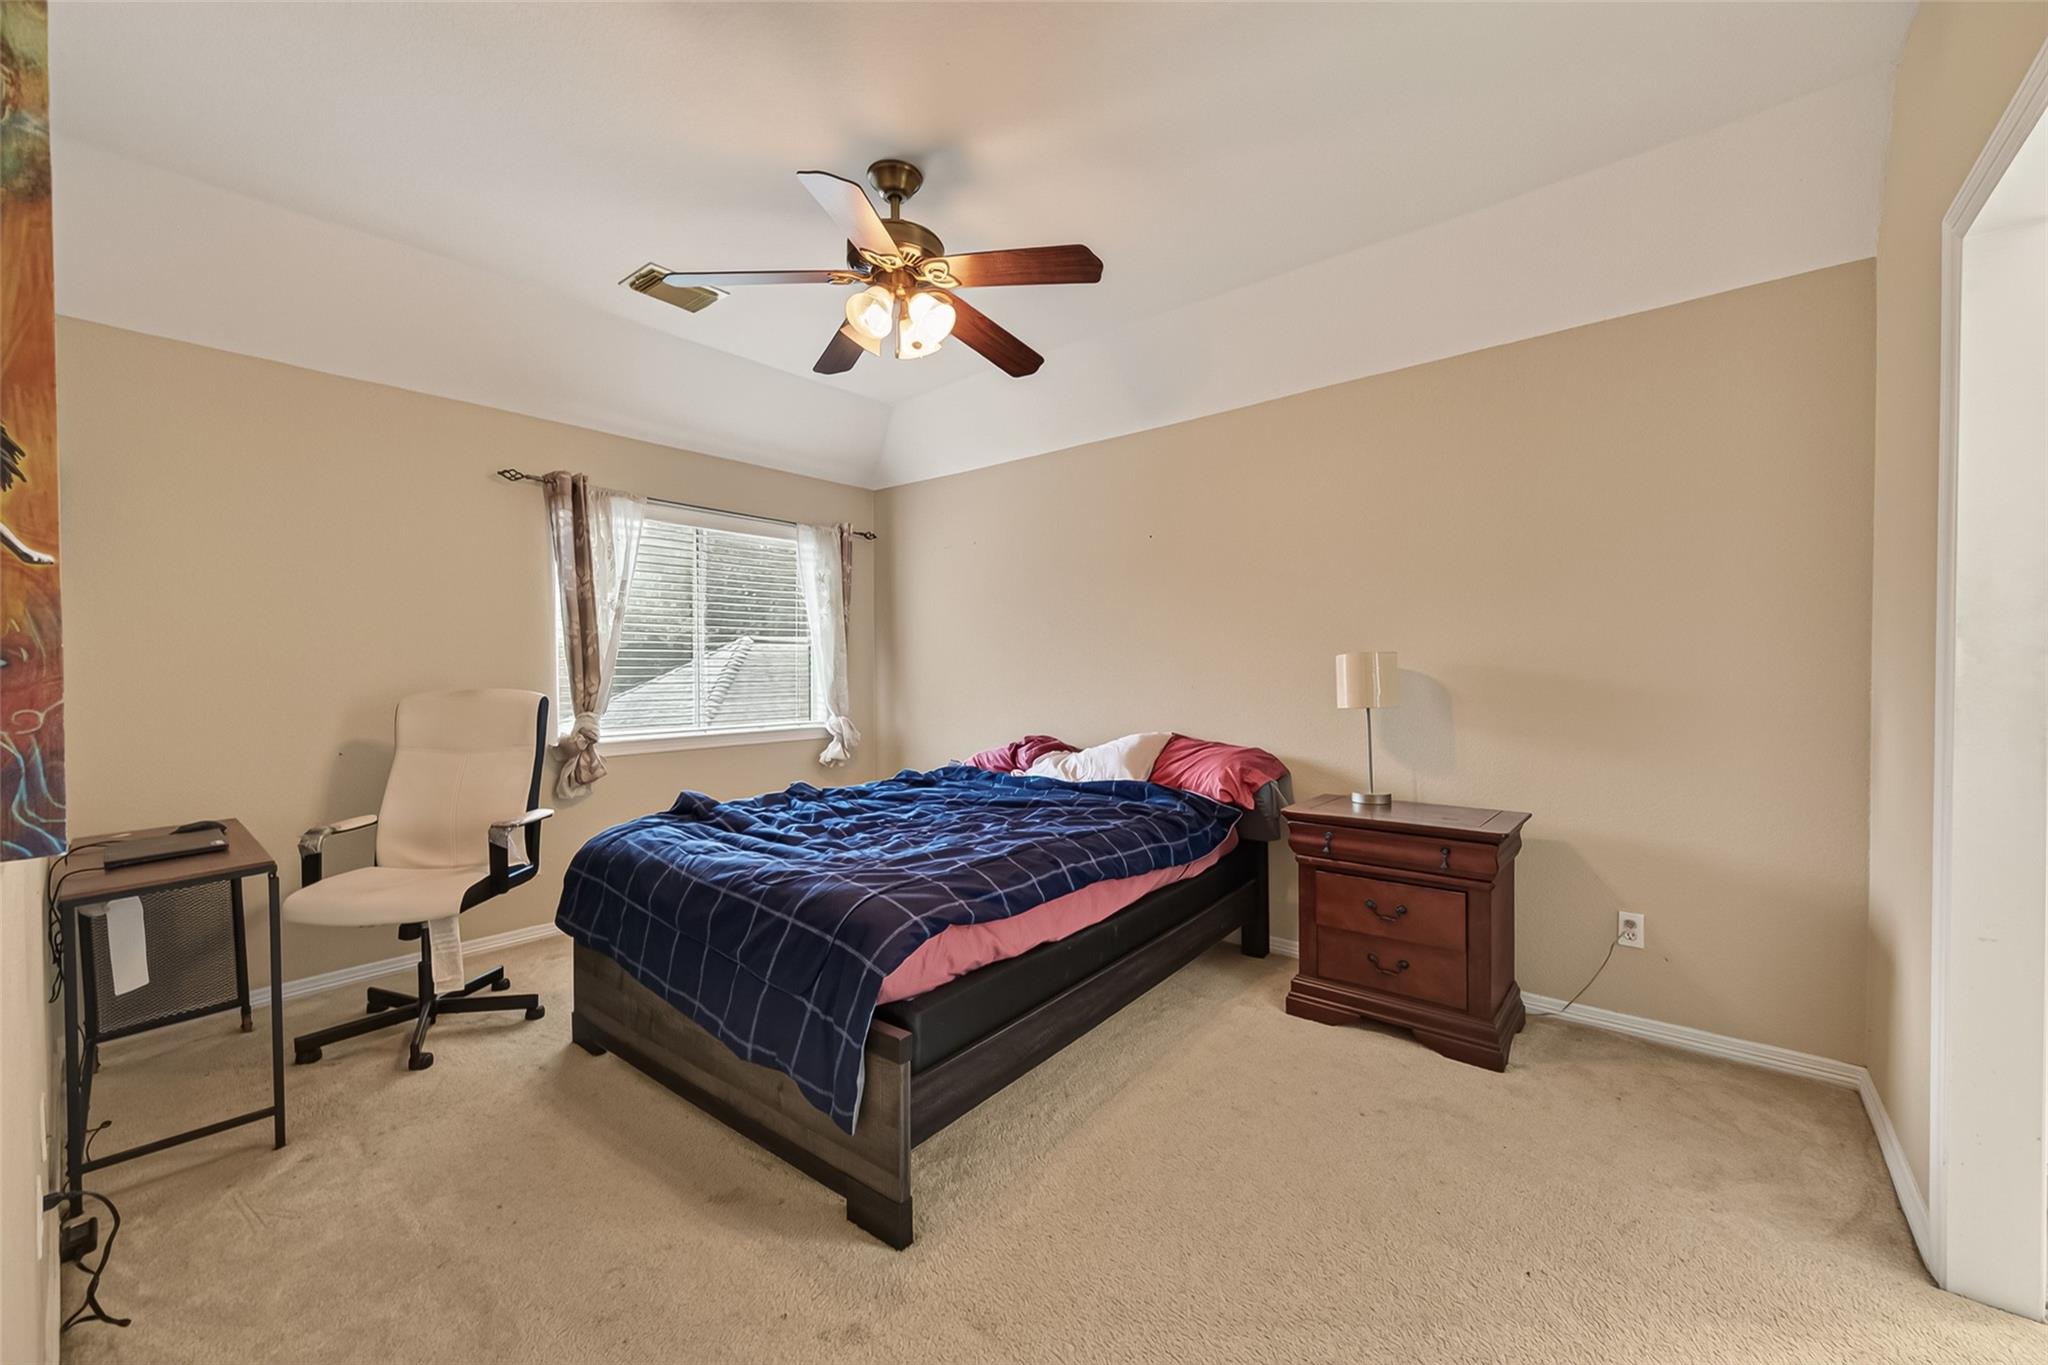
Furnished bedroom with navy grid-pattern bedding, pink accents, and a ceiling fan.
Walk-in closet with beige carpet and wooden clothes-hanging rods.
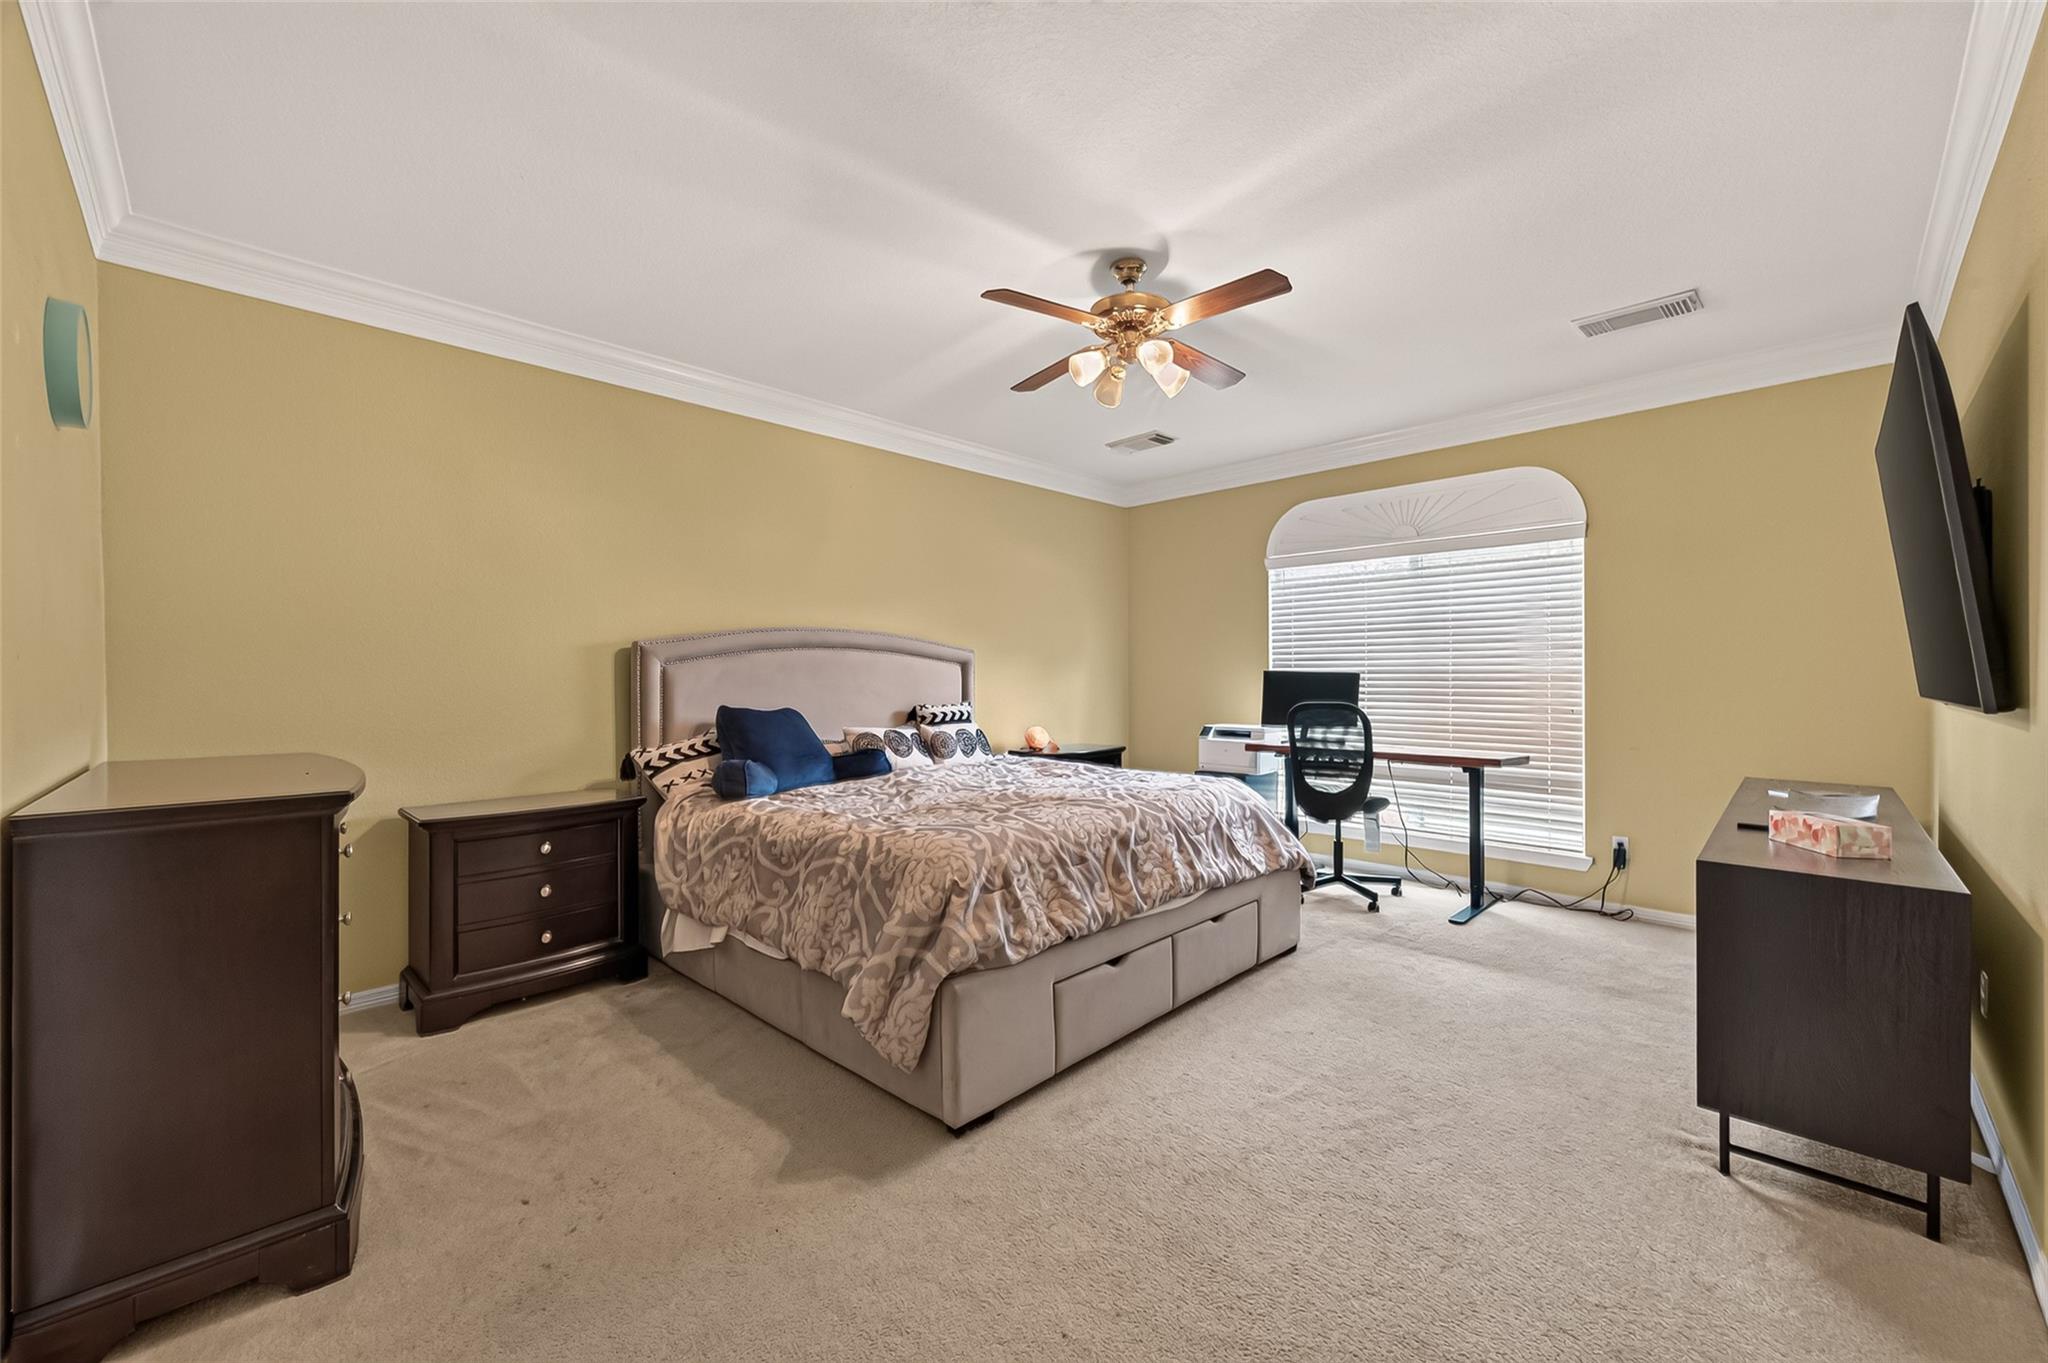
Furnished bedroom with an upholstered bed, dark wood dressers, and a desk by the window.
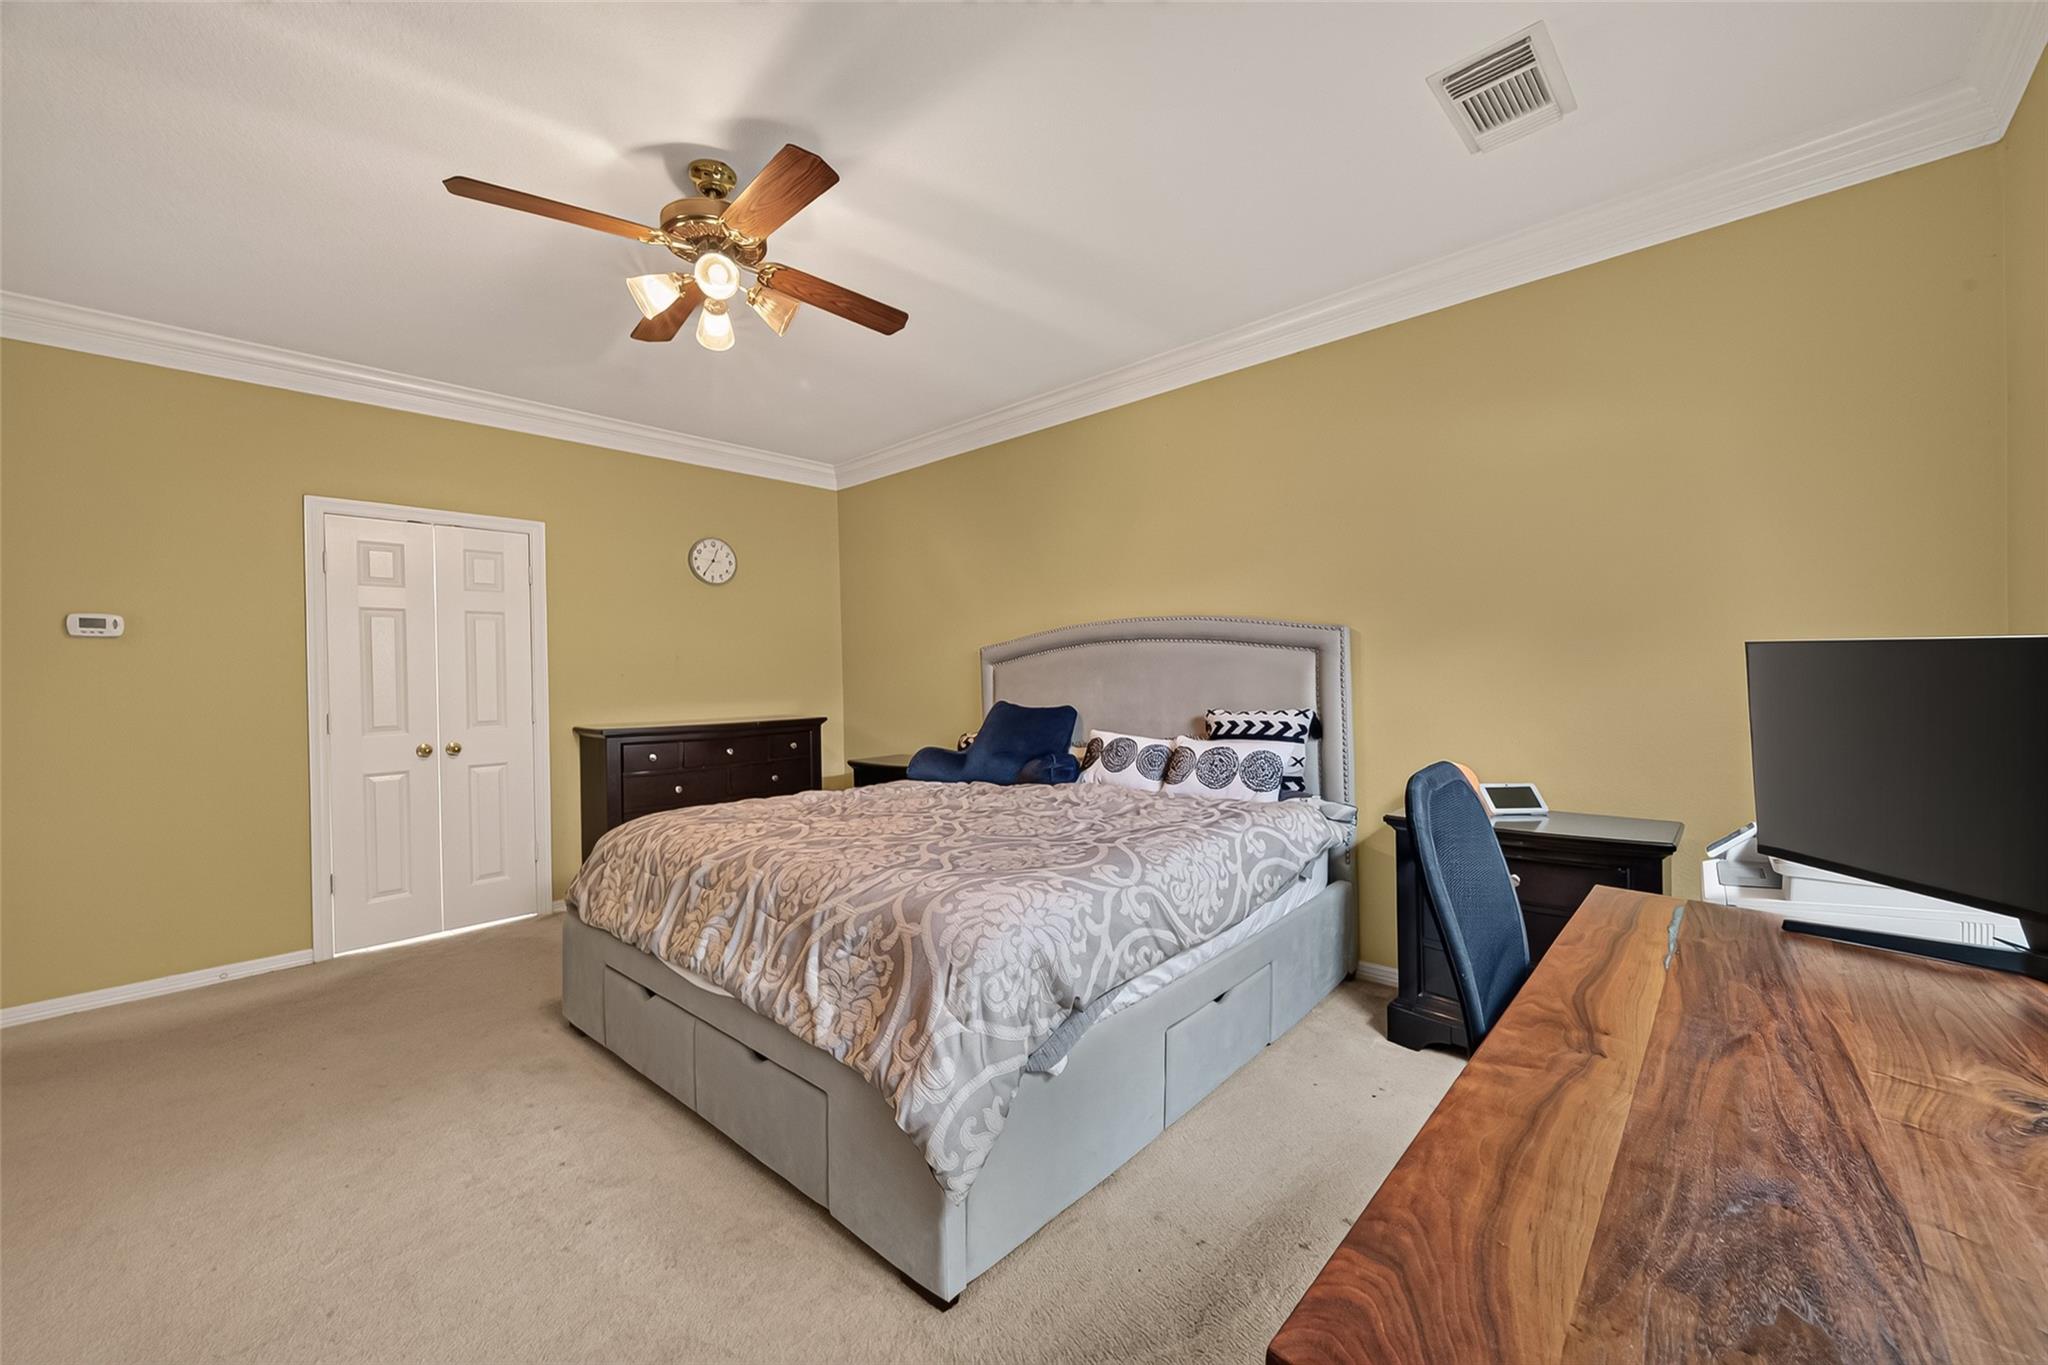
Furnished bedroom with a large bed, patterned bedding, and a ceiling fan.
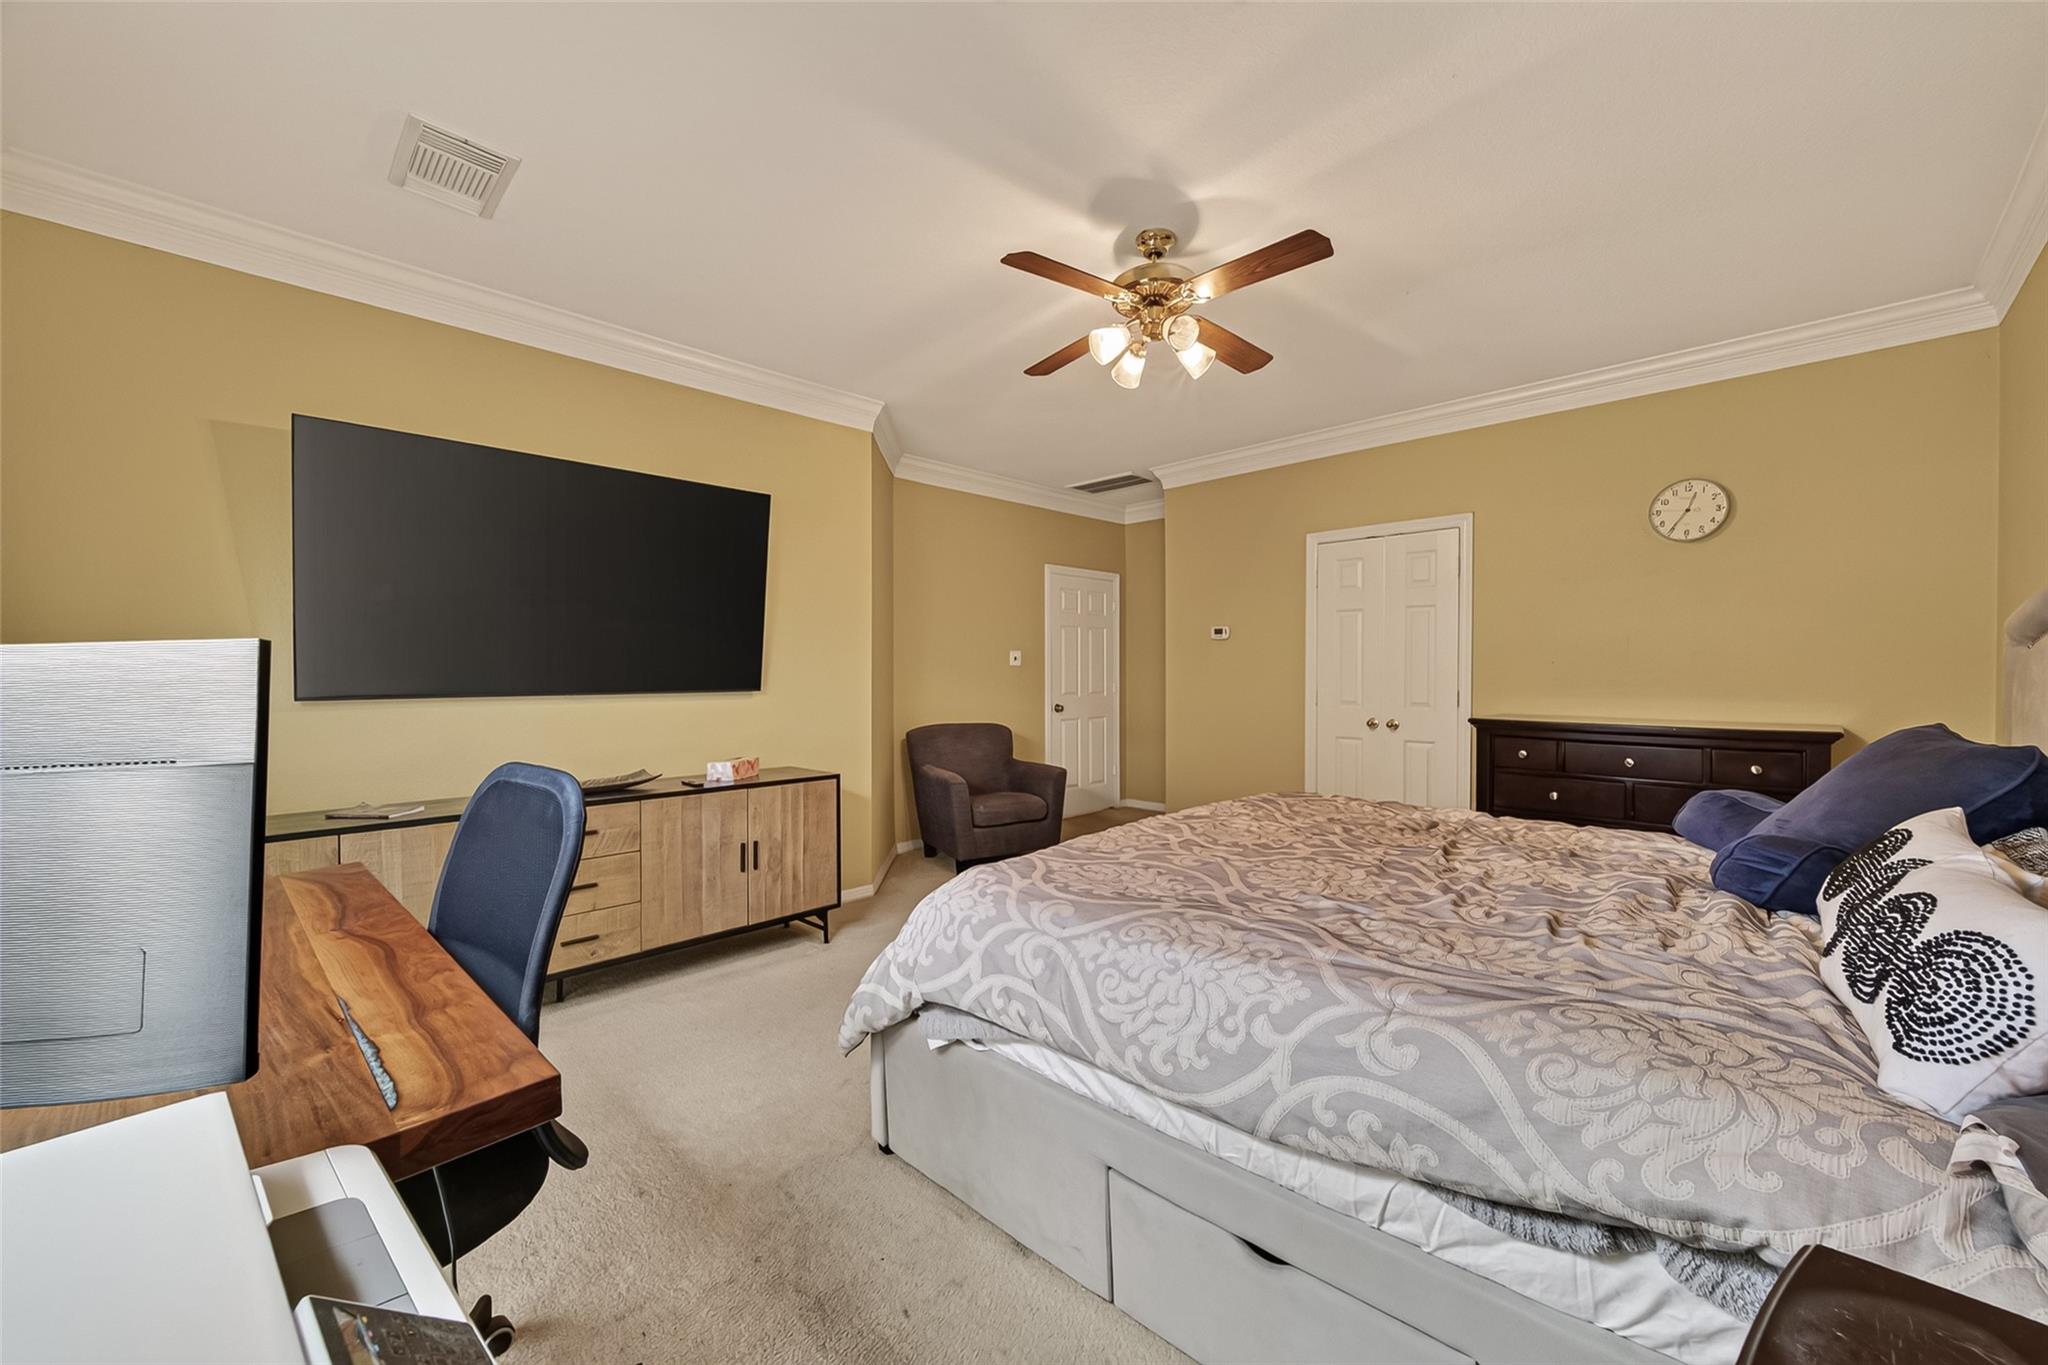
Bedroom with a large bed, ceiling fan, and oversized wall-mounted television.
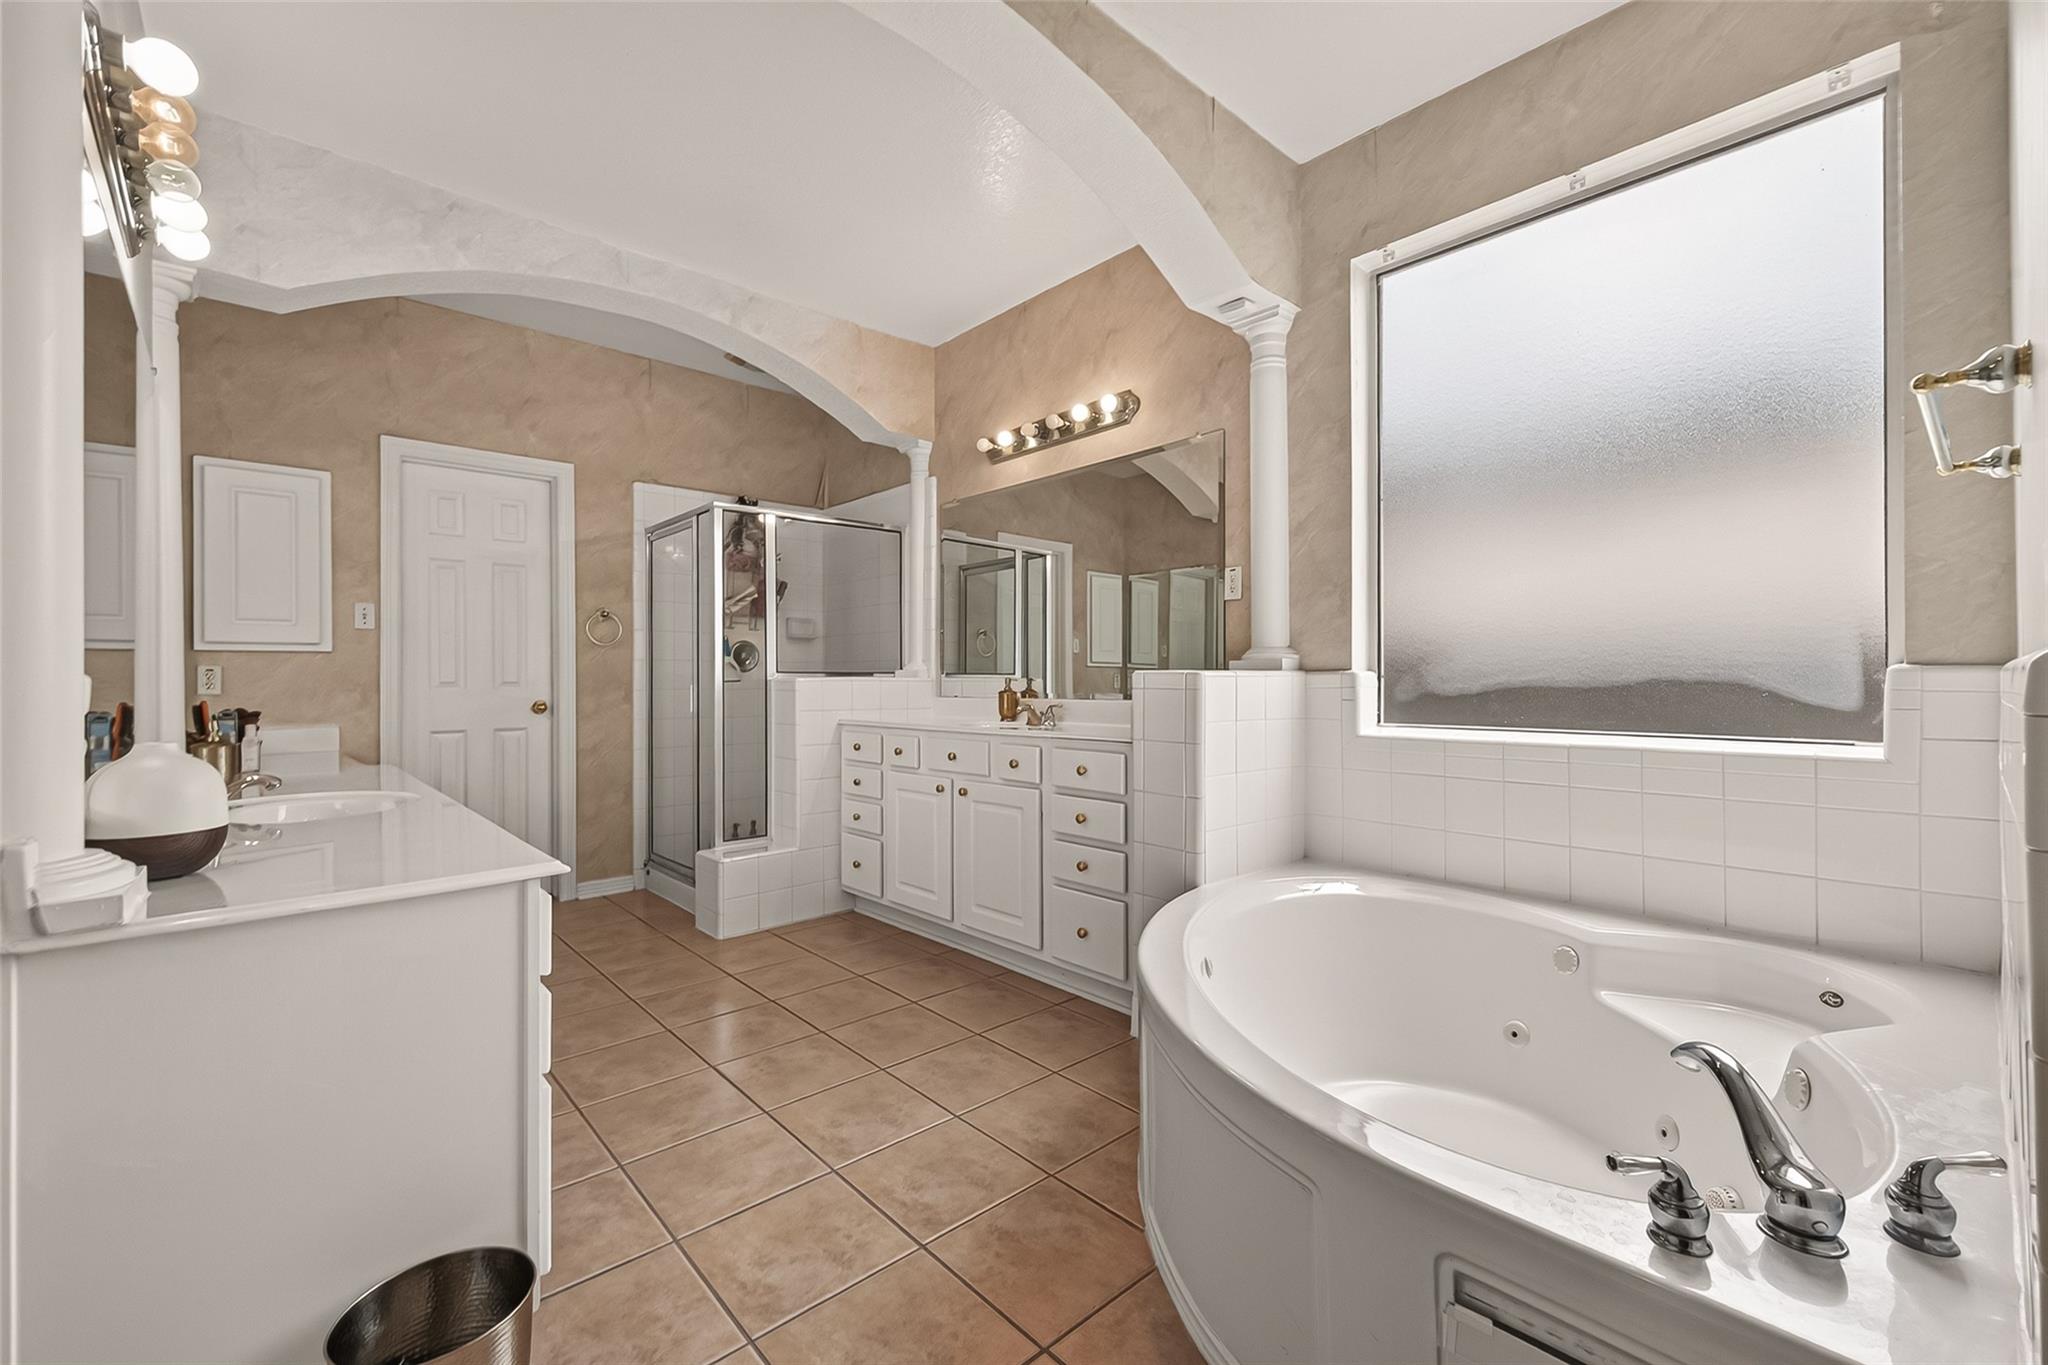
Bathroom with a corner whirlpool tub, frosted window, glass shower, and double-sink vanity.
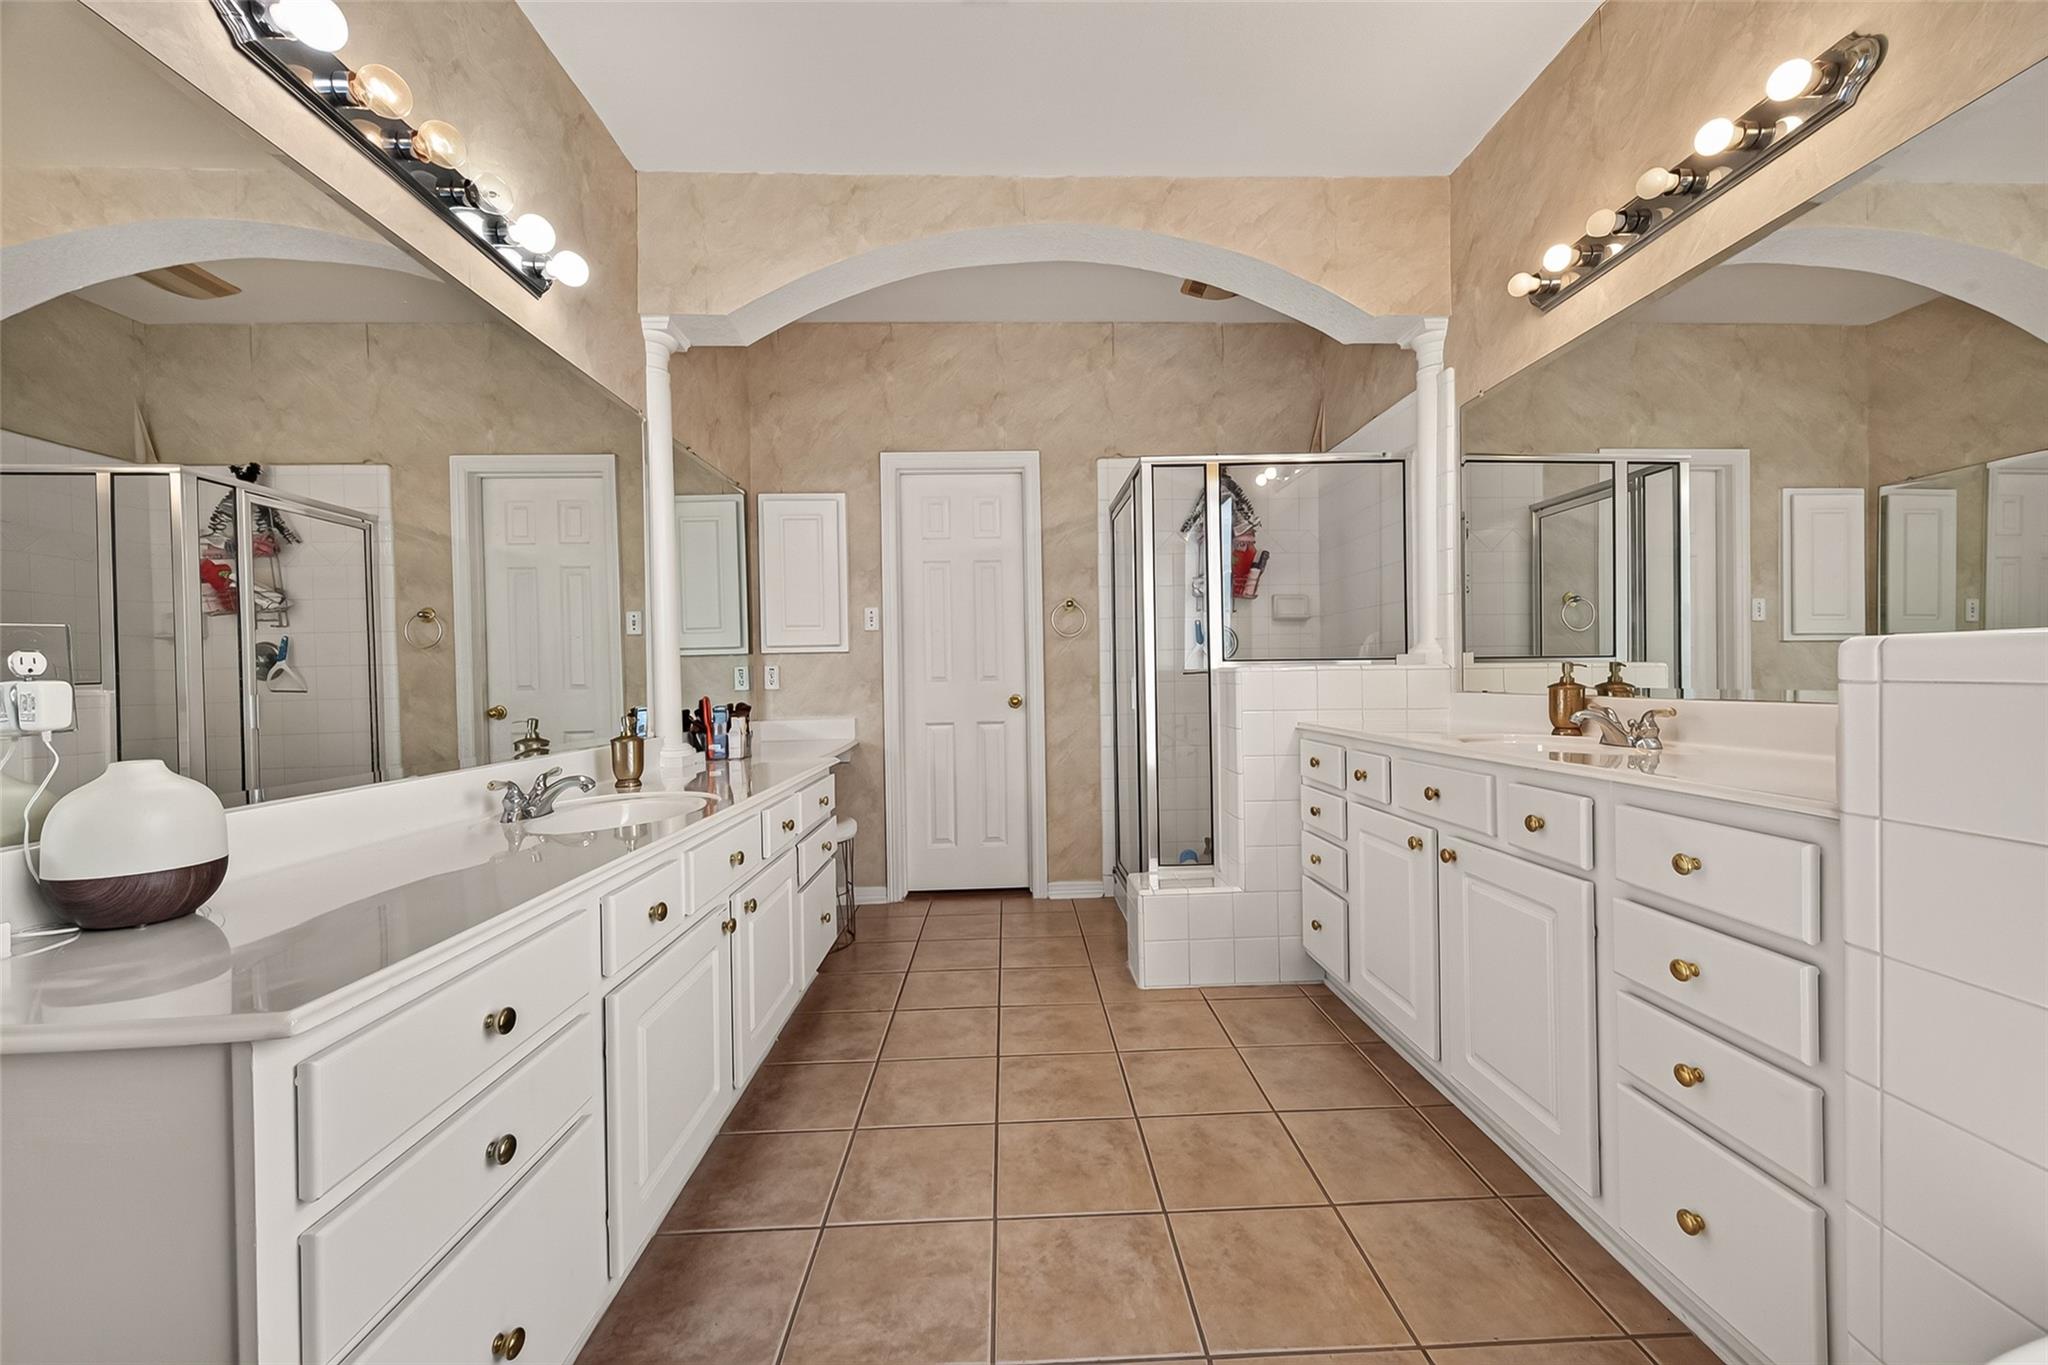
Bathroom with dual white vanities, mirrored walls, and glass-enclosed showers.
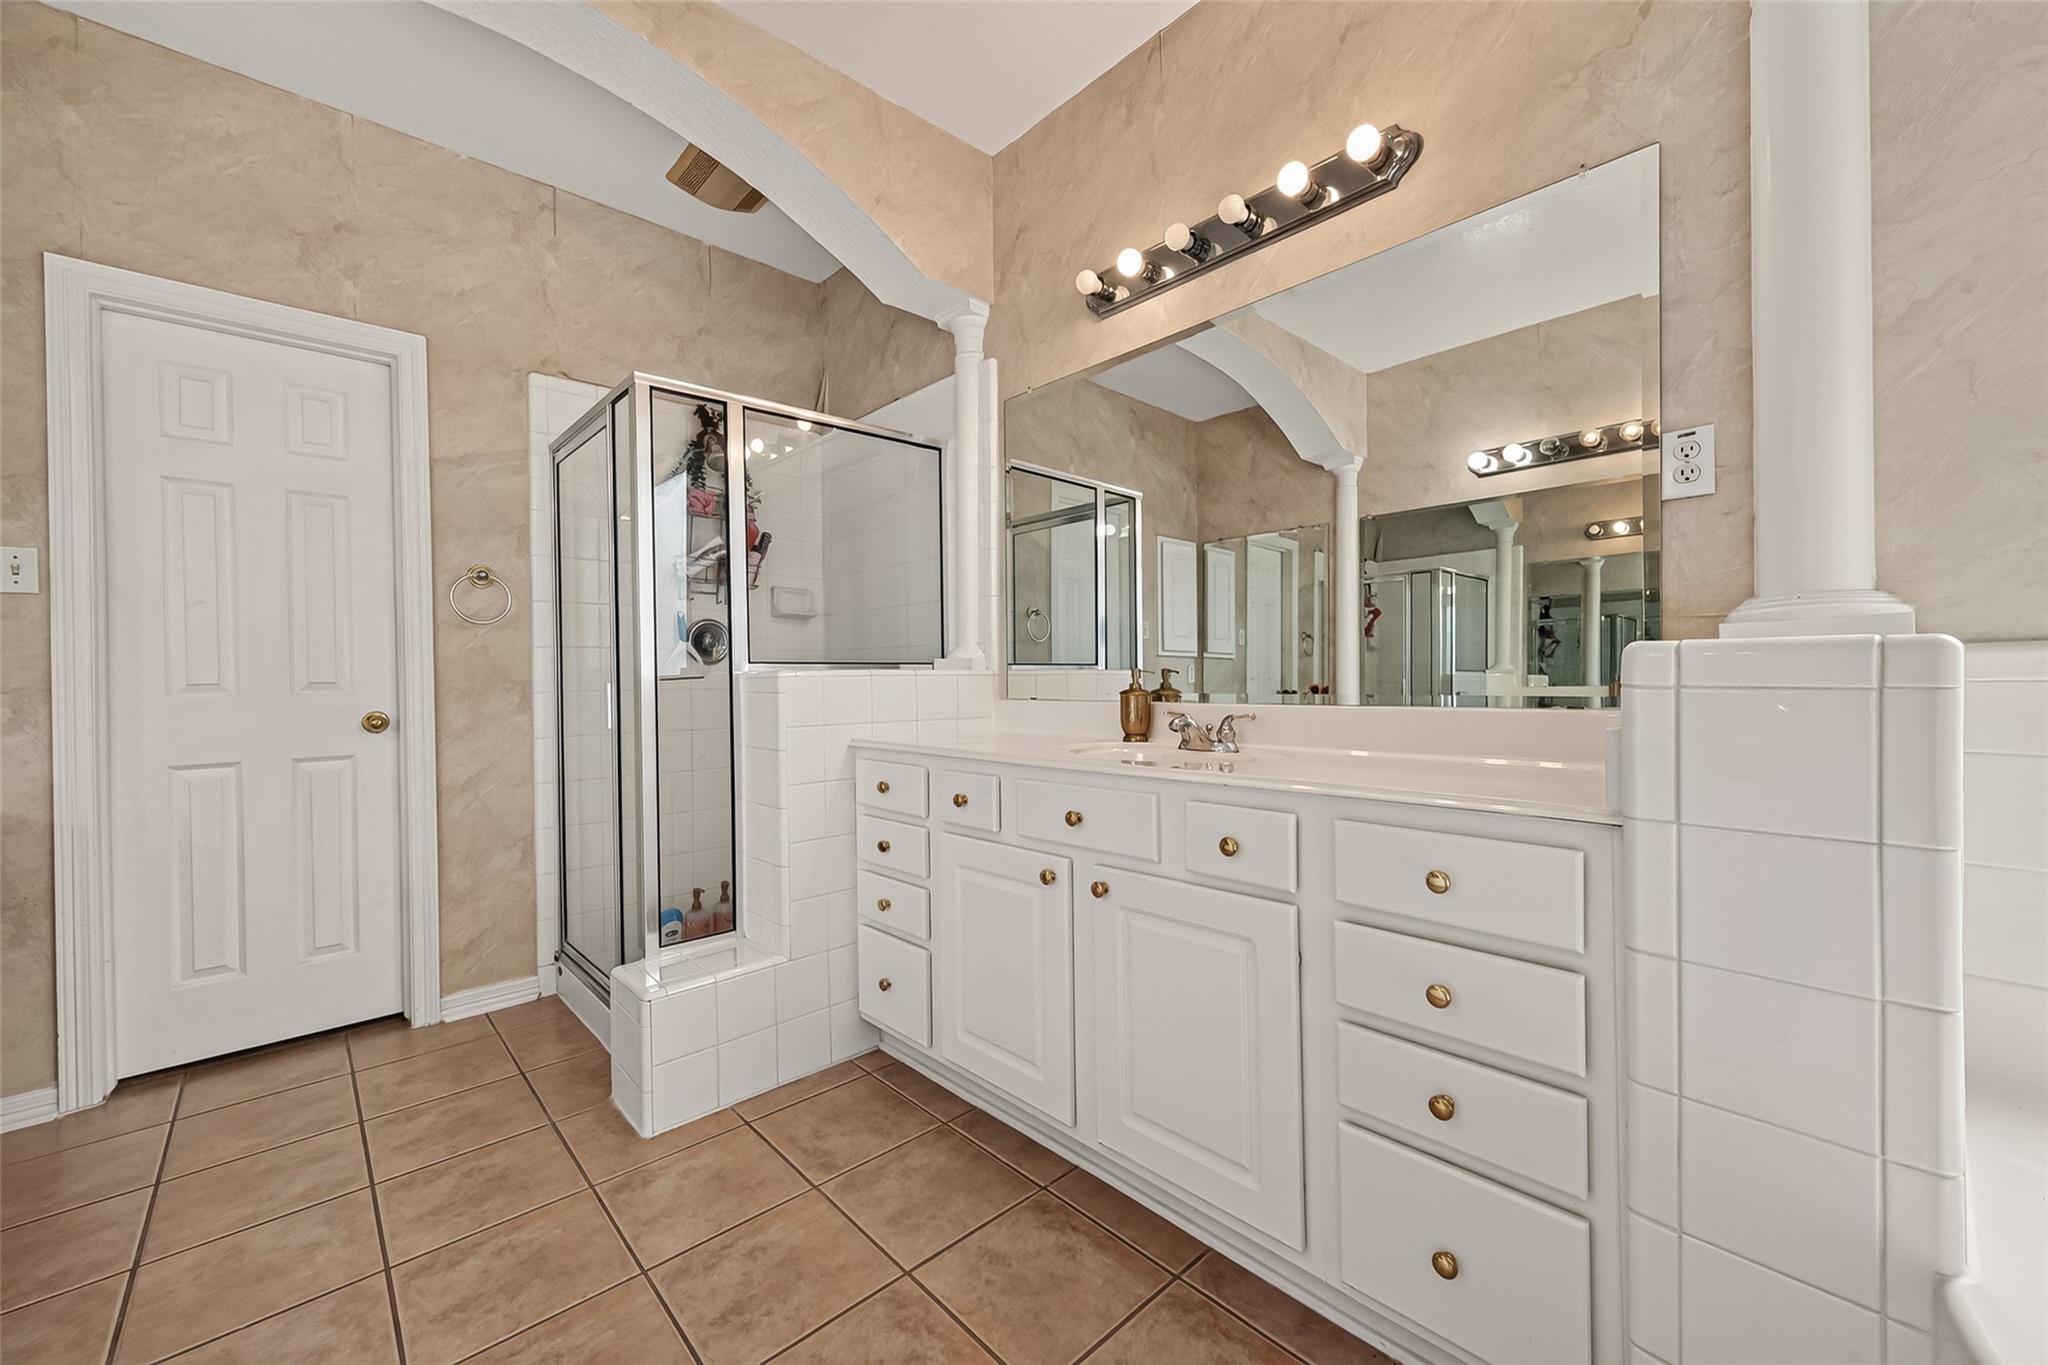
Bathroom with a long white vanity, large mirrors, glass-enclosed shower, and arched ceiling detail.
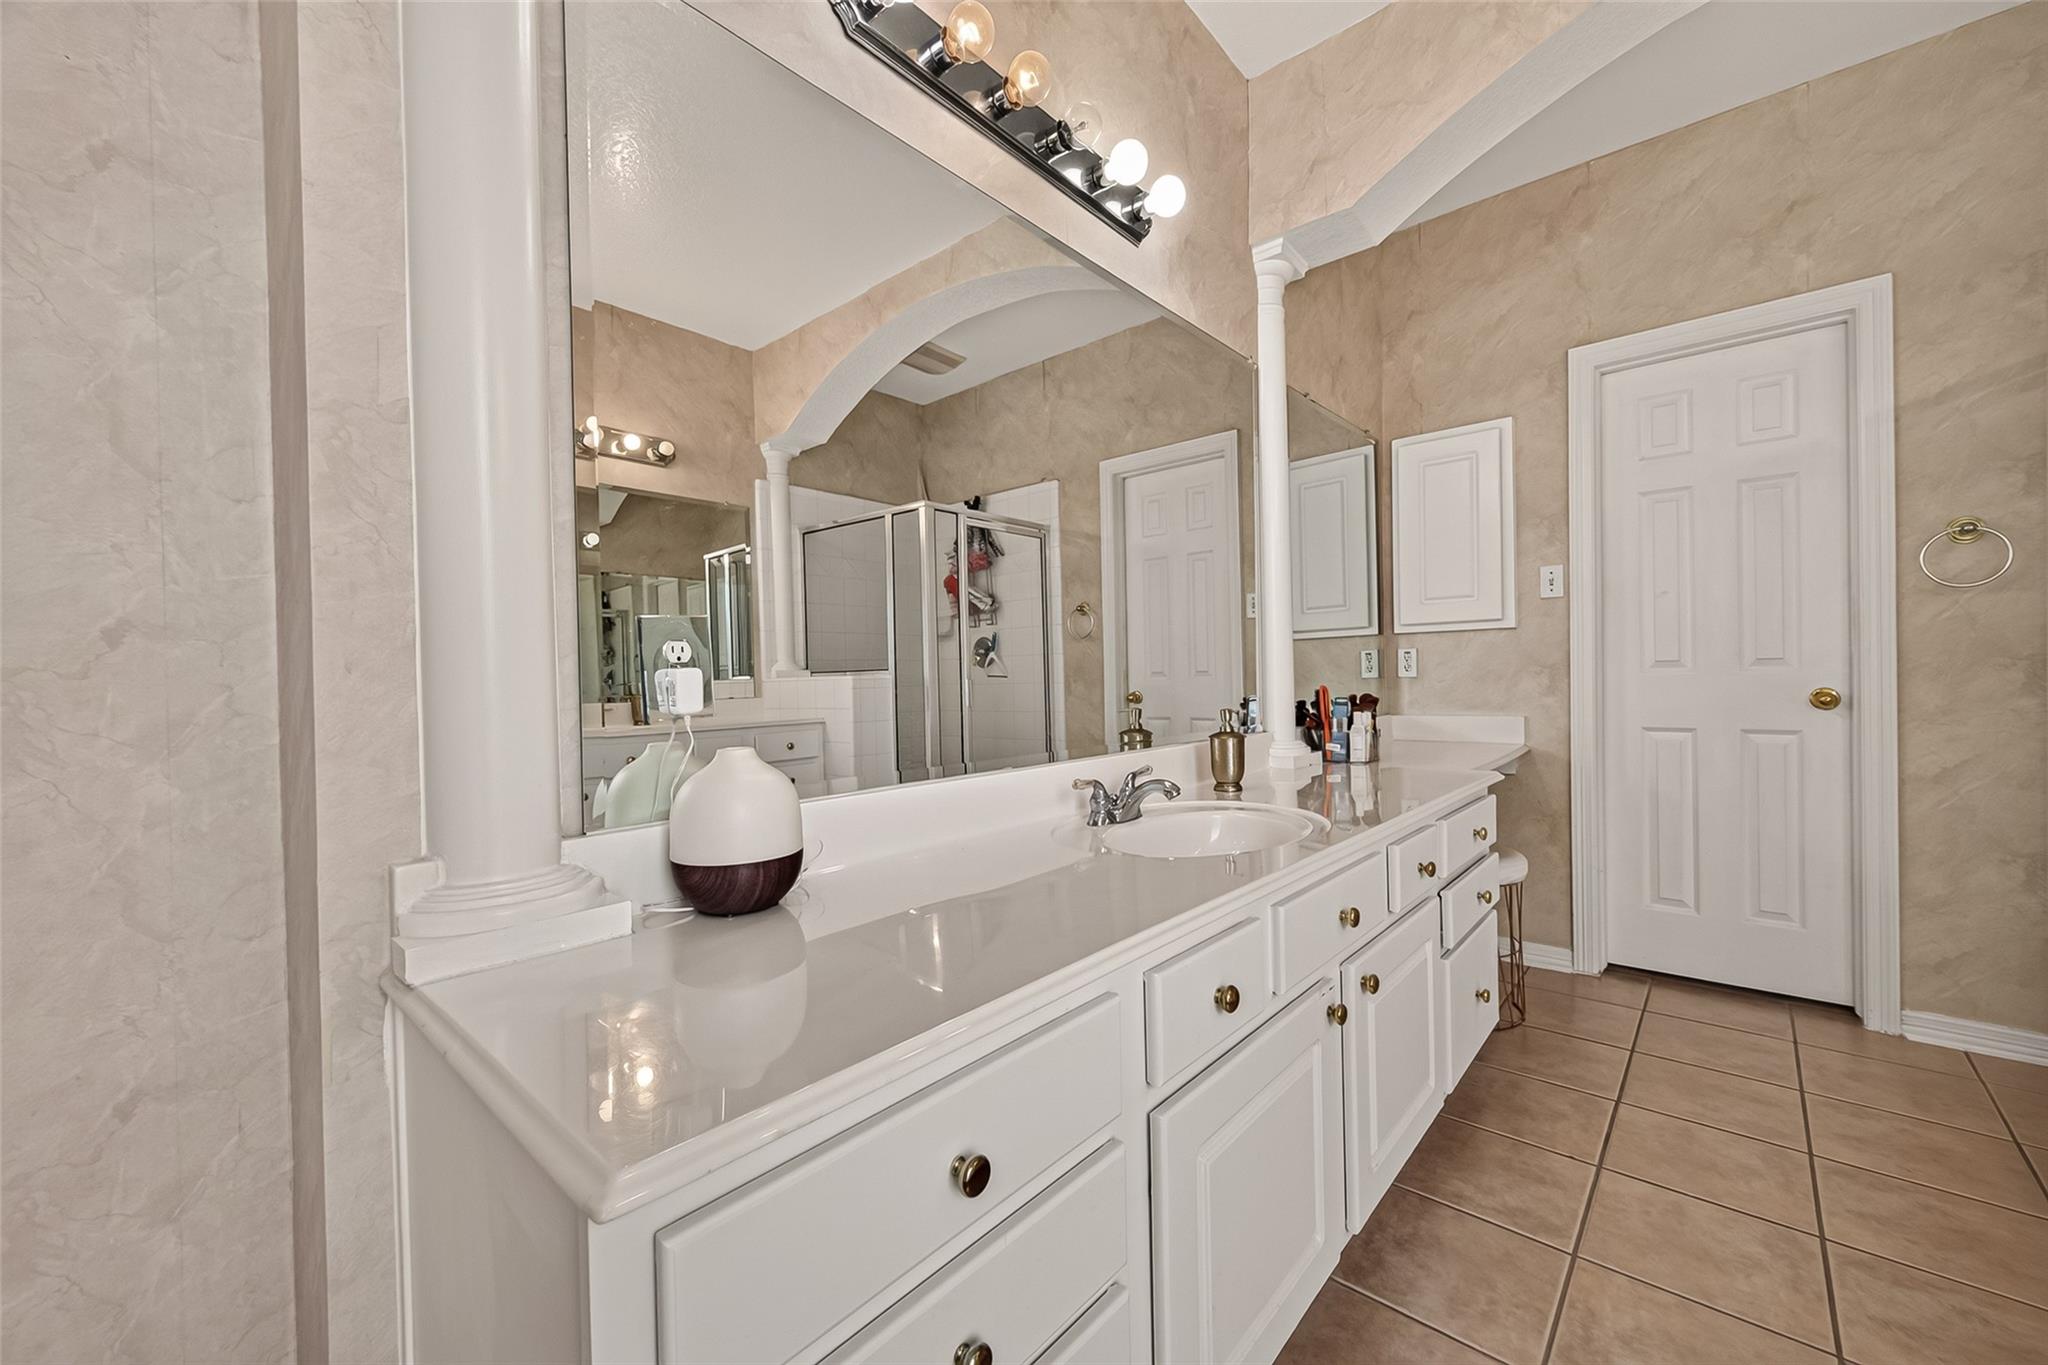
Bathroom with a long white vanity, wide mirror, and glass-enclosed shower.
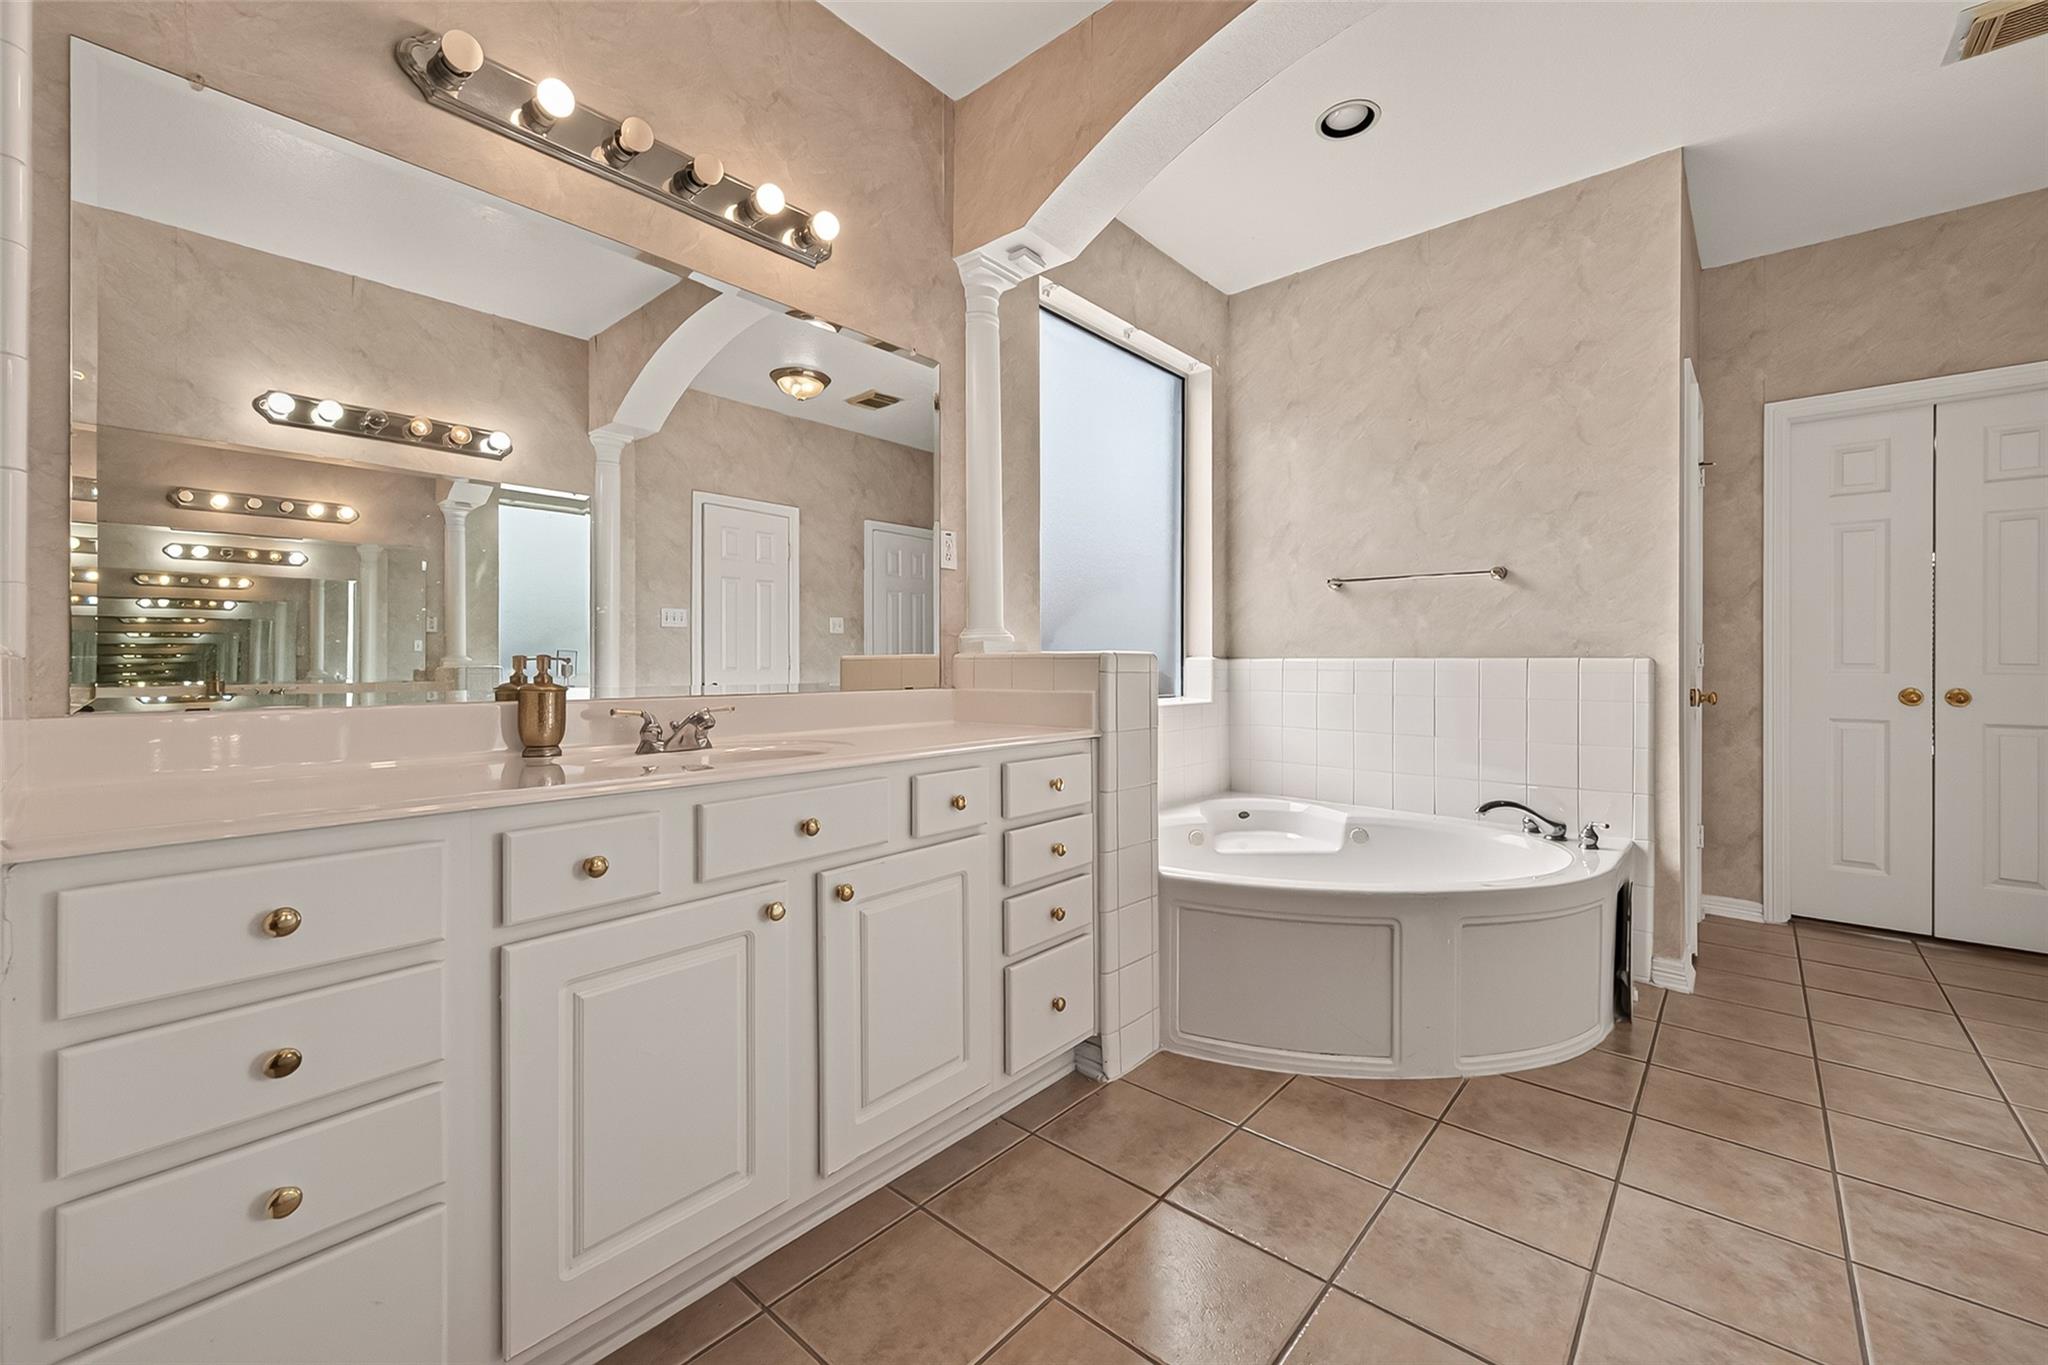
Spacious bathroom with a long white vanity, mirrored wall, and corner soaking tub.
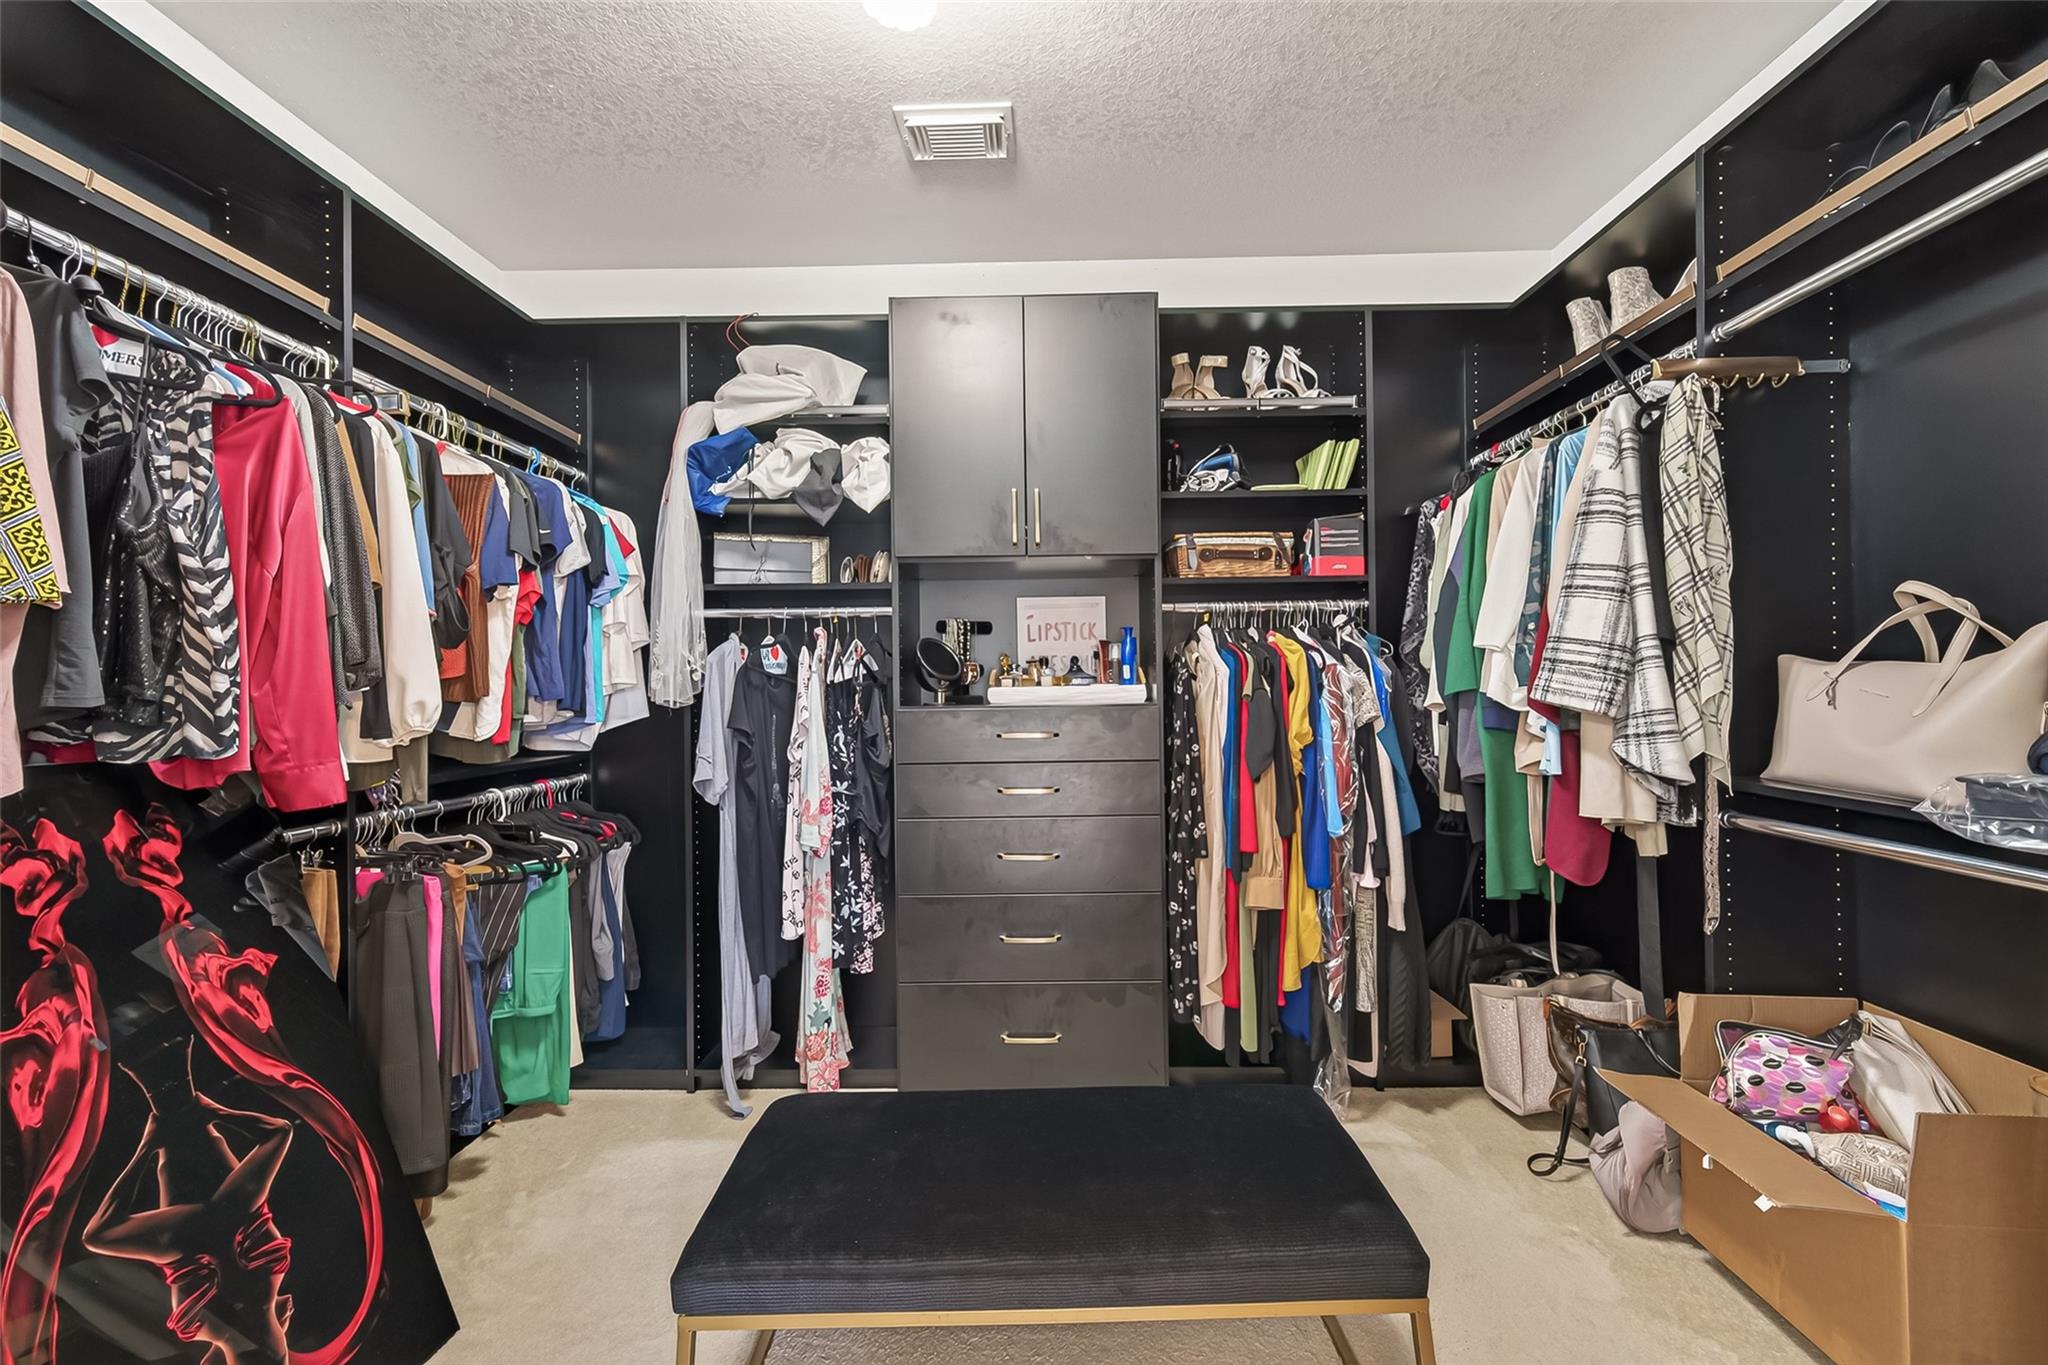
Walk-in closet with black built-in shelving, abundant clothing, a central drawer cabinet, and a padded bench.
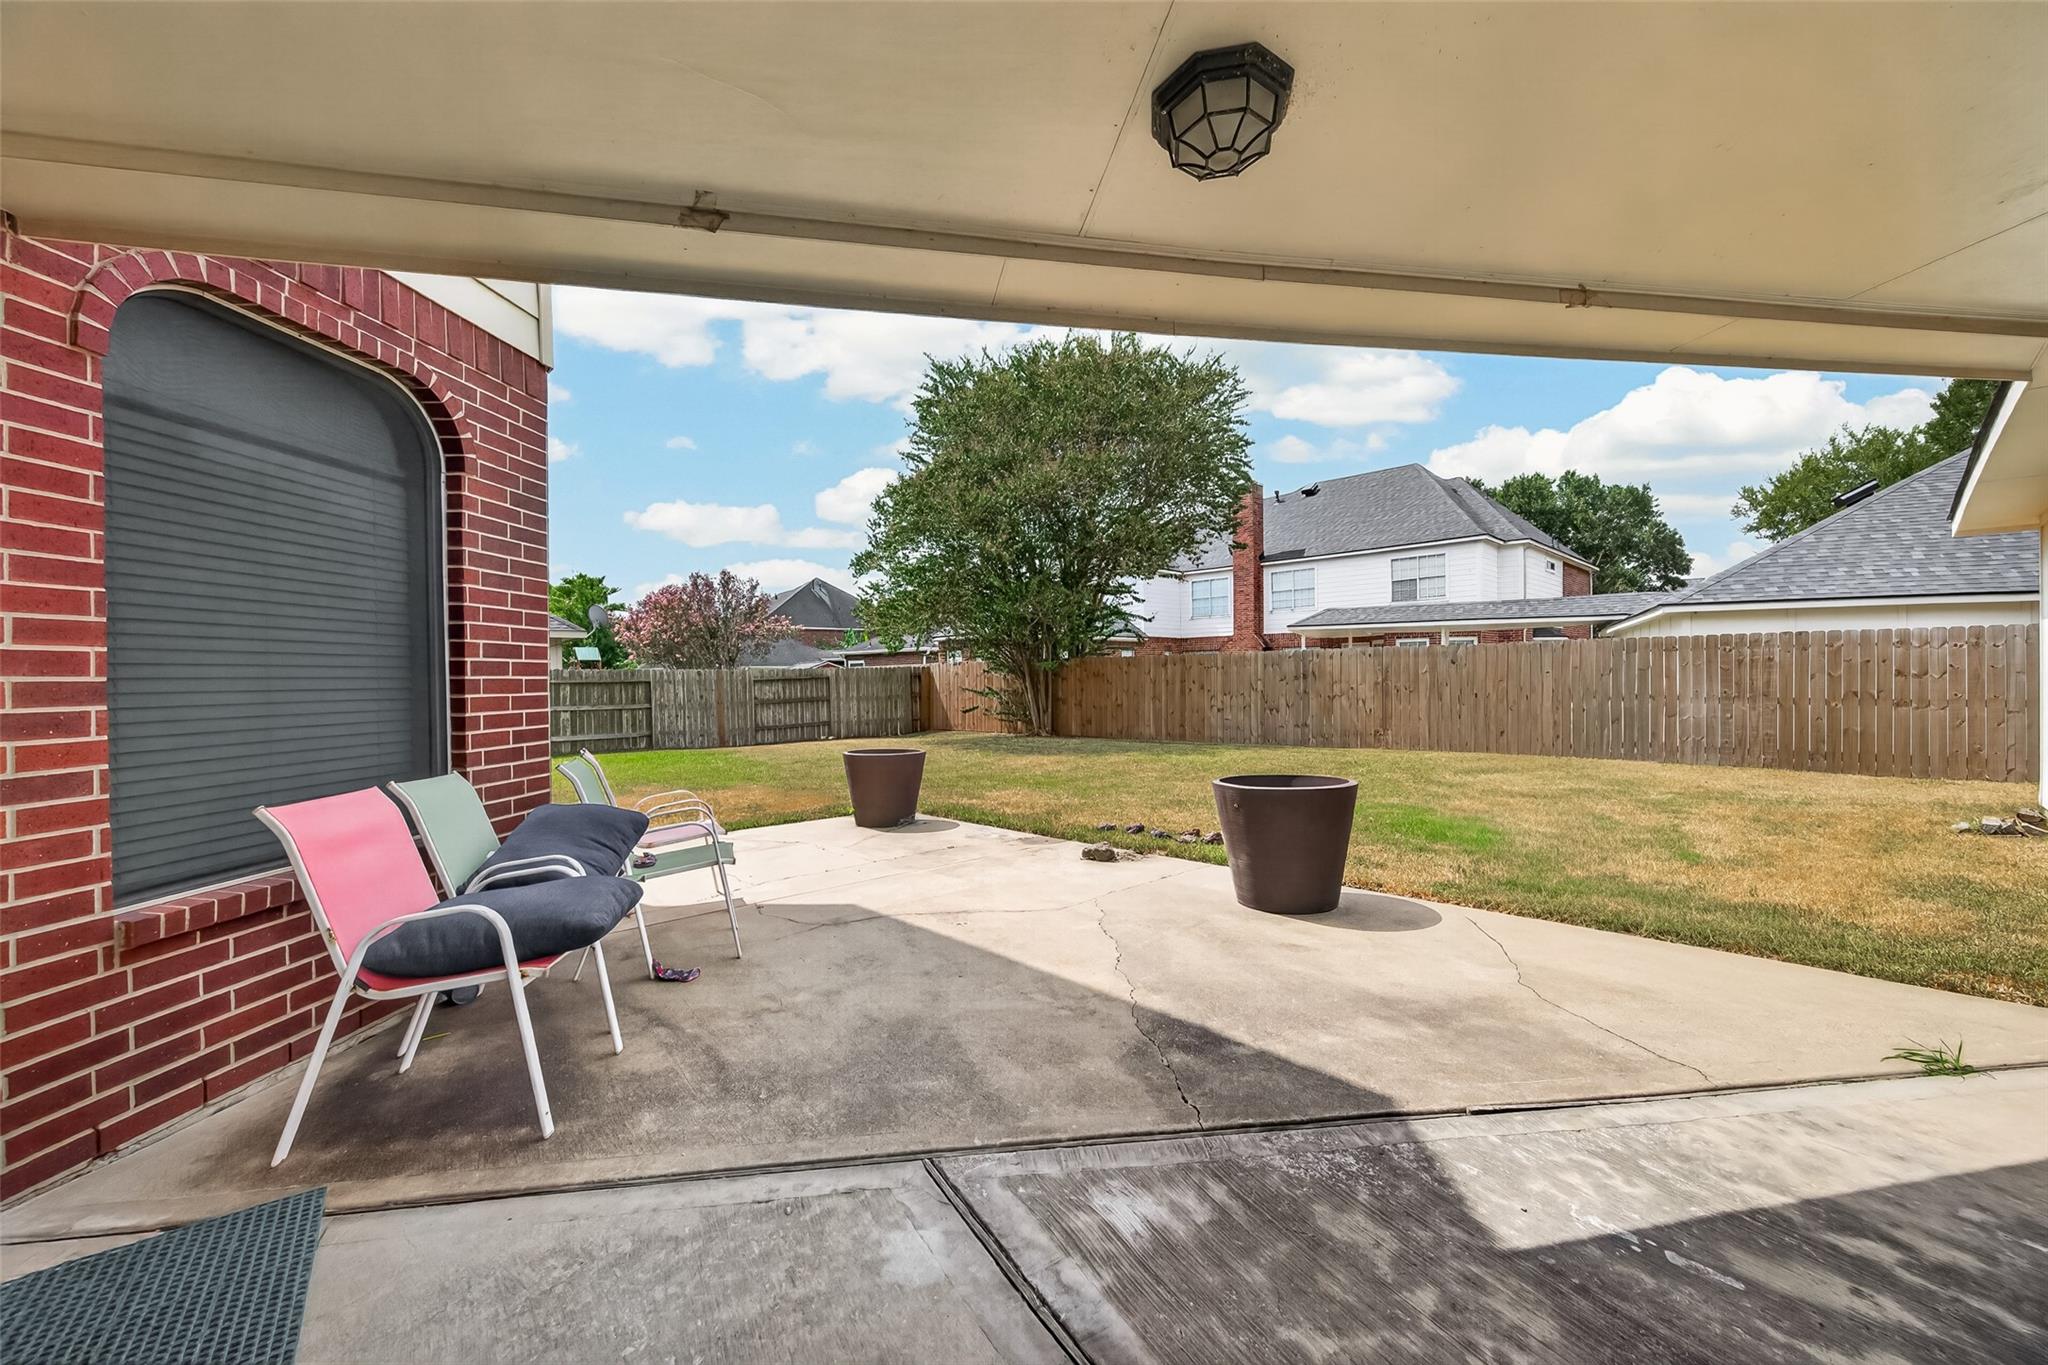
Covered concrete patio with colorful chairs and planters overlooking a fenced backyard.
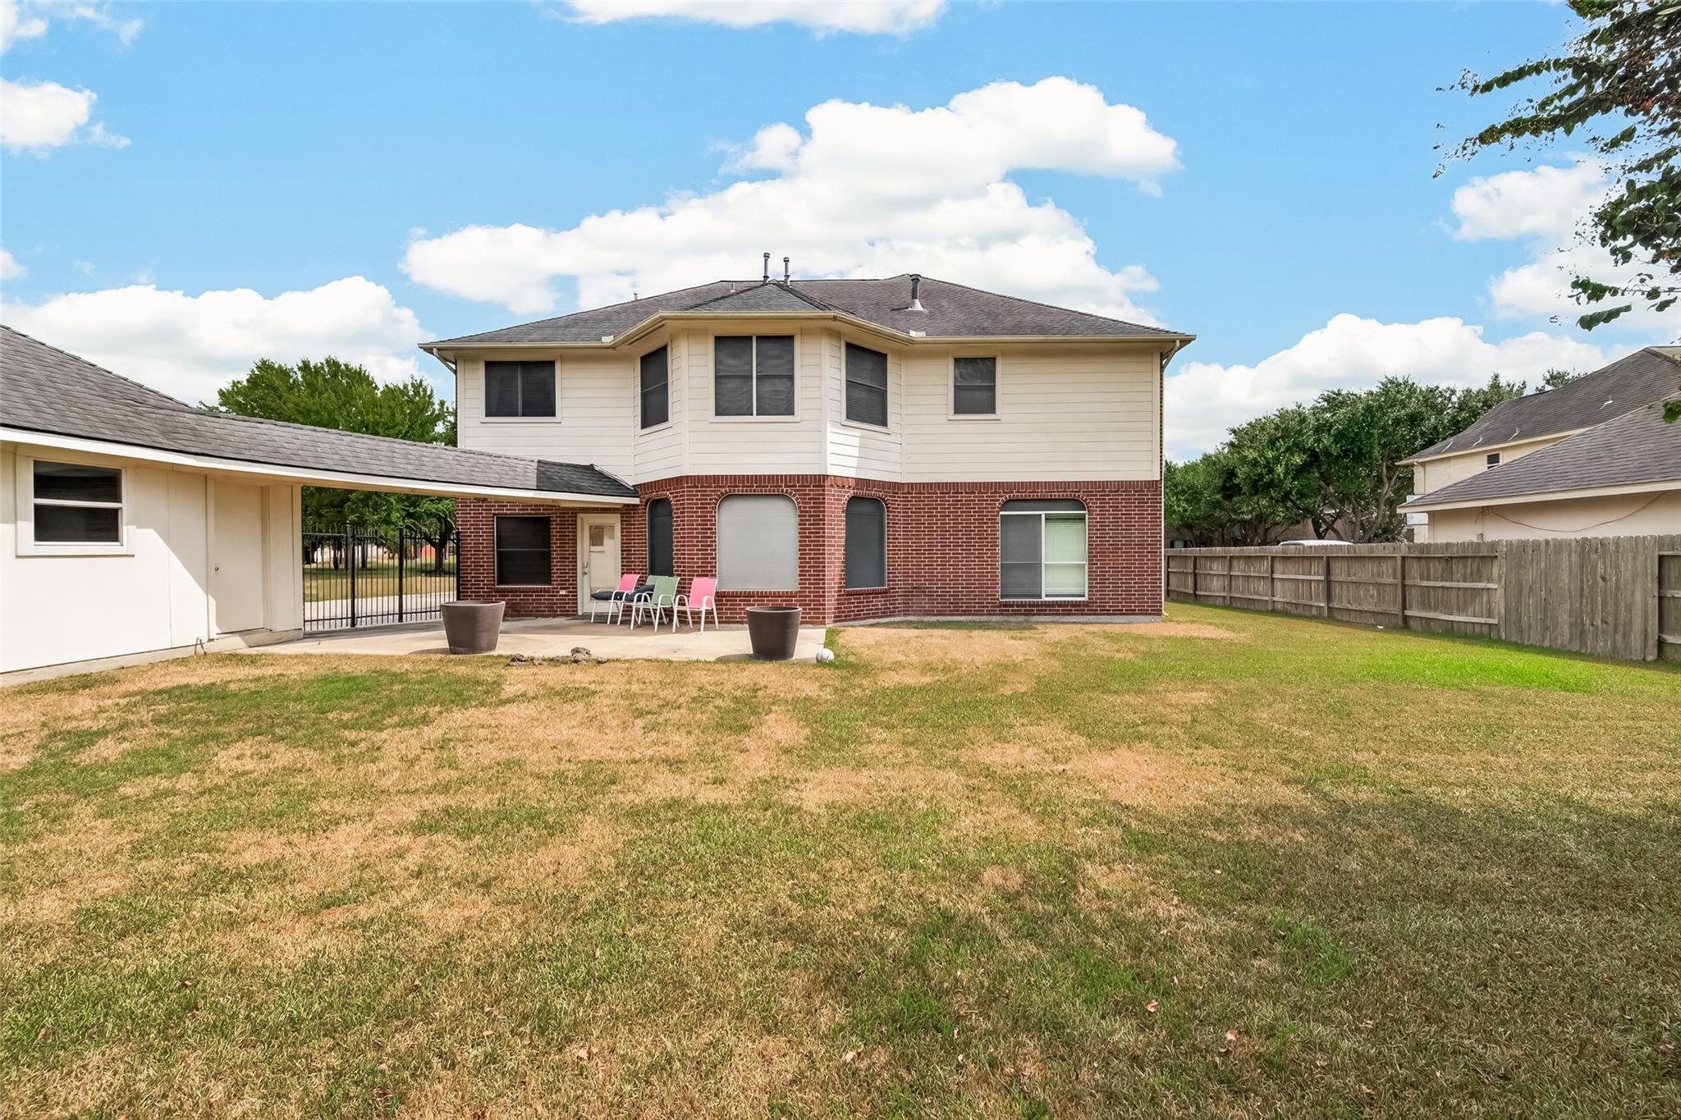
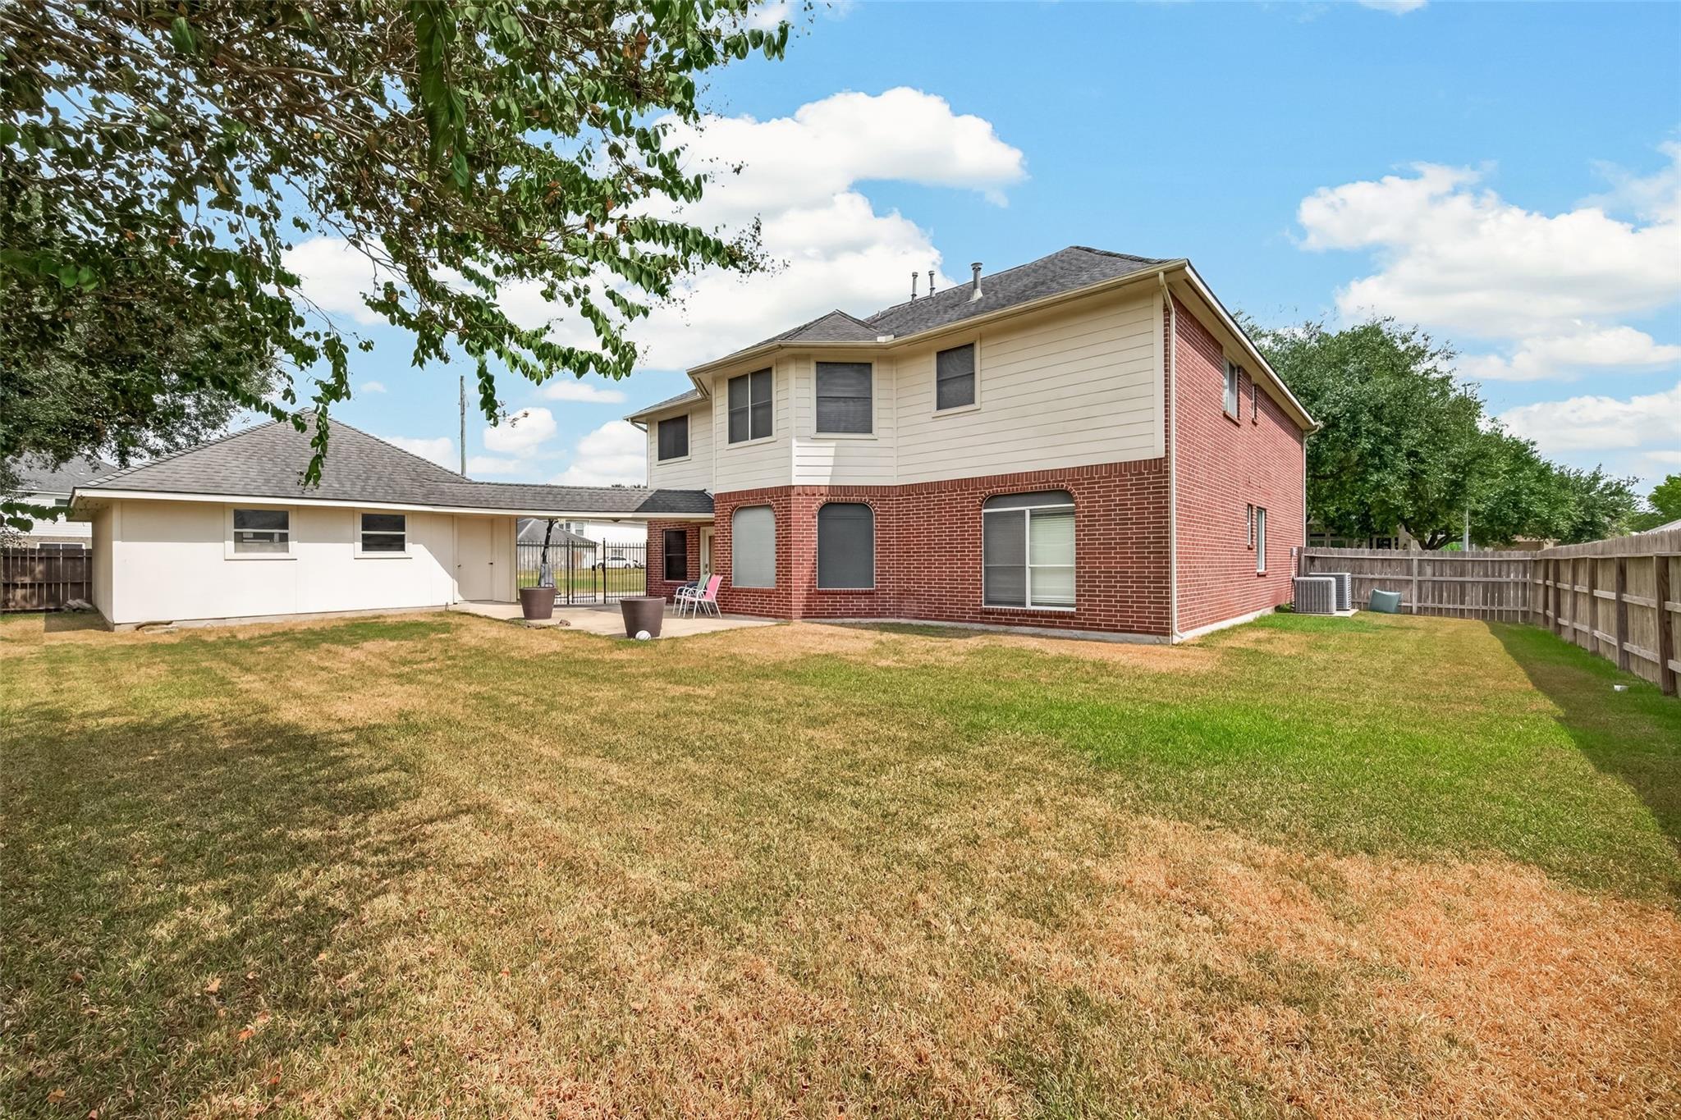
Two-story brick-and-siding house behind a fenced backyard, with patio chairs and patchy lawn.
Two-story brick-and-siding house behind a fenced backyard with patchy grass and mature trees.
VIEW PHOTOS
$537,000

4343 Millers Creek Court

5 Beds 4 Baths 4,178 Sq.Ft. 0.31 Acres

Share Property

Location

4343 Millers Creek Court, Richmond, TX 77406

Status

For Sale
Dayna Adewuya

Dayna Adewuya

TITLE

Broker | Owner

Property Amenities

Interior
Laundry room Electric Dryer Hookup, Washer Hookup
Fireplace Gas, Gas Log
Appliances Disposal, Electric Oven, Microwave, Gas Cooktop, Dishwasher
Total Bedrooms: 5
Half Bathrooms: 1
Full Bathrooms: 3
Other Interior Features En-Suite Bath, Primary Bed - 1st Floor, Sitting Area, Walk-In Closet(s)
Area & Lot
Total area 4,178 Sq.Ft.
Lot Area 0.31 Acres
Living area 4,178 Sq.Ft.
MLS® ID 33594275
Year Built 2000
School District 19 - Fort Bend
High School Travis High School (Fort Bend)
Middle School Bowie Middle School (Fort Bend)
Elementary School Oakland Elementary School
Architecture Styles Traditional
Type Residential
Status For Sale
Exterior
Stories 2
Air conditioning Ceiling Fan(s), Electric
Heat type Natural Gas
Water Source Water District
Garage Space 2.0
Other Exterior Features Balcony, Side Yard, Sprinkler System
Parking Attached/Detached Garage, Garage Door Opener
Lot Features Back Yard, Cul-De-Sac, Subdivided, 1/4 Up to 1/2 Acre
Roof Composition
Finance
Sales Price $537,000
HOA Fees $847 yearly
Real Estate Tax $11,260 yearly
Two-story red brick house with cream columns, a mature oak tree, and a driveway basketball hoop.

Schedule a Showing

We would love to show you our beautiful property. Please select your preferred date and time below. An agent will be in touch shortly to confirm your appointment.

Schedule a Showing

We would love to show you our beautiful property. Please select your preferred date and time below. An agent will be in touch shortly to confirm your appointment.

Thank you for your interest in 4343 Millers Creek Court, Richmond, TX 77406. We are reviewing your request and will be in touch shortly!

Mortgage Calculator

Estimate your monthly mortgage payment, including the principal and interest, property taxes, and HOA. Adjust the values to generate a more accurate rate.

All estimates are provided for informational purposes only. Actual amounts may vary.
$0,000 Your Payment 20 15 65
$0,000 Your Payment

Work With Us

We pride ourselves in providing personalized solutions that bring our clients closer to their dream properties and enhance their long-term wealth.