Single-story home with a wide covered carport, green lawn, and pink flowering trees.
Single-story home with a long covered carport, concrete parking area, and flowering trees.
Furnished room with a reddish-brown exterior door, white blinds, and a patterned sofa.
Furnished living room with patterned and leather sofas around a wooden coffee table.
Furnished living room with leather and floral sofas, a coffee table, and a wide window.
Carpeted bedroom with a large curtained window, ceiling fan, and wall mirror.
Living room with beige carpet, leather recliners, large curtained windows, and a dark wood ceiling fan.
Dining room with a dark wood table and chairs, carpet, and a sunlit patio door.
Furnished room with a round table and chairs beside built-in wooden cabinetry and shelving.
Kitchen with honey-oak cabinets, granite counters, tiled backsplash, and black appliances.
Galley kitchen with honey-colored cabinets, tiled backsplash, and black appliances.
Kitchen with oak cabinets, granite counters, a black cooktop, and a diamond-pattern tile backsplash.
Kitchen with oak cabinets and granite counters, opening into a dining area.
Kitchen with wood cabinets, dark granite counters, tiled backsplash, and a pass-through window.
Galley kitchen with honey-toned wood cabinets, dark countertops, tile floors, and black appliances.
Laundry room with white washer and dryer beneath overhead cabinets and beside a wall shelf.
Bedroom with a dark wood bed and ornate dresser; open doors reveal an en-suite bathroom.
Furnished bedroom with a dark wood bed, gray quilted bedding, and a lit ceiling fan.
Furnished bedroom with a gray quilted bed, ornate wooden dresser and mirror, and ceiling fan.
Bathroom with a double-sink vanity, large mirror, and gold-framed glass shower.
Bathroom with a long double vanity, large mirror, and gold-framed glass shower enclosure.
Walk-in shower with gold-toned glass framing, grab bars, handheld showerhead, and burgundy towels.
Bathroom with a long white vanity and gold-framed glass shower with brown towels.
Walk-in closet with extensive wire shelving, hanging clothes, and a wooden storage chest.
Empty carpeted bedroom with a ceiling fan and a bathroom visible through the open doorway.
Empty bedroom with beige carpet, gray walls, and a wood-blade ceiling fan.
Bathroom with a white vanity and framed mirror, tan textured walls, and a curtained window.
Beige-tiled bathtub and shower with chrome fixtures and a blue towel.
Covered concrete carport with several doors, a roll-up shutter, and ivy along the wall.
Covered patio with a timber pergola and lattice panels beside the brick house.
Covered patio with a wooden pergola, pebble-finished walkway, and brick wall with double doors.
Covered patio with a wooden pergola, lattice screens, and pebble-finish flooring.
Single-story home with a covered carport, curved driveway, and pink-flowering tree in front.
VIEW PHOTOS
$1,950/mo

31 Champions Colony E

2 Beds 2 Baths 1,683 Sq.Ft. 5,179.28 Sq.Ft.

Description

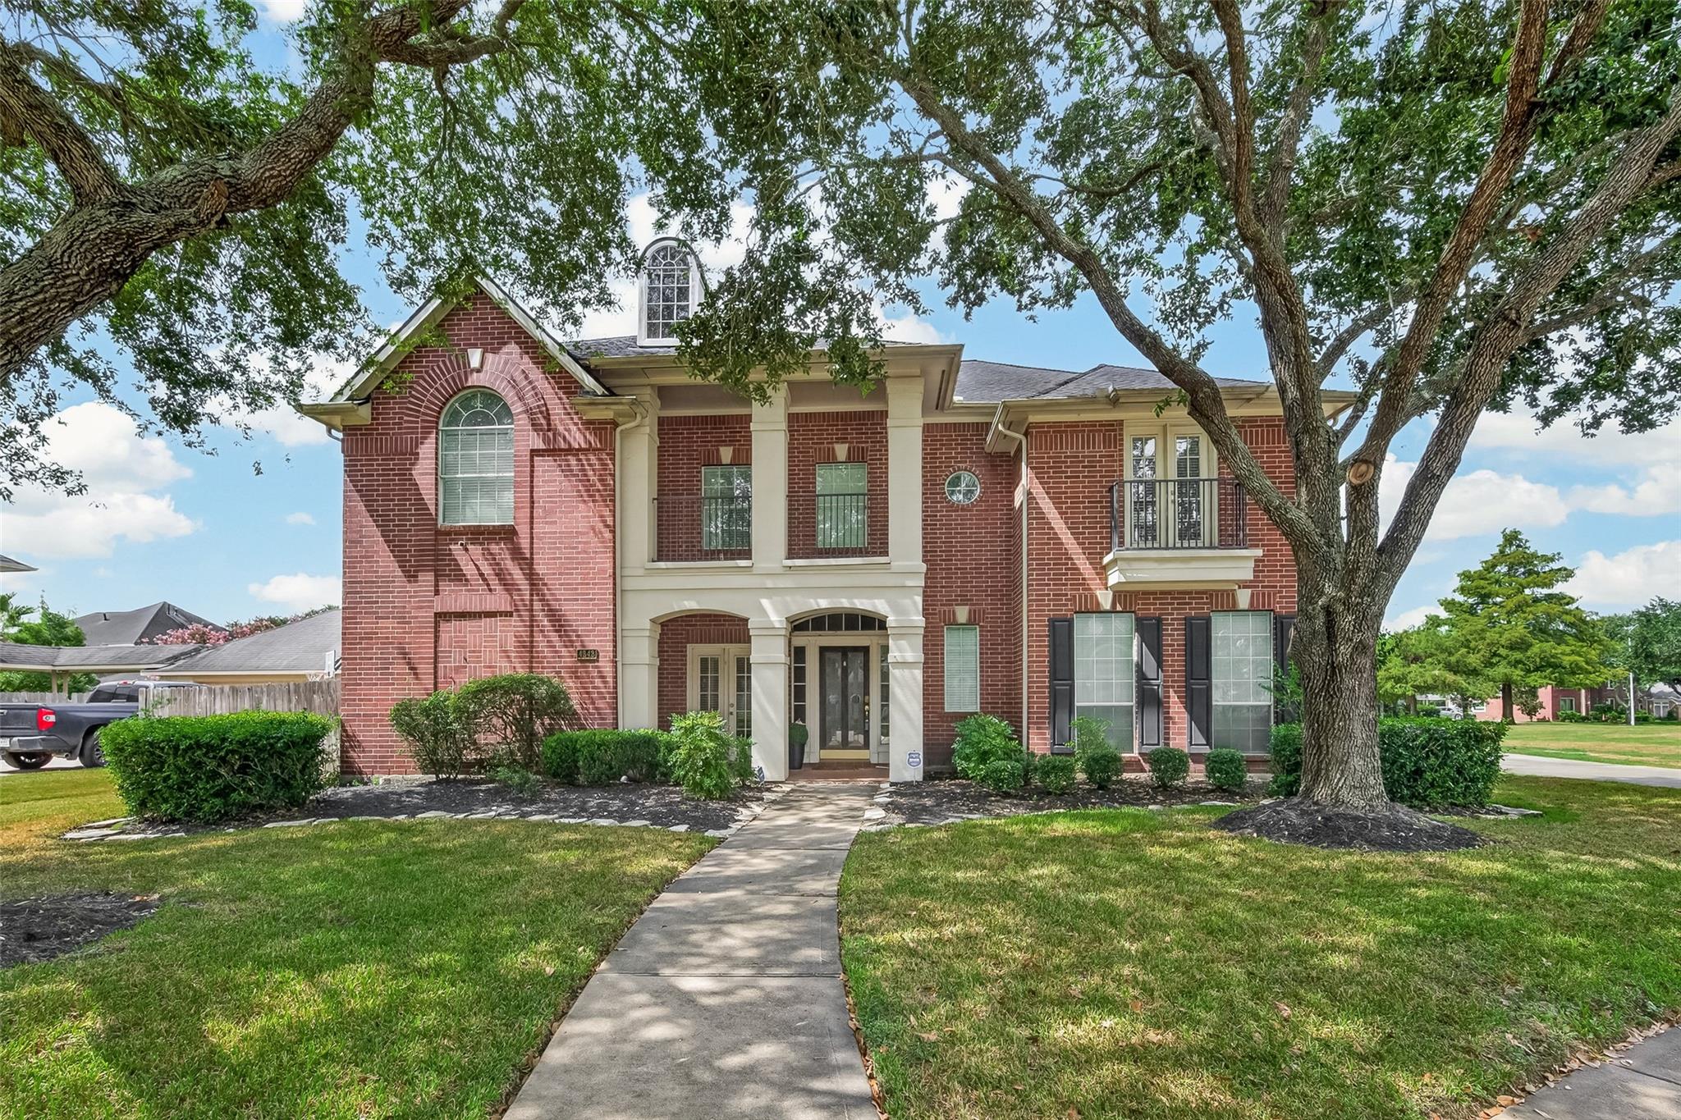
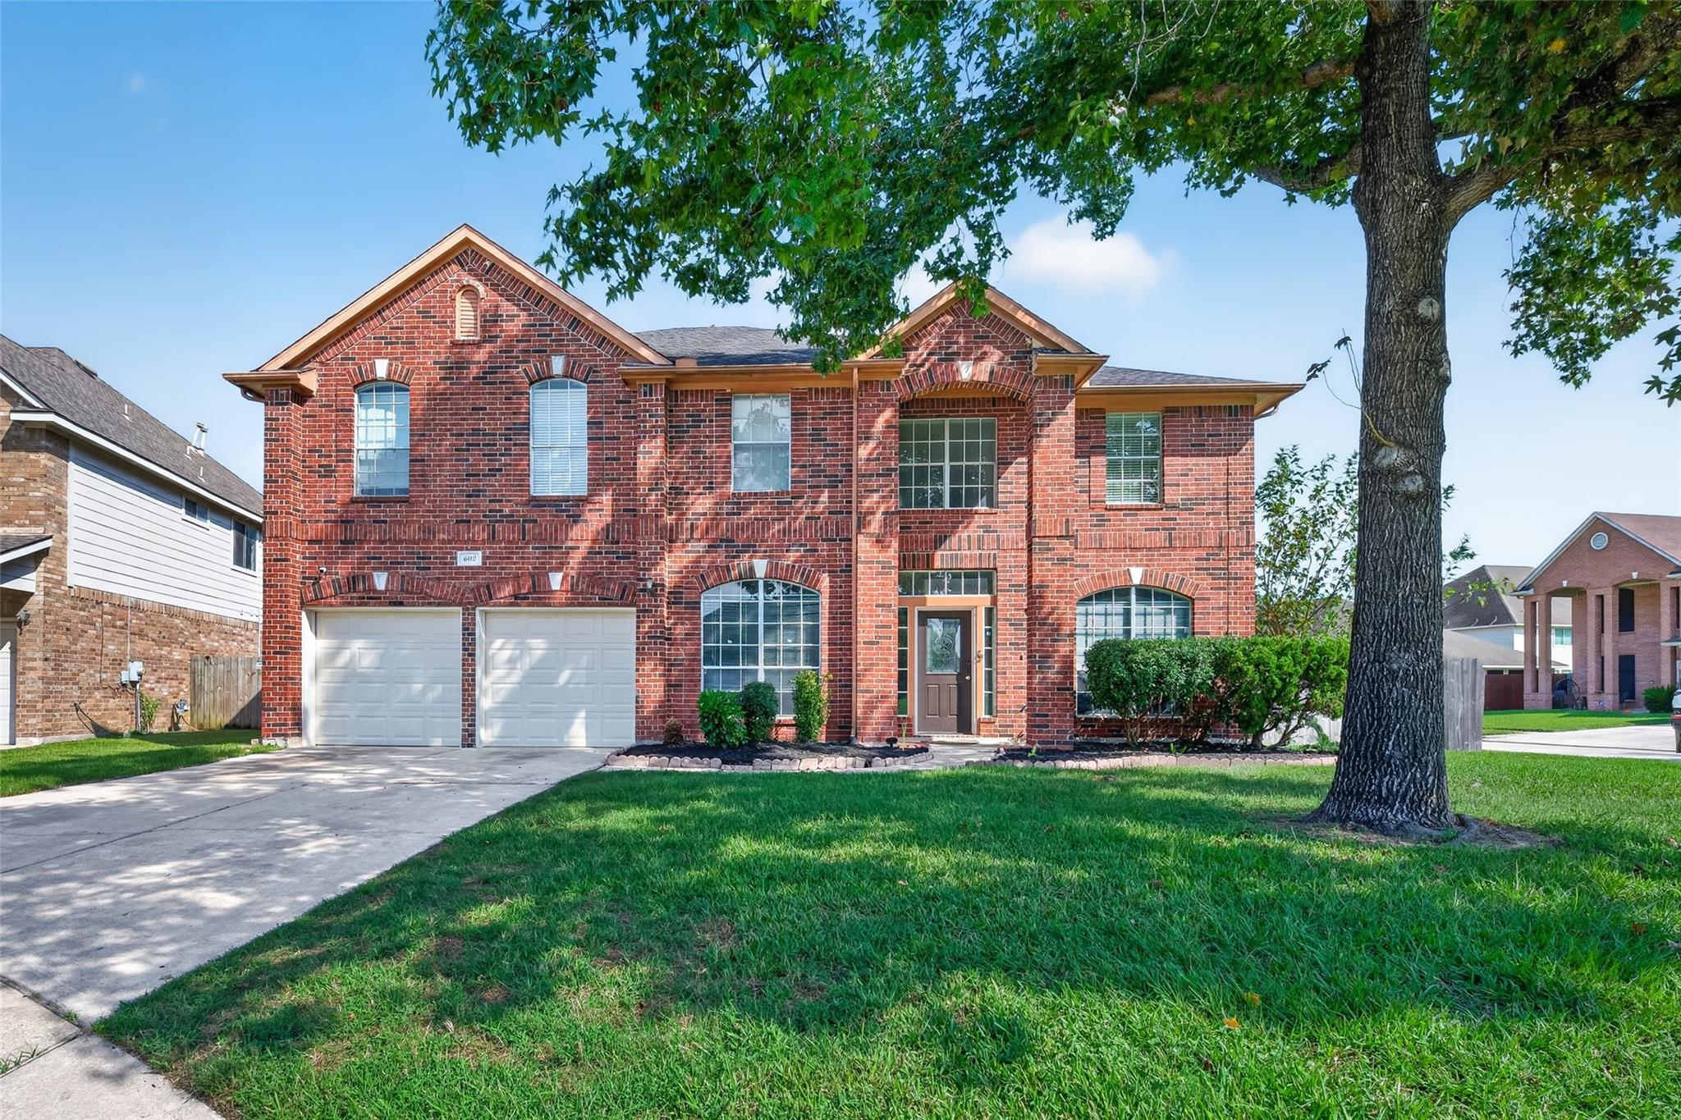
Nestled in the desirable Champions area, this beautifully updated 2-bedroom, 2-bath residence offers the perfect blend of comfort, convenience, and lifestyle. Featuring approximately 1,683 square feet of thoughtfully designed living space, the home showcases updated cabinetry, countertops, and bathrooms, creating a fresh and modern feel throughout. The spacious open-concept living and dining areas provide an inviting setting for both everyday living and entertaining. Situated near the prestigious Champions golf courses, shopping, dining, and major commuter routes, this home presents a rare opportunity to enjoy one of Northwest Houston's most established communities.

Share Property

Location

31 Champions Colony E, Houston, TX 77069

Status

For Lease
Dayna Adewuya

Dayna Adewuya

TITLE

Broker | Owner

Property Amenities

Interior
Laundry room Electric Dryer Hookup, Washer Hookup
Appliances Disposal, Electric Oven, Oven, Microwave, Electric Cooktop, Dishwasher
Flooring Carpet, Tile
Total Bedrooms: 2
Full Bathrooms: 2
Other Interior Features Formal Entry/Foyer, All Bedrooms Up, En-Suite Bath, Walk-In Closet(s)
Area & Lot
Total area 1,683 Sq.Ft.
Lot Area 5,179.28 Sq.Ft.
Living area 1,683 Sq.Ft.
MLS® ID 16052624
Year Built 1969
School District 13 - Cypress-Fairbanks
High School Cypress Creek High School
Middle School Bleyl Middle School
Elementary School Yeager Elementary School (Cypress-Fairbanks)
Architecture Styles Traditional
Type Townhouse
Status For Lease
Exterior
Stories 1
Air conditioning Ceiling Fan(s), Electric
Heat type Electric
Water Source Water District
Parking Double-Wide Driveway, Attached Carport
Lot Features Back Yard, Subdivided
Utilities Trash Pickup, Water/Sewer
Finance
Lease Price $1,950/mo
Lease Term 12 Months
Single-story home with a long covered carport, concrete parking area, and flowering trees.

Schedule a Showing

We would love to show you our beautiful property. Please select your preferred date and time below. An agent will be in touch shortly to confirm your appointment.

Schedule a Showing

We would love to show you our beautiful property. Please select your preferred date and time below. An agent will be in touch shortly to confirm your appointment.

Thank you for your interest in 31 Champions Colony E, Houston, TX 77069. We are reviewing your request and will be in touch shortly!

Work With Us

We pride ourselves in providing personalized solutions that bring our clients closer to their dream properties and enhance their long-term wealth.